Basis of this assessment
This assessment is based on the QEII Centre’s own published overview, checked on 19 October 2026. We have not visited, attended an event there or tested its facilities. It is a desk-based look at potential fit, with the unanswered buying questions set out.
What the venue says
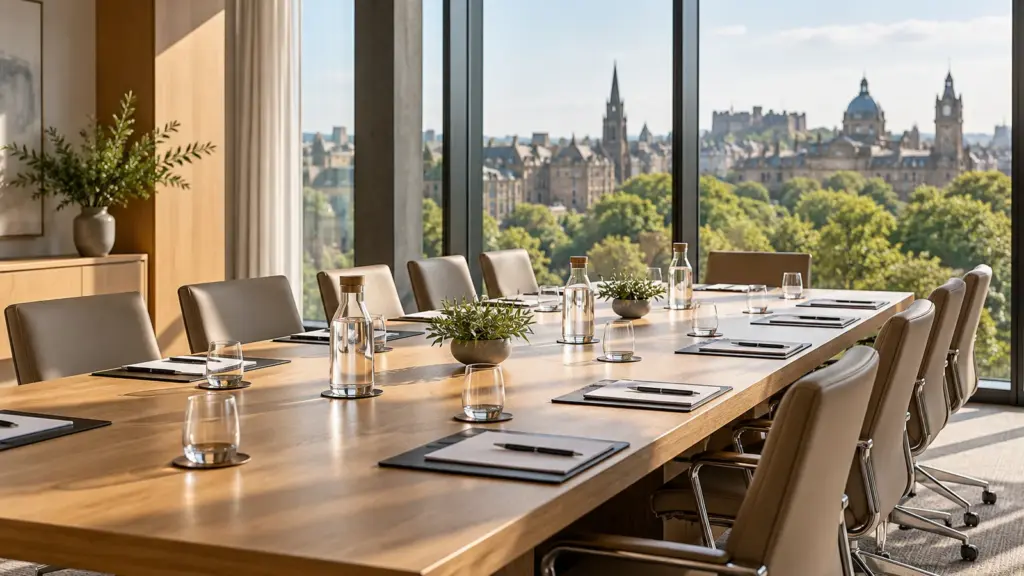
The QEII Centre describes itself as a conference, events and exhibition venue opposite Westminster Abbey, open since 1986, with a capacity of up to 2,500. It says large events take place on a self-contained third floor, and that its small spaces, on the fourth and fifth floors, are multipurpose rooms with natural light. The smallest meetings it mentions are for eight people.
The venue says there are more than 26,000 hotel bedrooms within walking distance and five international airports within an hour’s transfer. It offers an interactive floor plan and a 360-degree virtual tour, and in-house services including catering and an audiovisual team branded QEII Live.
All of this is a building-level introduction, not a confirmed configuration for your event. The headline maximum is not a promise that every seating plan, exhibition layout or combination of breakout rooms can take that number.
Why it may belong on a shortlist
For an organisation whose audience or programme has a reason to be in Westminster, location is a practical part of the brief. A building with small, medium and large spaces also lets a buyer construct a programme rather than committing to a single hall.
The useful test is not whether central London sounds prestigious. It is whether the location reduces friction for the people who need to attend and whether the room combination supports the work of the event. The hotel figure is a radius claim, not availability for your dates.
The questions the overview cannot answer
- Which rooms will hold the plenary, breakouts, registration and catering, and how do people move between them? Spaces on different floors mean lift capacity matters at changeovers.
- What routes are available to attendees who cannot use stairs, and how long does a full-audience changeover take by lift?
- Is circulation and hospitality space exclusive to your event?
- What do production, connectivity and staffing cost when itemised, so that the proposal can be compared on a delivered-cost basis?
A useful next step
Give the venue a timed programme and ask for a marked-up layout, an accessibility discussion and a complete commercial proposal. Use the interactive floor plan to prepare questions, then assess the proposed route and rooms with the people who will deliver the event.
Our conclusion is limited: the published range of spaces and the Westminster location make the QEII Centre relevant to some central-London business-event briefs. We cannot infer service quality, crowd flow or value for money from that information, and we have not invented a score to fill the gap.
See the QEII Centre directory profile and our guide to choosing a venue around the event.
Sources
Source checked on 19 October 2026. A desk assessment of published information, not a review of a visit or an event.