
Basis of this assessment
This is a desk-based assessment of what ICC Wales publishes about its Main Hall, checked on 19 October 2026. We have not visited, attended an event there, tested equipment or interviewed the venue. There is no star rating. The question is whether the published evidence makes the space worth investigating for a particular kind of brief.
What the venue publishes
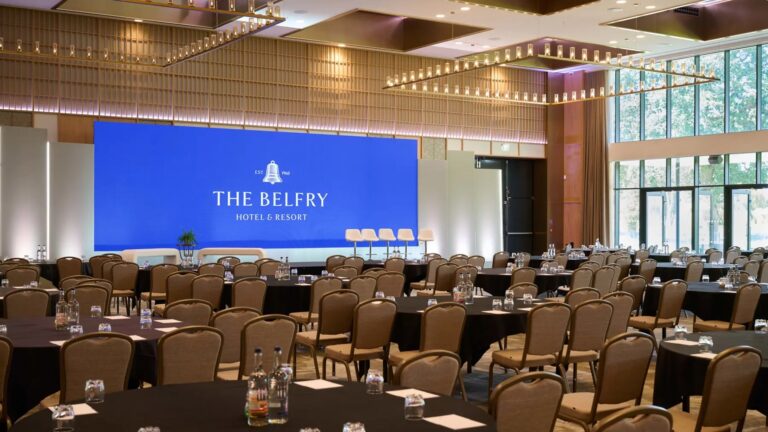
ICC Wales describes the Main Hall as 4,000 sq m of pillar-free space on the ground floor, divisible into up to six sections, with a listed capacity of 4,100 and a ceiling height of 9 metres. It lists direct loading access, two vehicle entry points, a loading bay for four lorries, exhibitor parking, green rooms, a production office, natural daylight and access to a private bar and catering.
The venue also has a separate auditorium with tiered, fixed theatre-style seating for 1,500 and a meeting room, the Woodland Suite, listed at up to 900. These are different spaces and should not be added together into one capacity claim.
A recent example of mixed use
ICC Wales hosted the Worldchefs Congress and Expo from 16 to 19 May 2026. The venue says it welcomed over 1,000 delegates from almost 100 countries, with keynote sessions, an expo floor and the Global Chefs Challenge Finals running under one roof over four days. That is the venue’s own account, but it is relevant evidence that the building has handled concurrent conference, exhibition and competition activity for an international audience.
Where the specification looks relevant
Clear floor space, subdivision and production access make the hall worth investigating for a programme that needs exhibition space alongside conference sessions. Pillar-free space simplifies early planning, and subdivision offers ways to separate activities.
That is a judgement about fit, not proof of the attendee experience. Temporary partitions do not tell us how simultaneous sessions will sound, and a loading-bay specification does not tell us how vehicle arrivals are scheduled.
What to ask before booking
- A scaled plan with your stage, stands, circulation, catering and accessible seating, and confirmation that the quoted capacity uses that layout.
- Sound separation between sections, and how long a partition change takes.
- Production access during open hours, who manages loading, and whether deliveries can overlap with other bookings.
- Which adjacent foyers and rooms are included, and how delegates move between the Main Hall, the auditorium and meeting rooms if you use them together.
The buying conclusion
The published specification gives buyers enough to ask an informed first set of questions, and the Worldchefs example suggests the hall suits a mixed programme. Neither settles cost, availability, acoustics, accessible participation or service quality. Shortlist on the strength of the space and loading information, then ask for the same programme-specific plan and commercial schedule you would ask of competing venues.
See also the ICC Wales directory profile, our analysis of how UK cities win association congresses, and what the venue’s ISO 14001 certification does and does not tell you.
Sources
- ICC Wales Main Hall specification
- ICC Wales venue overview
- ICC Wales: Worldchefs Congress and Expo 2026 at ICC Wales, 11 August 2026
Sources checked on 19 October 2026. A desk assessment helps decide what to investigate; it does not replace that investigation.