Òran Mór is a venue in Glasgow. It is listed under historic event venues and unusual event venues.
Photos of Òran Mór
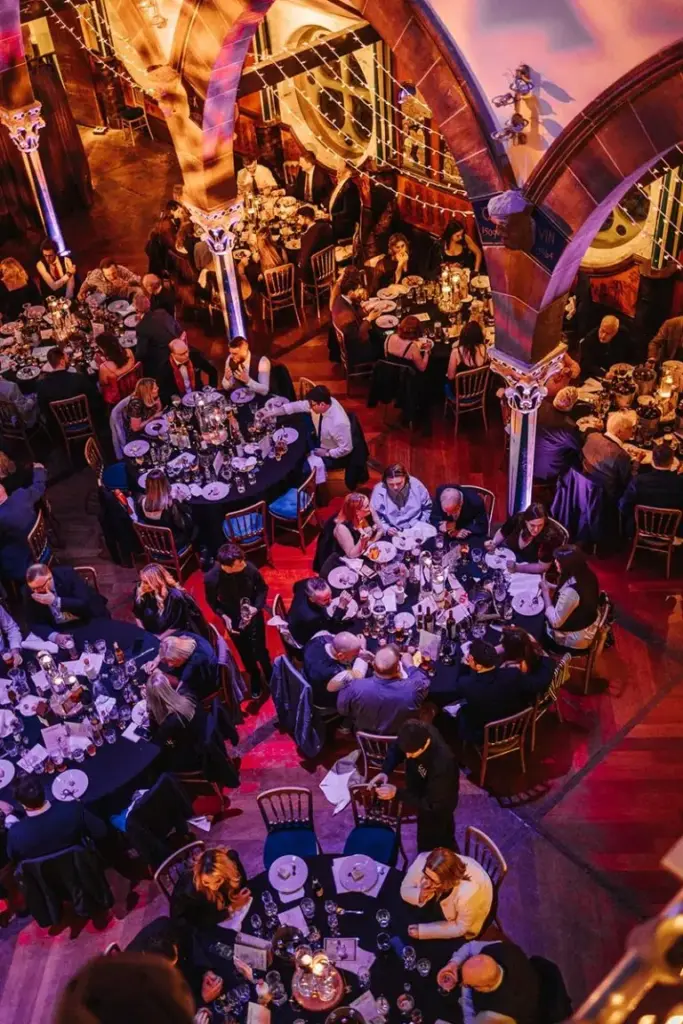
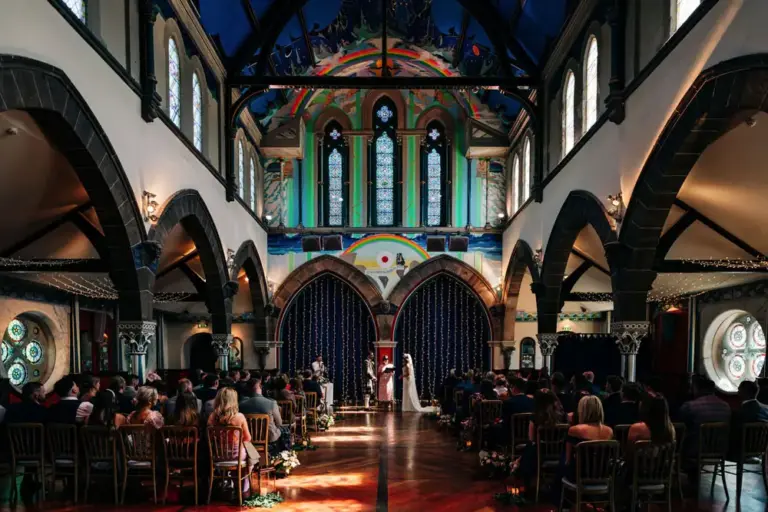
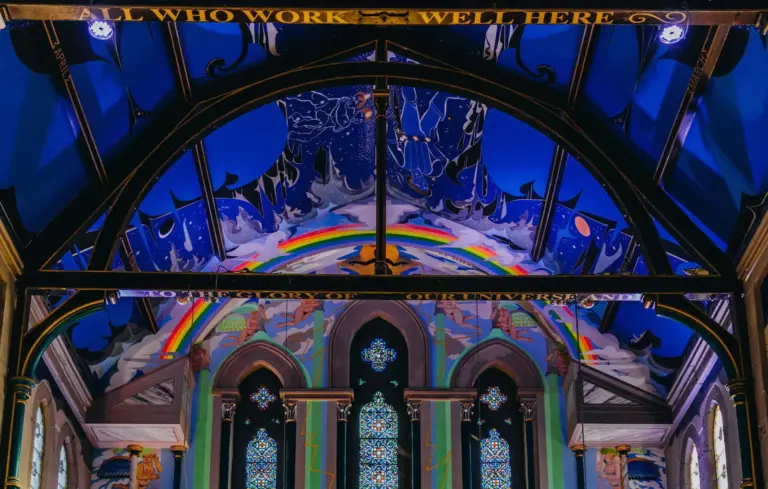
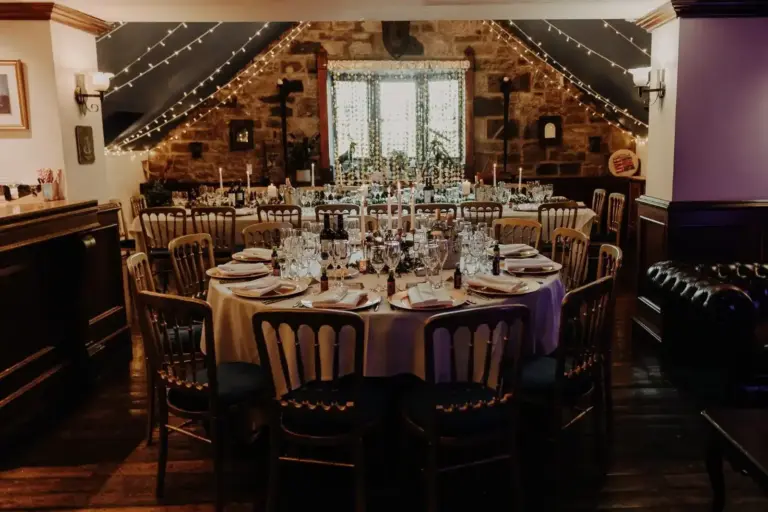
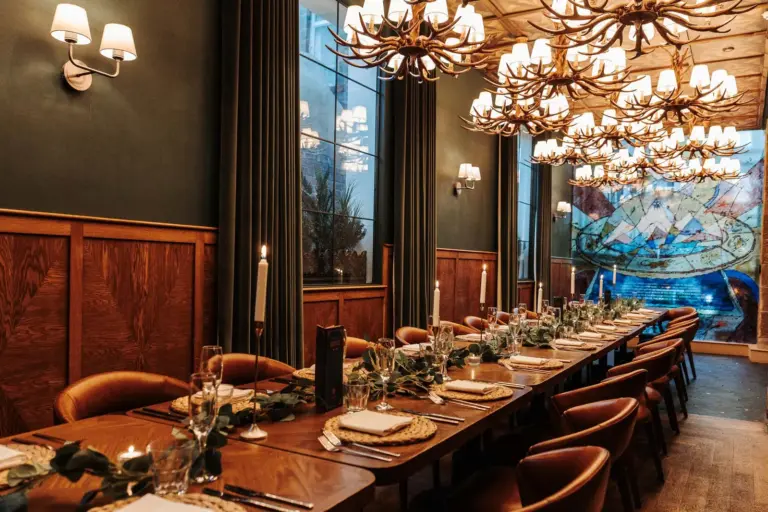
See all 7 photos
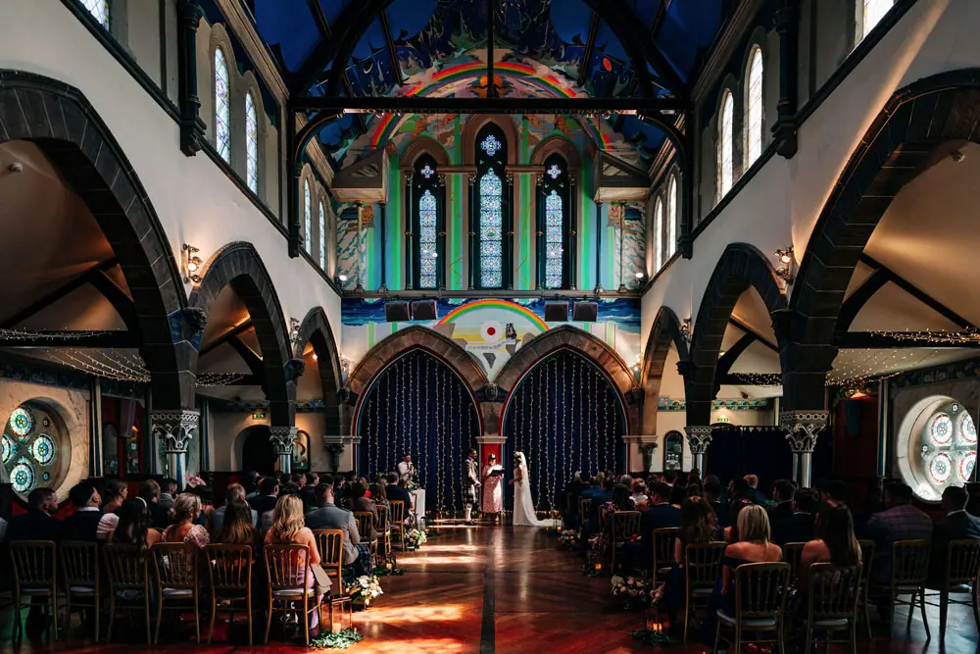
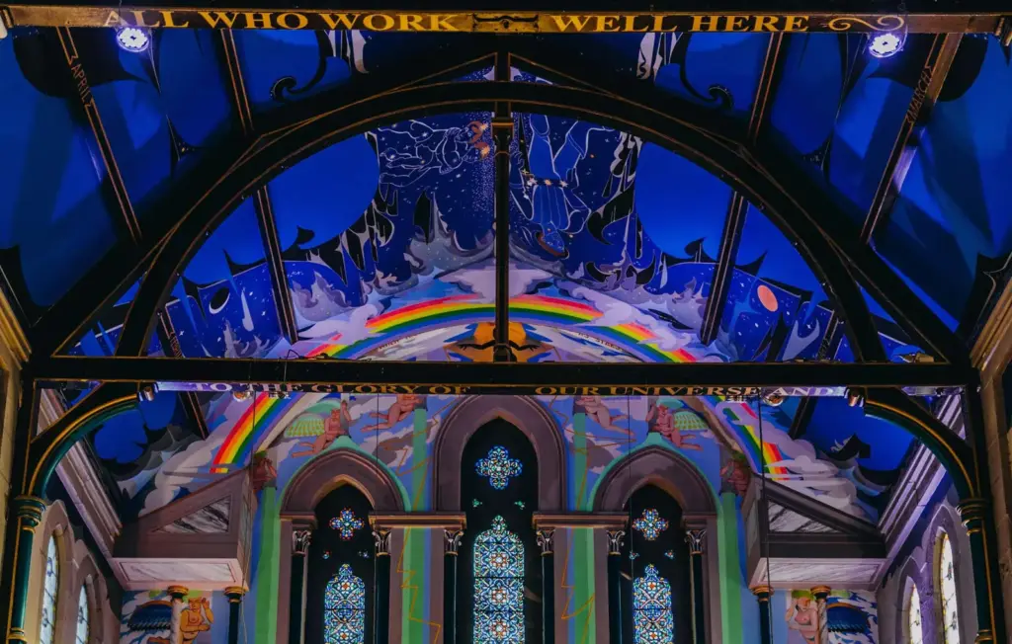
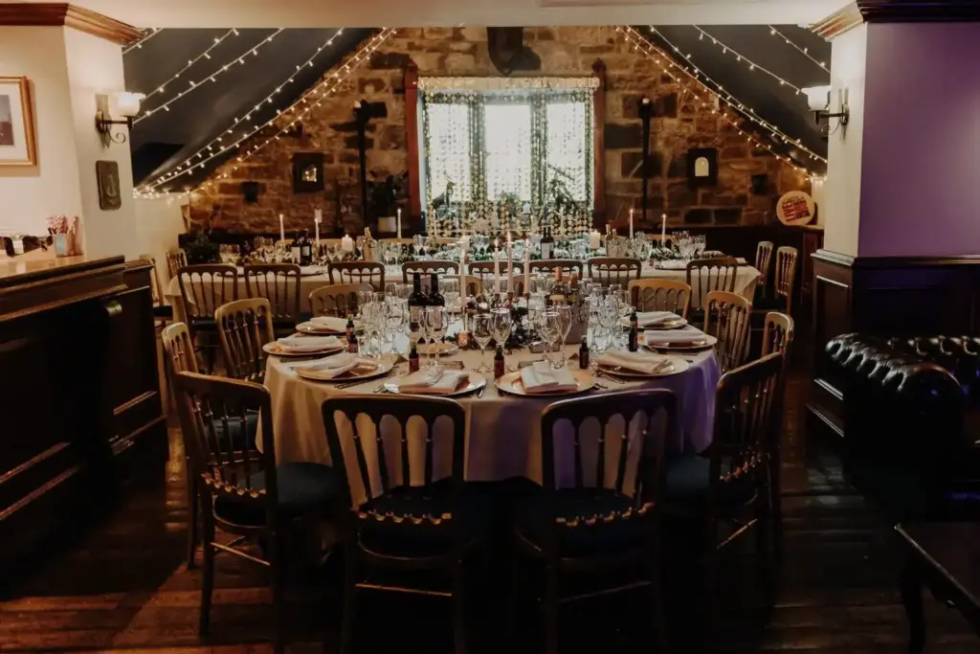
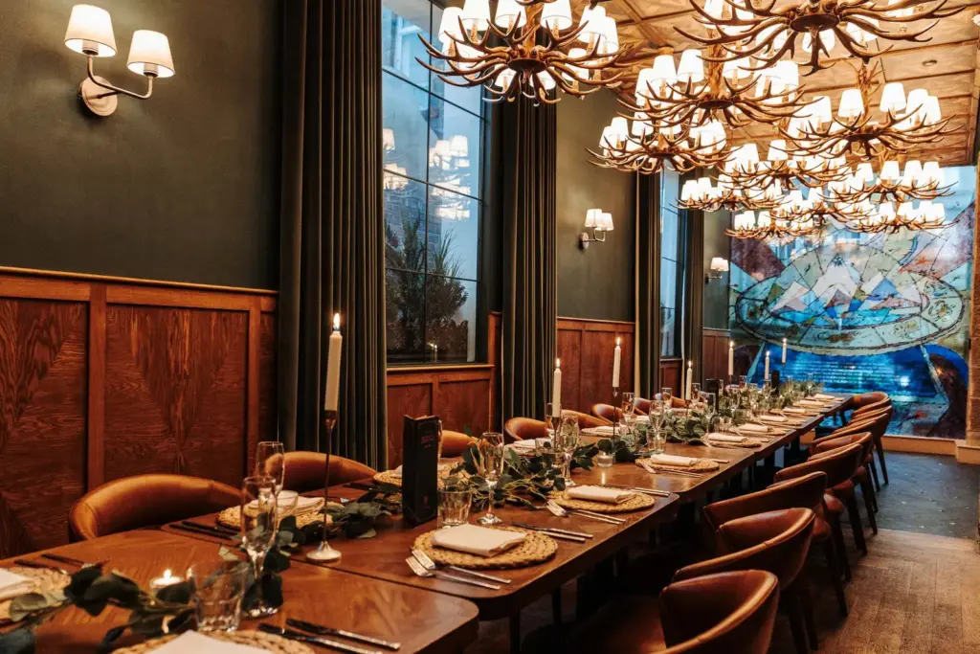
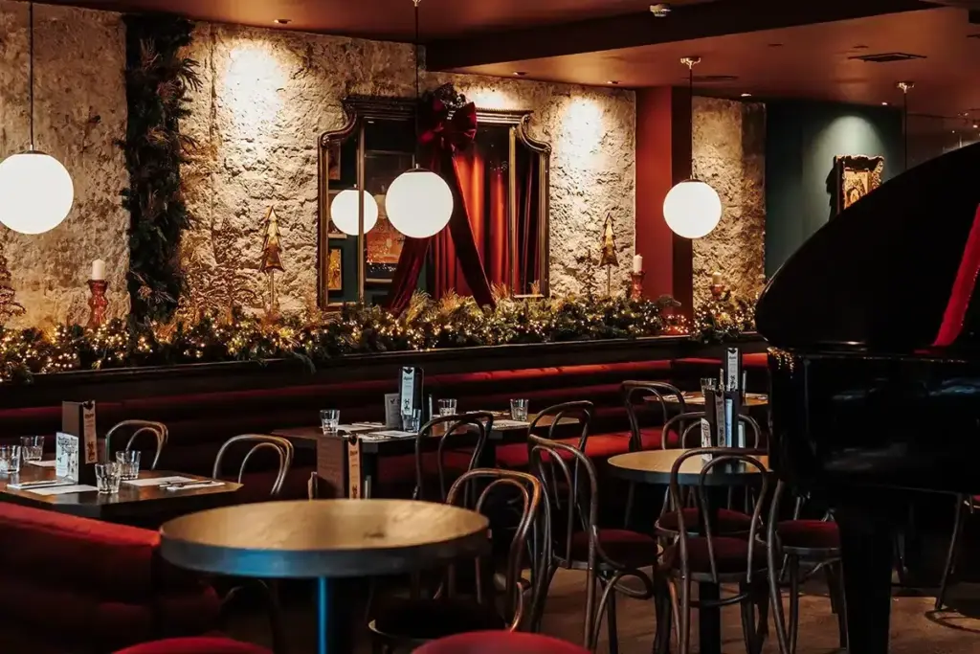
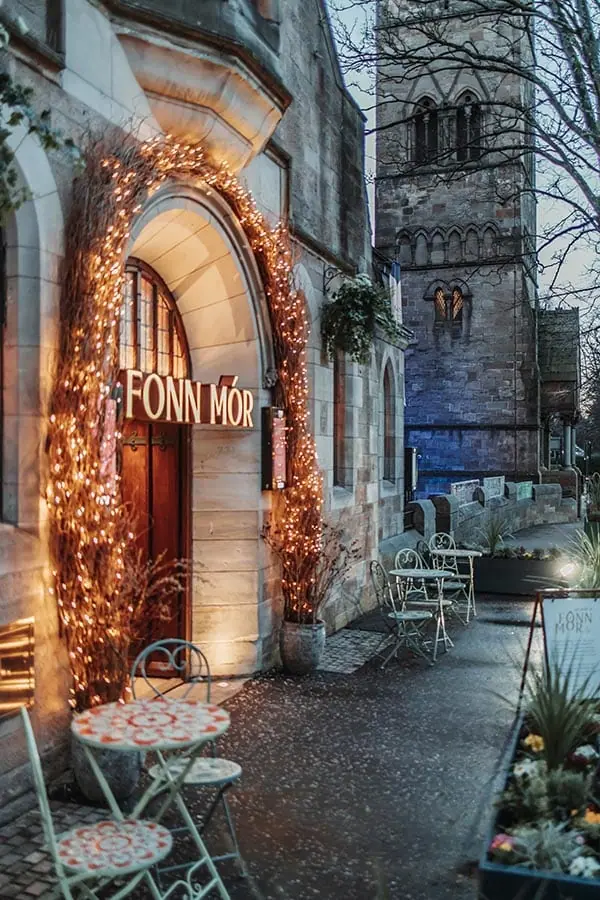
Images: Òran Mór.
- Largest room
- 500
- reception, The Auditorium (level 4)
- Event spaces
- 4
Visit website (opens in a new tab) oran-mor.co.uk
You can run a conference for up to 360 people theatre style, a dinner for 276 and a breakout or board meeting under one roof at the top of Byres Road, with a lift to every level and Hillhead subway station a few minutes’ walk away. Òran Mór is the former Kelvinside Parish Church, built from 1862 and now run as a bar, restaurant, theatre and events venue opposite the Botanic Gardens in Glasgow’s West End. The venue says its spaces take events from 15 to 550 guests, and that once you confirm a booking you get a dedicated planner, an event checklist and a list of third-party suppliers.
Event spaces and capacities
Òran Mór publishes four private event rooms plus its basement gig and theatre space. The largest set-up is the Auditorium on level 4, the old church nave under Alasdair Gray’s ceiling mural, which the venue lists at 360 theatre style, 500 standing and 276 for a banquet; it also says the room works for workshops of 80. The Venue on level 0 is a low-ceilinged basement listed at 500 standing or 500 theatre style, while its technical specification gives 550 standing and 270 unreserved seats, so confirm which figure applies to your layout. Dan Mór on level 3 has a boardroom table and views over the Kibble Palace. Fonn Mór, the old vestry on level 1, is a piano and wine bar that takes group brunch bookings for up to 40 but publishes no event capacity. Floor areas are not published for any room.
| Space | Theatre | Reception | Banquet |
|---|---|---|---|
| The Auditorium (level 4) | 360 | 500 | 276 |
| The Venue (level 0) | 500 | 500 | – |
| Dan Mór (level 3) | – | 60 | 60 |
| Beattie and MacLennan Room (level 2) | – | 50 | 30 |
Capacities as published by the venue. Source: oran-mor.co.uk (the auditorium, the venue, dan mor, the beattie maclennan room).
Capacities as published by the venue on its pages for the Auditorium, The Venue, Dan Mór and the Beattie and MacLennan Room, checked 14 November 2026.
Getting there and parking
Your delegates can arrive without a car: the venue says Hillhead subway station on Byres Road is a few minutes’ walk away. It sits on the corner of Byres Road and Great Western Road. Òran Mór has no car park of its own; it points drivers to pay and display street parking on both roads and to the Kelvinbridge and Lilybank car parks. For production deliveries, the technical specification says vans and cars can unload in the driveway on the Byres Road side but must move back onto the street before doors open, and tour buses use a shared loading bay on Byres Road that cannot be reserved. Its quoted door openings are 2.54m high by 1.36m wide, and 2.04m by 1.36m at the second set of doors.
Accessibility
Every level is reached by lift from the step-free Fonn Mór entrance on Great Western Road, the venue says, and there are accessible toilets on levels 0, 2 and 4. The exception is the Gallery, the balcony of the Auditorium, which is reached only by a spiral staircase. Theatre seats are 40cm wide and 42cm deep.
Catering, AV and accommodation
You can budget a day meeting from a published price: the day delegate packages run from 8am to 5pm at £35 a head (pastries, tea and coffee, soup and sandwiches, room hire), £45 with a hot and cold finger buffet, or £55 with a two-course lunch (£4 more for three courses). Add-ons are a 50-inch screen at £75, a projector and 2.5m screen at £300 and a breakout room at £250. Food comes from the in-house kitchen, and the Auditorium has its own kitchen, private bar, entrance, cloakroom, PA and in-house staging. The Venue has a stage of 5m by 5m, a DiGiCo SD9 sound desk, a lighting rig and in-house security included in hire, but crew are not supplied. The venue does not list bedrooms.
What to ask before you book
- Which day delegate package fits your numbers, and is the £250 breakout room Dan Mór or the Beattie and MacLennan Room?
- Does The Venue’s capacity for your event follow the 500 on its web page or the 550 standing and 270 seated in the technical specification?
- Can the Auditorium seat classroom or cabaret layouts, and at what numbers, since only theatre, reception and banquet figures are published?
- Will the Gallery be in use, given it is reached only by a spiral staircase?
- Where should exhibitors or AV suppliers unload, given the driveway must be cleared before doors open and the Byres Road bay is shared?
- Do lunchtime A Play, A Pie and A Pint performances or gigs in The Venue run on your date?
Related on Events Review
- Conference venues in Glasgow
- Historic event venues
- Unusual event venues
- Trades Hall of Glasgow
- The Merchants House of Glasgow
- University of Glasgow Conferences and Events
- Glasgow Science Centre
- Glasgow Royal Concert Hall
- Glasgow’s new air routes still need checking against your event dates
- Turn venue accessibility claims into a usable event plan
- Choose the venue around the event, not the headline capacity
Sources: private events, our spaces, day delegate packages (PDF), technical specification (PDF), accessibility, history and contact pages, checked 14 November 2026.
Where to find Òran Mór
Map loads here.
Top of Byres Road, Glasgow G12 8QX
View a larger map (opens OpenStreetMap in a new tab) Get directions (opens OpenStreetMap in a new tab)