
Hinxton Hall Conference Centre is a venue in Cambridge. It is listed under conference and exhibition venues, conference hotels, and historic event venues.
Photos of Hinxton Hall Conference Centre
See all 6 photos
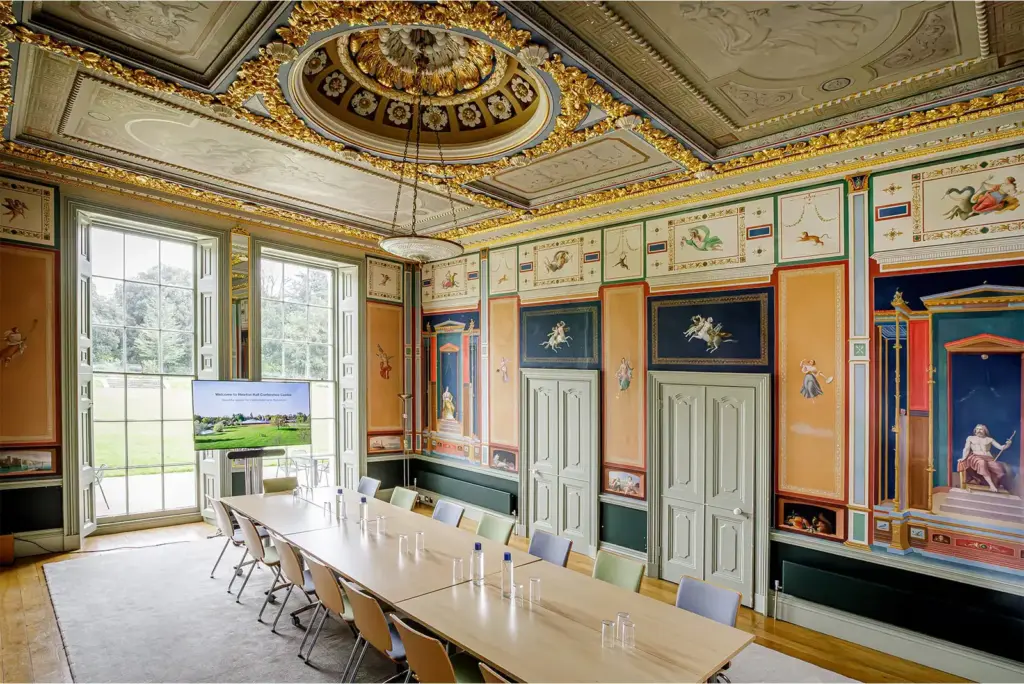
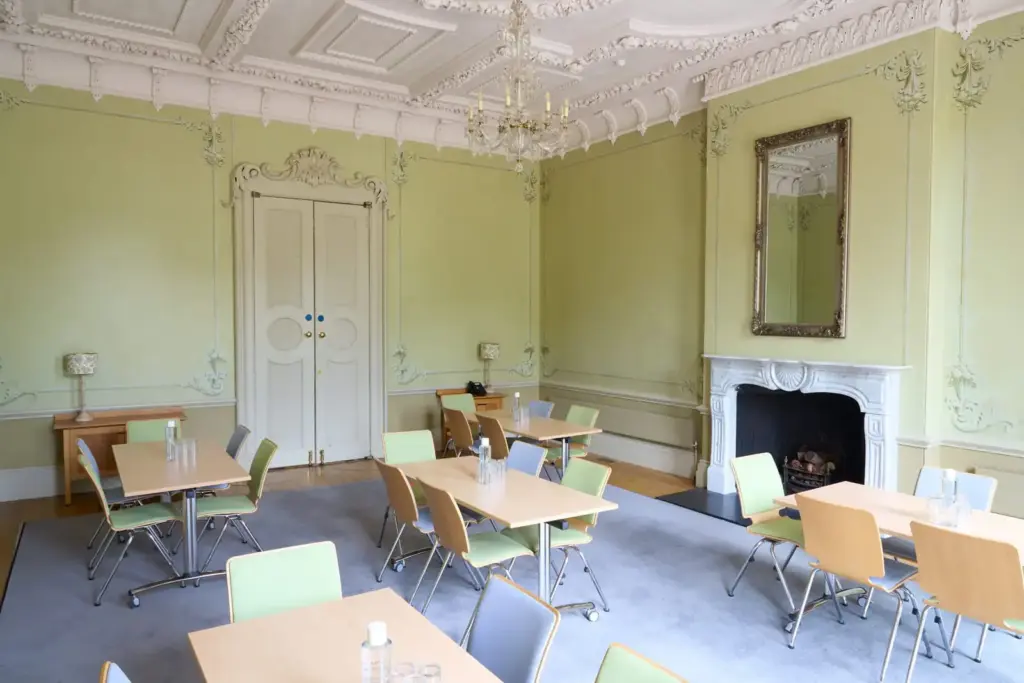
Images: Hinxton Hall Conference Centre.
- Largest room
- 290 (theatre style, Francis Crick Auditorium)
- Event spaces
- 13
Visit website (opens in a new tab) hinxtonhall.org
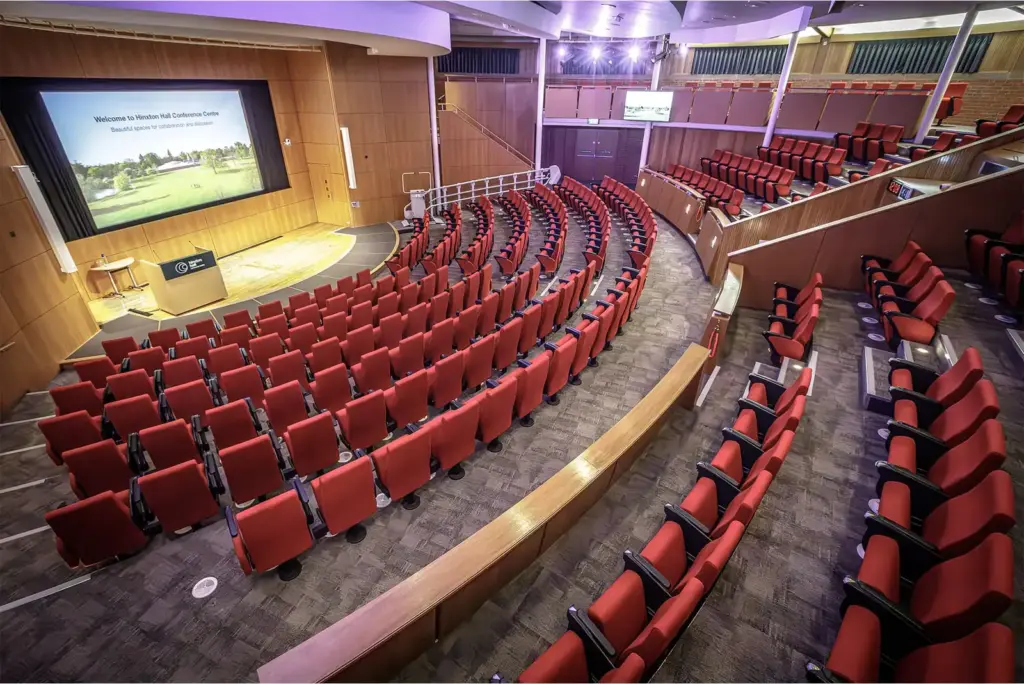
You can hold a conference of up to 290 delegates on one estate, with a tiered auditorium with its own AV technician, a 1,600 m² event space for posters, stands and dinners, nine further meeting rooms and 126 en-suite bedrooms a short walk from the sessions. The venue lists free parking for 150 cars and says hybrid streaming in its three largest rooms comes at no extra charge. Hinxton Hall Conference Centre sits on the Wellcome Genome Campus between Cambridge and Saffron Walden, close to M11 junctions 9 and 10. It pairs a conference centre opened in 1997 with a Grade II* listed country house in a 125-acre estate; the site footer names Genome Research Limited, a registered charity.
Event spaces and capacities
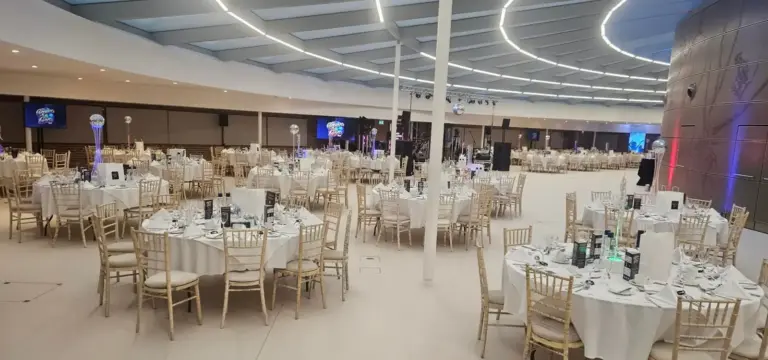
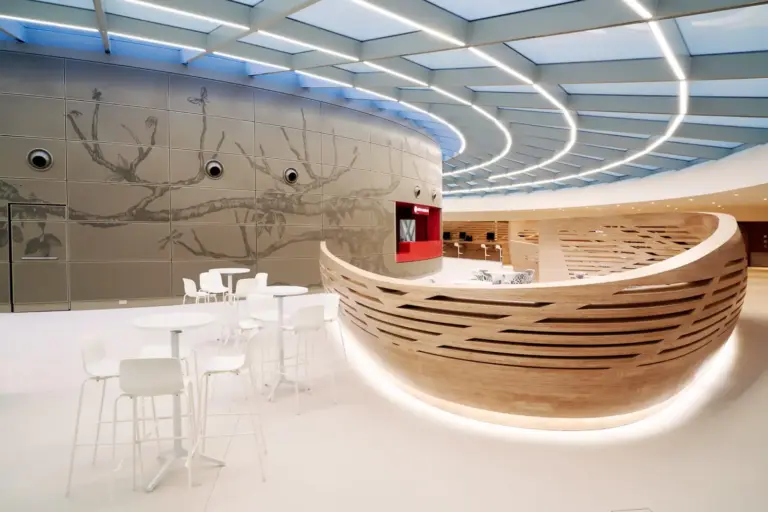
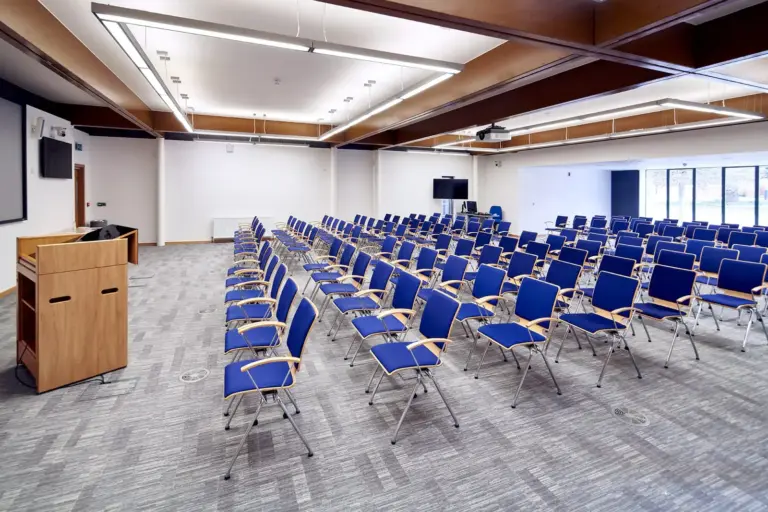
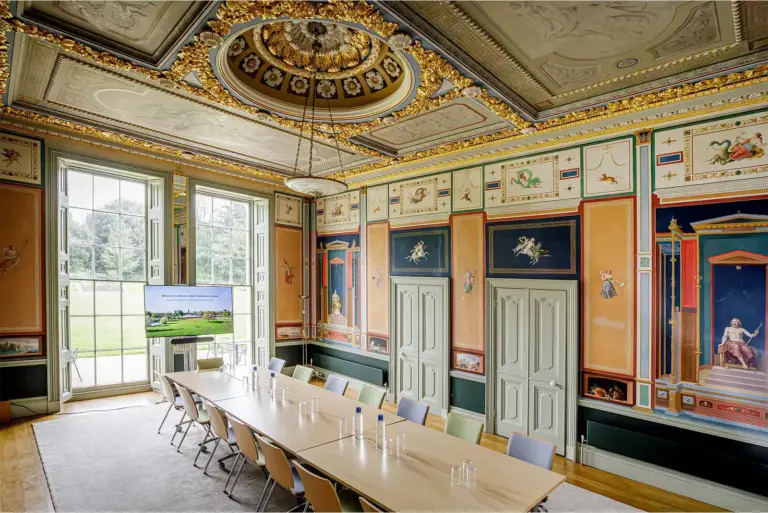
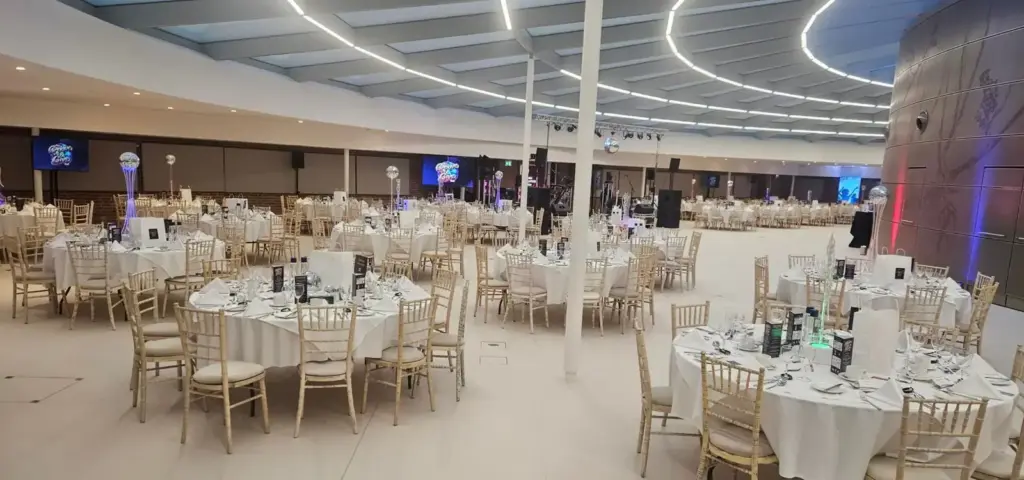
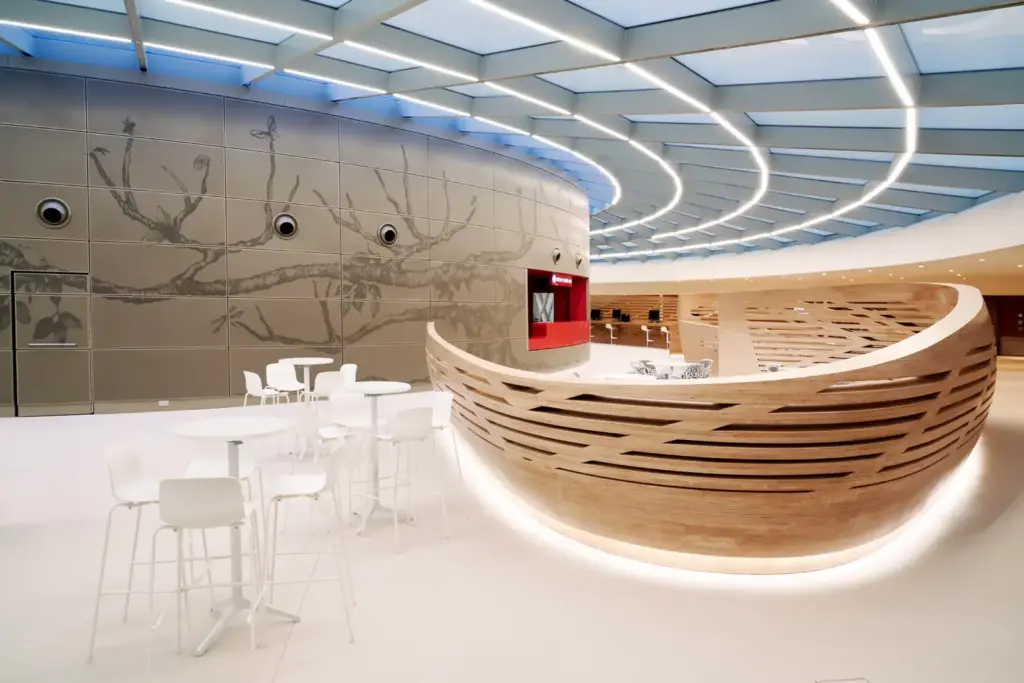
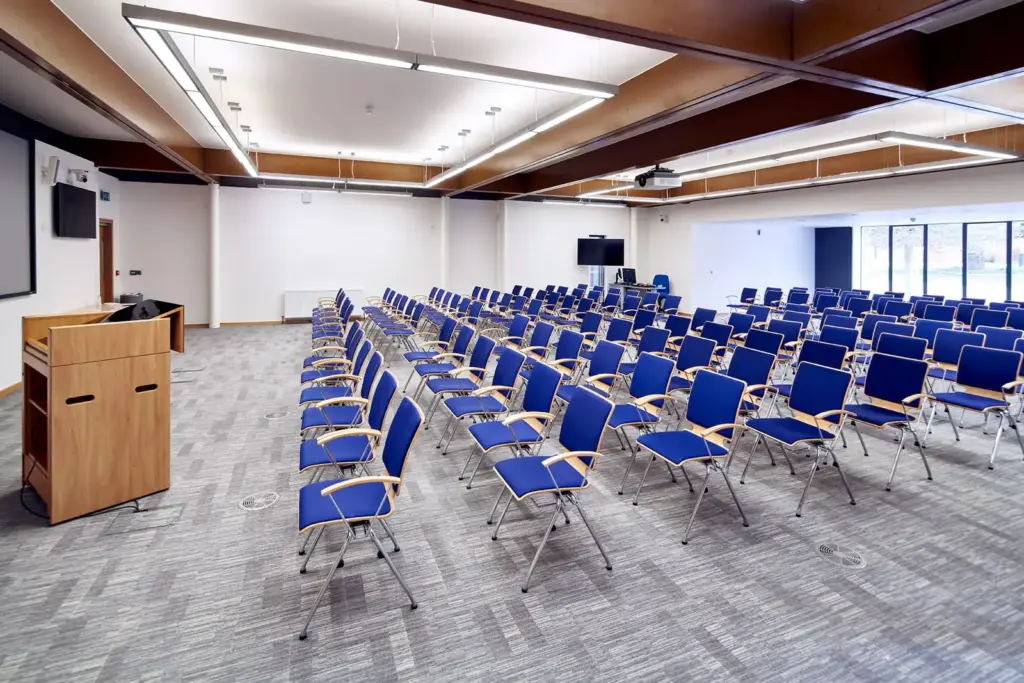
For your plenary, the Francis Crick Auditorium seats 290 in tiered rows plus five wheelchair spaces, and the Event Space wrapped around it gives you 1,600 m² under a glass roof for an exhibition or poster session. The venue says this space holds 50 wall-mounted poster boards taking 100 A0 posters, with room left for stands and the Kitchen Garden Bar. Two pavilions in the same building take workshops of 70 and 130 theatre style, and two oak-beamed loft rooms suit small breakouts. Across the road, the Hall adds three period rooms (the Pompeiian Room, Green Room and Library), lounges, the Chestnut Suite and a Dining Room that seats 300 at long tables. The venue describes its meeting rooms as catering for groups of two to 130, and a marquee on the lawn can take up to 500.
| Space | Area (m²) | Theatre | Banquet | Classroom | Cabaret |
|---|---|---|---|---|---|
| Francis Crick Auditorium | – | 290 | – | – | – |
| Event Space | 1,600 | – | – | – | – |
| Rosalind Franklin Pavilion | – | 130 | – | 54 | 60 |
| Barbara McClintock Pavilion | – | 70 | – | 34 | 36 |
| Chestnut Suite | – | 120 | – | 46 | 48 |
| Dining Room | – | – | 200 | – | – |
| Library | – | 37 | – | 14 | 20 |
| Green Room | – | 36 | – | 16 | 20 |
| Pompeiian Room | – | 33 | – | 14 | 20 |
Also available: Loft Room 2, Loft Room 1, Lounges, Lawn (capacities not published).
Capacities as published by the venue. Source: hinxtonhall.org (francis crick auditorium, event space, rosalind franklin pavilion, barbara mcclintock pavilion, chestnut suite, dining room).
Boardroom and U-shape figures from the room pages: Rosalind Franklin Pavilion 32 and 36, Barbara McClintock Pavilion 16 and 20, Chestnut Suite 28 and 28, Library 16 and 12, Green Room 16 and 16, Pompeiian Room 16 and 16, Loft Room 2 18 and 16, Loft Room 1 12 and 10. Lounge 2 has a fixed boardroom table for eight. The Dining Room seats 200 at round tables or 300 at long tables at full size; the Chestnut Suite can be partitioned off from it, and the lawn takes a marquee for up to 500. The venue publishes a floor area only for the Event Space. Capacities as published by the venue on its rooms and spaces page and each room page, checked 9 November 2026.
Getting there and parking
If most of your delegates drive, the venue sends them off the M11 at junction 9 from the south (it is restricted) or junction 10 from the north, and offers up to 150 free spaces to event bookers, which may be shared when several meetings run at once. Whittlesford Parkway and Great Chesterford stations, on the London Liverpool Street line, are about five minutes away by taxi, but neither has a taxi rank and the venue says there is no recommended walking route, so pre-book cars or let the venue arrange coaches from the station. Cambridge station is about 25 minutes by taxi and Audley End about 15. A small first-come shuttle runs from Whittlesford Parkway. London Stansted is about 20 minutes by taxi. The campus has security barriers, so your delegates need to be on the event list or carry an access pass, which also covers parking. Bedroom guests can use EV chargers in a separate car park from 7pm to 7am, and three disabled bays sit by Mulberry Court.
Exhibitors may unload in front of the building and then park in car park D on a first-come basis. The main doors measure 168 cm wide by 213 cm high, ceilings in parts of the Event Space drop to 2.24 m, there is no three-phase power and no storage, and deliveries are taken no earlier than one day before the event.
Catering, AV and accommodation
You get catering, AV and beds from one team. Food is run with Restaurant Associates, the kitchen holds a five-star food hygiene rating, and the venue offers an eight-hour day delegate rate covering room hire, three refreshment breaks, a sandwich lunch and a screen. For dinners of 200 or more there is an Event Space package with a sparkling wine reception, a three-course served meal and half a bottle of house wine per person. The auditorium includes HD projection, built-in cameras, a full set of microphones, stage lighting, a hearing loop and a dedicated technician; a second technician, recording, live streaming and interpreter booths cost extra. The Library, Green Room and Loft Rooms have Logitech video kit for hybrid calls. The 126 bedrooms in Mulberry Court and Willow Court include breakfast, and five are accessible with wet rooms; two Willow Court rooms have Deafgard fire alert units. Apart from the stairs-only Loft Rooms, every Conference Centre room is at ground level, and a Family Room can receive a stream of your sessions so parents and carers of young children can follow along. The Conference Centre holds the Green Tourism Gold Green Meetings award (March 2026), and the campus energy system is certified to ISO 50001.
What to ask before you book
- How many of the 150 parking spaces will be yours on your dates, given that the allocation is shared between meetings on site?
- Can the venue book coaches from Whittlesford Parkway, since there is no taxi rank there, and how far ahead does security need your delegate list?
- What is the current day delegate rate per person, and which extras (second auditorium technician, recording, interpreter booths) will your programme need?
- Which parts of the Event Space have the 2.24 m height limit, and will your stands fit the 168 cm doors without three-phase power?
- Do any delegates need step-free rooms? The two Loft Rooms are reached only by stairs, and the Hall’s period rooms have five steps or a small lift.
- Are the Pompeiian Room, Green Room or Library suitable in summer, as none of the three has air conditioning?
Related on Events Review
- Conference venues in Cambridge
- Conference and exhibition venues
- Academic conference venues
- Historic event venues
- Robinson College, Cambridge
- Churchill College, Cambridge
- Kents Hill Park Training and Conference Centre, Milton Keynes
- Warwick Conferences
- Choose the venue around the event, not the headline capacity
- Turn venue accessibility claims into a usable event plan
Sources: Rooms and spaces and its room pages, About us, Getting here, Visitor information, Accessibility, Information for exhibitors, Day delegate package, Hybrid meetings, Menus, Dining in our Event Space, Conference and event accommodation and Sustainability, checked 9 November 2026.
Where to find Hinxton Hall Conference Centre
Map loads here.
Wellcome Genome Campus, Hinxton, Cambridge CB10 1RQ
View a larger map (opens OpenStreetMap in a new tab) Get directions (opens OpenStreetMap in a new tab)