
Bournemouth Pavilion is a venue in Bournemouth. It is listed under historic event venues.
Photos of Bournemouth Pavilion
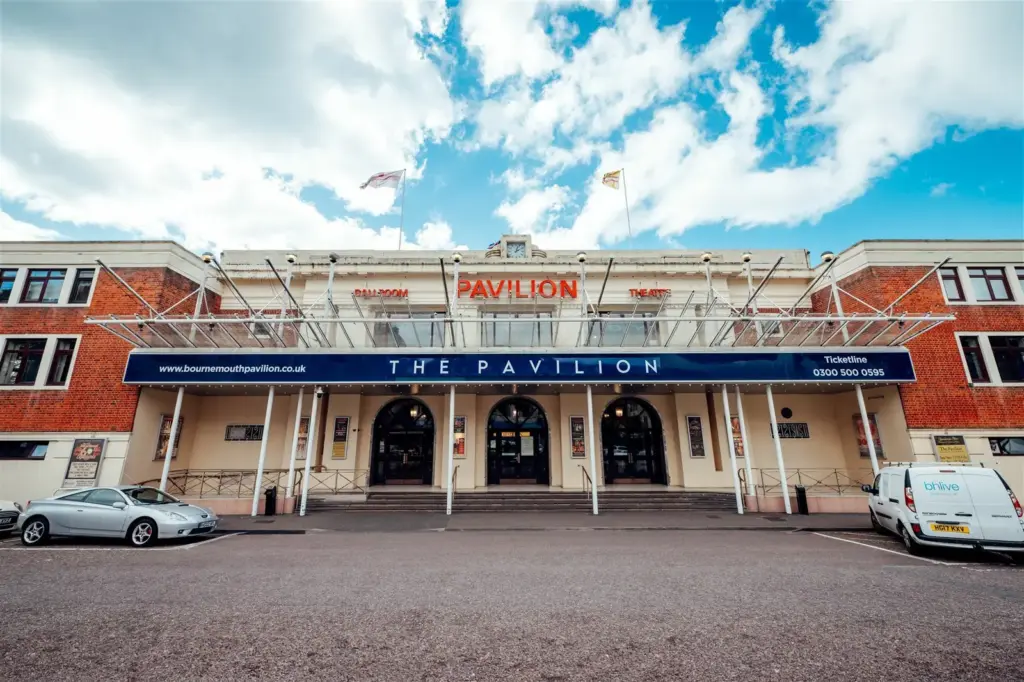
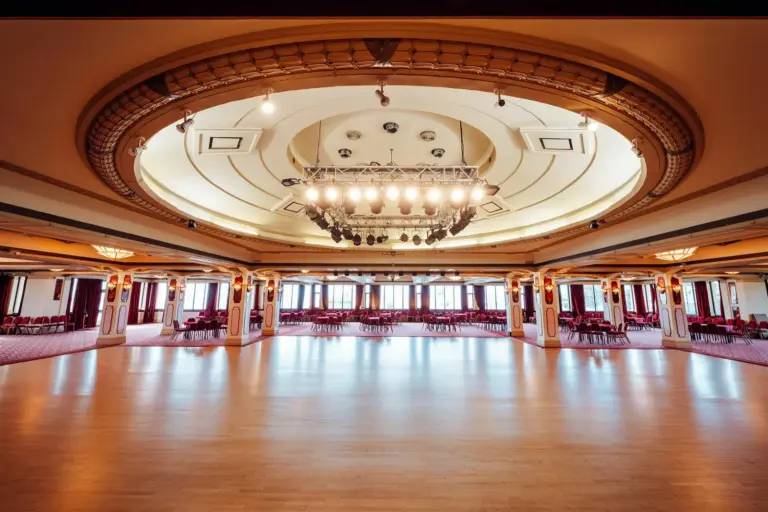
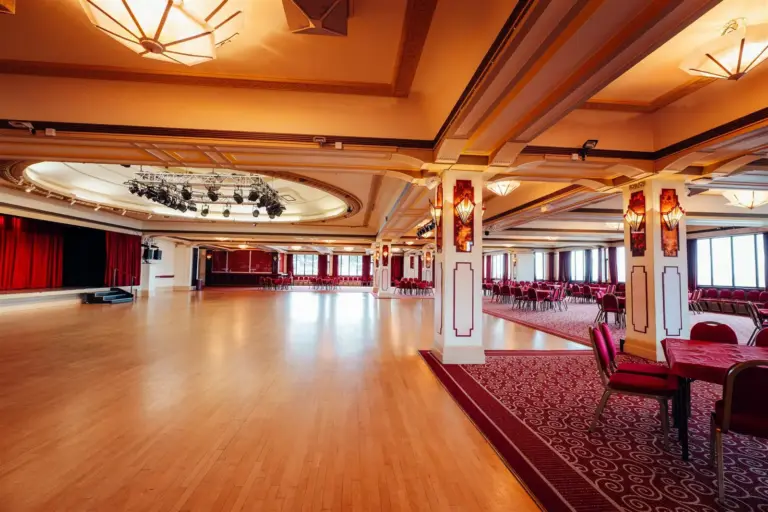
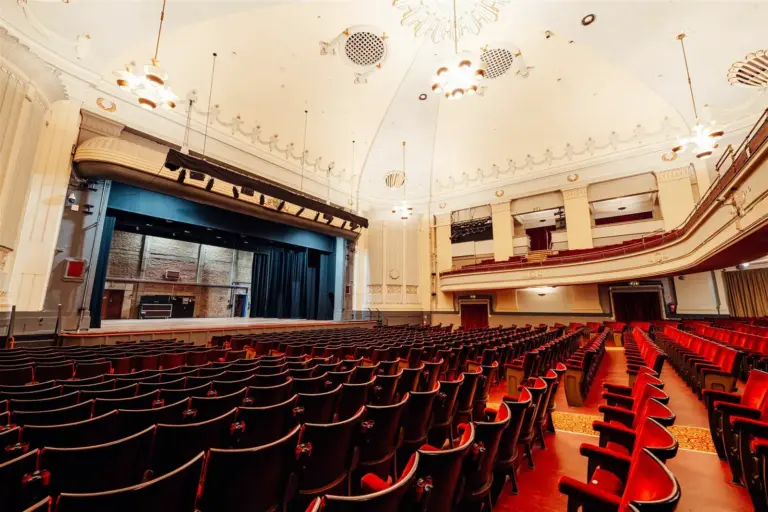
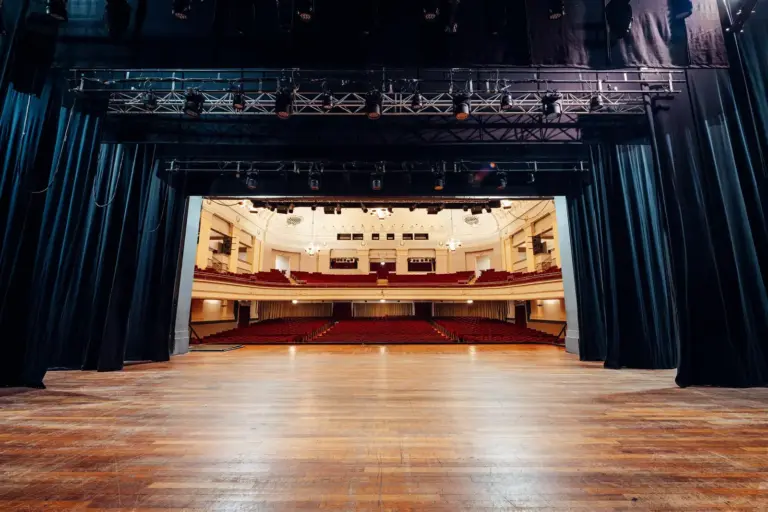
See all 6 photos
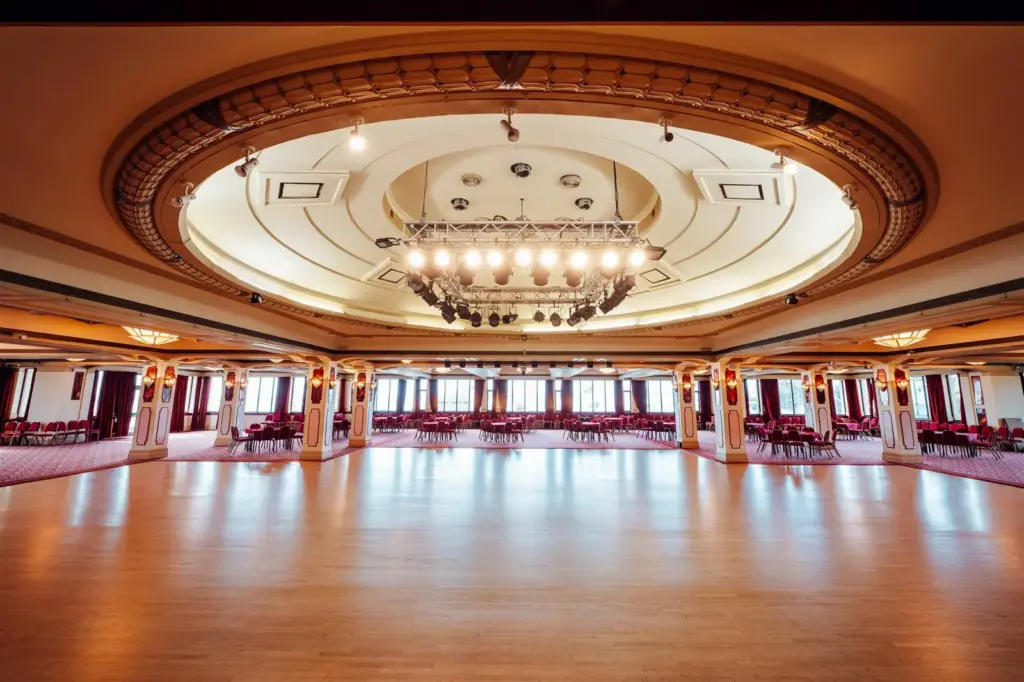
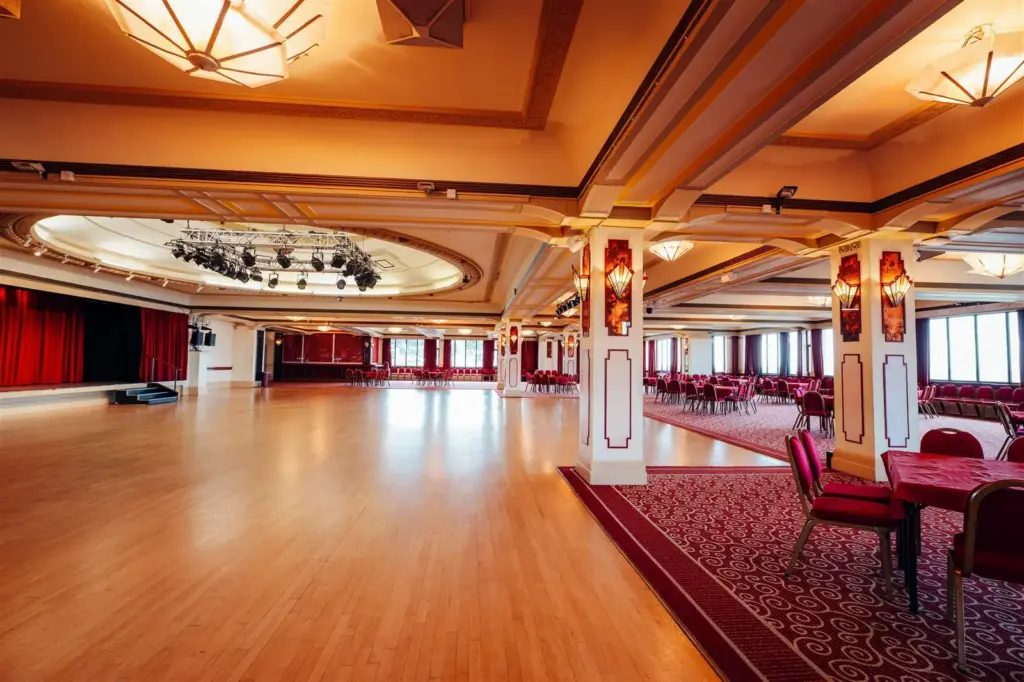
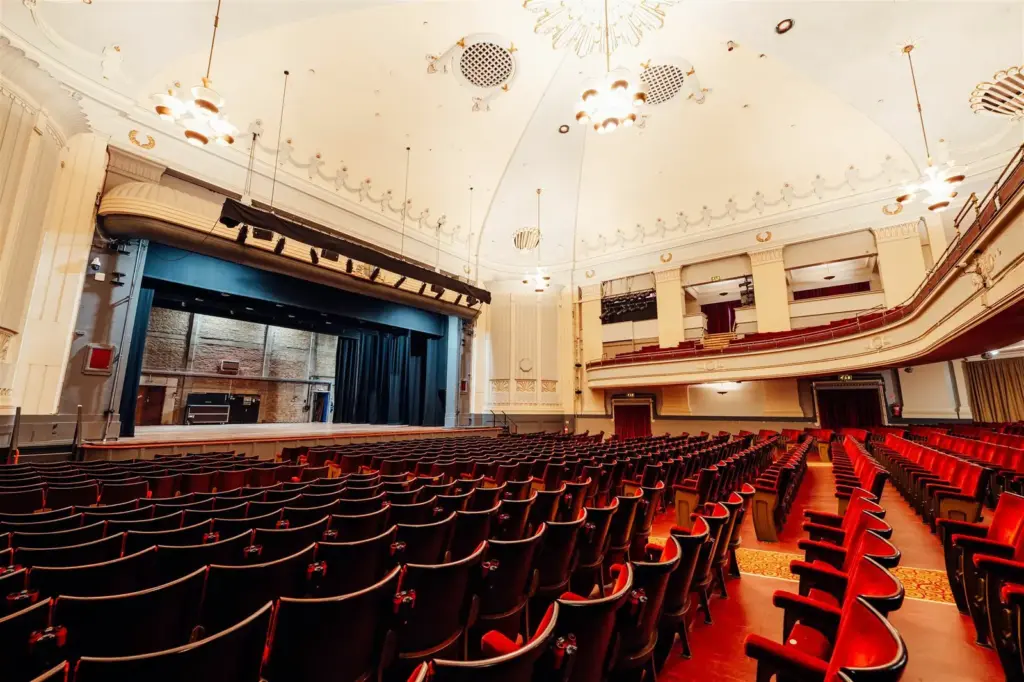
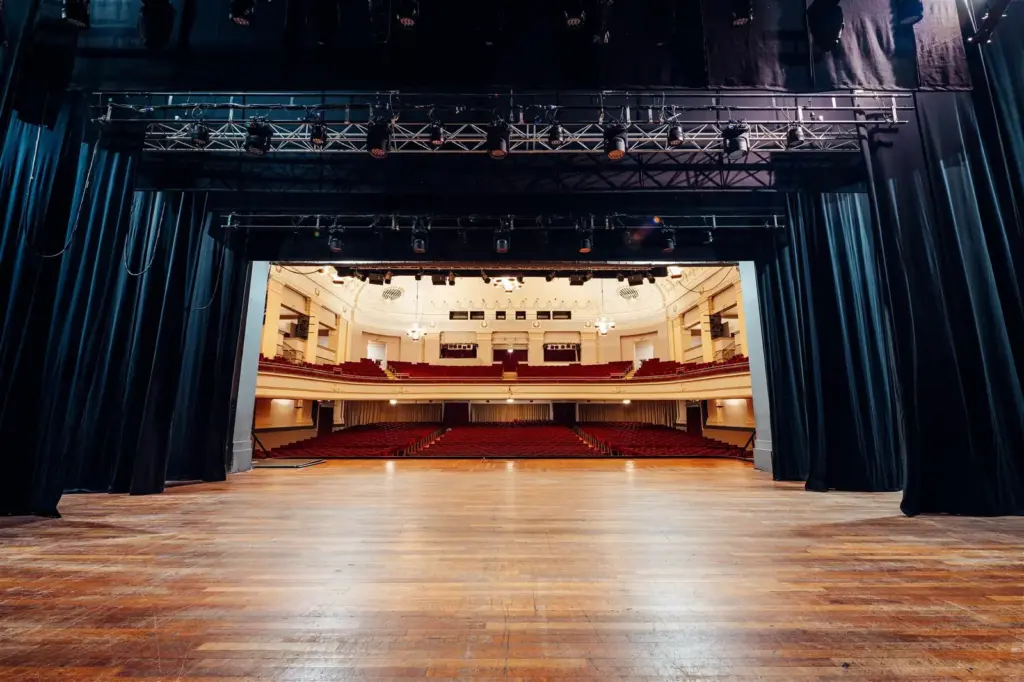
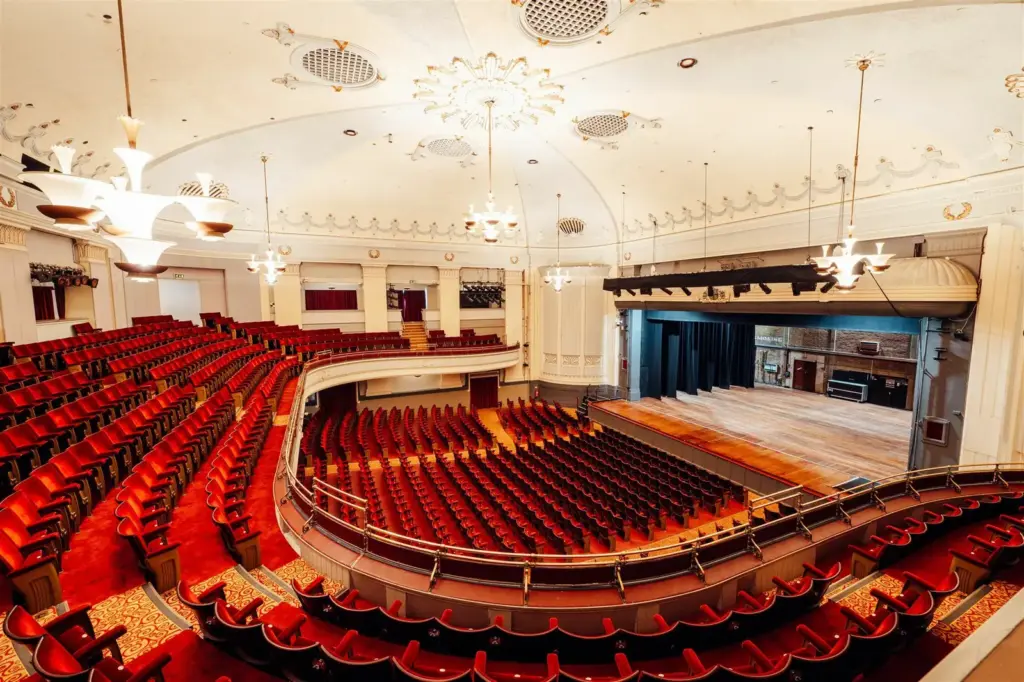
Images: Bournemouth Pavilion.
- Largest room
- 1,432 (theatre style, Pavilion Theatre)
- Event spaces
- 3
Visit website (opens in a new tab) bournemouthpavilion.co.uk
You can seat up to 1,432 delegates in the theatre and hold your dinner or awards for up to 500 in the ballroom behind it, so a conference day and its evening event stay under one roof. You also get a technical team on hand and a public car park around the building. The Pavilion is a Grade II listed Art Deco building completed in 1929 on Westover Road (BH1 2BU), close to Bournemouth seafront, run by BH Live in partnership with BCP Council and sister venue to the Bournemouth International Centre (BIC).
Event spaces and capacities
You get a full stage for plenary sessions and a separate room with a dance floor for the evening. The venue publishes two named spaces, the theatre and the ballroom (1,053 m²), plus smaller breakout spaces it does not name or measure; the BIC’s page refers to three other rooms. It lists conferences, graduations, awards ceremonies, banqueting and exhibitions among its uses, without giving an exhibition floor area.
| Space | Area (m²) | Theatre | Banquet |
|---|---|---|---|
| Pavilion Theatre | – | 1,432 | – |
| Pavilion Ballroom | 1,053 | 650 | 500 |
Also available: Smaller breakout spaces (capacities not published).
Capacities as published by the venue. Source: bournemouthpavilion.co.uk (pavilion theatre, venue hire), bic.co.uk.
Capacities as published on the venue’s theatre page and the BIC’s ballroom page, checked 3 November 2026. The theatre takes 1,432 for conferences and 1,448 for performances. The ballroom figures need confirming, because the BIC’s page lists 2,500 for a reception while the Pavilion’s ballroom page gives 500 depending on layout, 450 for proms and 250 to 500 for weddings, and its hire page says up to 400 for one-off celebrations.
For a staged conference, the BIC describes a 44ft proscenium opening, a fly tower, an adjustable orchestra pit that can form a thrust area, dressing rooms and a 1929 Compton pipe organ. The air-conditioned ballroom has a sprung maple floor with a carpeted edge for tables, a stage that extends into a catwalk, two licensed bars with lounges, and office space nearby in the complex.
Getting there and parking
Your delegates can park at the door or step off a bus a minute away. The venue’s car park has 185 spaces with 8 accessible bays, no height barrier, and payment by cashless machine or the RingGo app. Bath Road North and South add 279 spaces a 3-minute walk away, and the BIC multi-storey adds 644, 8 minutes away, with a 2 metre height limit.
Westover Road bus stop is a 1-minute walk and Royal Bath Hotel 3 minutes. Bournemouth railway station is 1.0 mile away, about a 22-minute walk. Drivers reach the town from the A31 and A338 Wessex Way. Coaches can drop off on Westover Road and park at Queens Road Car and Coach Park (BH2 6BE).
The venue says the route from the car park to the front doors is step free, with an automatic door reached by a ramp and sloped access into the stalls. There is no lift to the circle, so step-free seating is in the stalls, which have 8 accessible spaces. Accessible toilets are in the foyer (radar key) and on the mezzanine (by lift), and a Sennheiser MobileConnect system provides hearing assistance through a phone app.
Catering, AV and accommodation
You can raise production and hospitality with one sales team, on 01202 055557. The venue says full technical support and production are available, including AV, and the BIC describes a technical team that builds a package from its own equipment stock, with a technical specification on request.
For dinners, the venue describes themed décor and menus using local ingredients, plus set and choice Christmas menus for private parties of 250 or more. BH Live says its trading subsidiary runs its event catering. Neither site says whether you may bring an outside caterer.
The Pavilion publishes no bedrooms of its own. The BIC’s accommodation page counts more than 7,000 bedrooms in Bournemouth and says Business Events Bournemouth can match you with a hotel. Regular bookers named on the venue’s site include Arts University Bournemouth for graduations and the Bournemouth District Law Society for an annual event.
What to ask before you book
These checks save you from finding a limit after your invitations have gone out.
- Which ballroom capacity applies to your layout, in writing, given the published range of 400 to 2,500 across the two sites?
- Can you see the unnamed breakout rooms, with their sizes and capacities, before you plan parallel sessions?
- Where is the loading access for sets or exhibition stands, and how long is the get-in? The venue does not publish this, and the building is Grade II listed.
- Will your hire reserve any of the 185 car park spaces? The car park is described as public.
- Does the search on entry described in the access guide apply to your delegates, and how early should they arrive?
- What is the step-free route to the ballroom? The access guide mainly covers the theatre.
Related on Events Review
- Conference venues in Bournemouth
- Historic event venues
- Bournemouth International Centre
- Bournemouth Highcliff Marriott Hotel
- Mayflower Theatre and Studios, Southampton
- Brighton Dome
- Bristol Beacon
- Liverpool City Halls
- Choose the venue around the event, not the headline capacity
- Turn venue accessibility claims into a usable event plan
Sources: venue hire, theatre, ballroom, directions, access, food and drink, BIC theatre page, BIC ballroom page, BH Live hospitality, checked 3 November 2026.
Where to find Bournemouth Pavilion
Map loads here.
Westover Road, Bournemouth BH1 2BU
View a larger map (opens OpenStreetMap in a new tab) Get directions (opens OpenStreetMap in a new tab)