

Chester Racecourse sits on the Roodee, beside the River Dee and a short walk from Chester city centre. The racecourse says it has run races here since 1539, and on non-racedays it hires out its grandstand rooms, bars and private boxes for conferences, exhibitions, awards dinners, product launches and Christmas parties, with food from its own catering company, Horseradish. Its venue hire pages list 12 spaces, from private boxes for about 40 people to the Pavilion Suite, which it gives a maximum of 700.
Event spaces and capacities
The racecourse publishes one maximum figure per space rather than numbers by layout, so the table below shows that maximum and leaves the layout columns empty. Its own pages do add some detail. The private events page says the Pavilion Suite seats up to 300, and its 2026 Christmas brochure sells the suite for 400 party guests. The Long Room page says 350, while the corporate events page says the Long Room takes up to 300. No space has a published floor area and no exhibition floor area is given, although the venue names the Pavilion Suite, the County Concourse and the Long Room for trade shows.
| Space | Area (m²) | Theatre | Reception | Banquet | Classroom | Cabaret | Maximum, layout not stated |
|---|---|---|---|---|---|---|---|
| The Pavilion Suite | Not published | 700 (seated up to 300) | |||||
| The Long Room (County Stand) | Not published | 350 | |||||
| Champagne Bar | Not published | 300 | |||||
| The Leverhulme Stand (three floors) | Not published | 200 | |||||
| The Halliwell Jones Paddock Club | Not published | 150 | |||||
| The Paddock Rooms | Not published | 150 | |||||
| 1539 Bar and Restaurant | Not published | 140 | |||||
| The Walls | Not published | 120 | |||||
| The White Horse | Not published | 120 (Christmas brochure) | |||||
| Private Boxes | Not published | 40 | |||||
| County Concourse | Not published | Not published | |||||
| 1539 Roof and Lounge | Not published | Not published |
Capacities as published by the venue on its venue hire page and the individual space pages, checked 31 October 2026.
The floor plans on each space page give dimensions and ceiling heights you can use to test a layout. The Pavilion Suite measures about 24.5 by 17 metres with a 3 metre ceiling and pillars in the room. The County Concourse runs 39.7 metres by 9.5 metres, with a ceiling that varies from 2.4 to 3.6 metres. The Long Room is 34.1 metres long and up to 12.5 metres deep under a 2.7 metre ceiling, with an outdoor terrace and a lift. The Champagne Bar is about 11 by 12 metres. In the Leverhulme Stand the ground floor is about 15.7 by 17.2 metres, and the first floor (15.8 by 5.85 metres) can be split into two rooms, each with its own bar and balcony. The three private boxes on the plan range from about 4 by 6 metres to 6.4 by 6 metres, and the venue suggests using them as breakout rooms next to the Long Room.
Getting there and parking
The racecourse says Chester railway station is a 20 minute walk through the city centre, or about 6 minutes by taxi. It gives Manchester Airport and Liverpool John Lennon Airport as about 40 minutes away. By road it points drivers to the M53, M56, M6 and A483, and it advises using the postcode CH1 4LD rather than the main address (The Racecourse, Chester, CH1 2LY), then following Sealand Road to the course. Its venue hire pages say parking is free for event guests. For guests with mobility needs, the hardstanding Holiday Inn car park at the main entrance is the closest to the County Concourse, Long Room, Leverhulme Stand, 1539 and the boxes, and The White Horse has its own car park. On racedays New Crane Street, Watergate Street and Nuns Road are closed from 09:00 to 21:00.
Catering, AV and accommodation
Horseradish, the racecourse’s in-house caterer, covers everything from breakfast pastries to three course gala dinners and offers menu tastings. The venue says Michelin trained chefs work in the team. Several spaces have their own bars, and 1539 has its own kitchen and wine cellar. On AV, the venue says only that its team will set up any special equipment you need, with no published equipment list. The Holiday Inn Express on site, run by the same company, has 97 bedrooms about two minutes’ walk from the entrance, with free breakfast and parking at £10 a night. It also has a meeting room for up to 20, set U-shape, boardroom or classroom, at a published day rate of £195 including a projector, WiFi, parking and unlimited hot drinks. The venue says there is wheelchair access across the site, with accessible toilets.
What to ask before you book
- The venue gives one maximum per room. Ask for theatre, cabaret, classroom and dinner figures for the Pavilion Suite, Long Room and County Concourse at your numbers, since the published figures for the Pavilion Suite run from 300 seated to 700.
- Check your dates against the racing fixture list. The racecourse runs 15 fixtures a season, and on racedays the roads around the course close and the hotel fills early.
- If you are planning an exhibition, ask for usable floor areas, floor loading and the route for vehicles and stand build, as none of these are published.
- Ask what AV is in each room and what you would need to bring in or hire, as the venue publishes no equipment list.
- Confirm that free event parking covers your full delegate numbers, and where those cars park, because raceday parking on the Open Course is charged at £12.
- For guests with access needs, ask which floors of the Leverhulme Stand and County Stand have lift access, and how 1539’s roof bar is reached, since the venue mentions a spiral staircase there.
Related on Events Review
- Stadium and sports venues
- Aintree Racecourse, Liverpool
- Conference venues in Liverpool
- Conference venues in Manchester
- Emirates Old Trafford
- Etihad Campus
- Leicester Racecourse
- Newcastle Racecourse
- Brighton Racecourse
- Choose the venue around the event, not the headline capacity
- Turn venue accessibility claims into a usable event plan
Sources: meetings and conferences, venue hire, Pavilion Suite, Long Room, County Concourse, Leverhulme Stand, private events, corporate events, Horseradish catering, travel and parking, accessibility FAQs, Holiday Inn Express, about us and the 2026 Christmas brochure, checked 31 October 2026.
Photos of Chester Racecourse
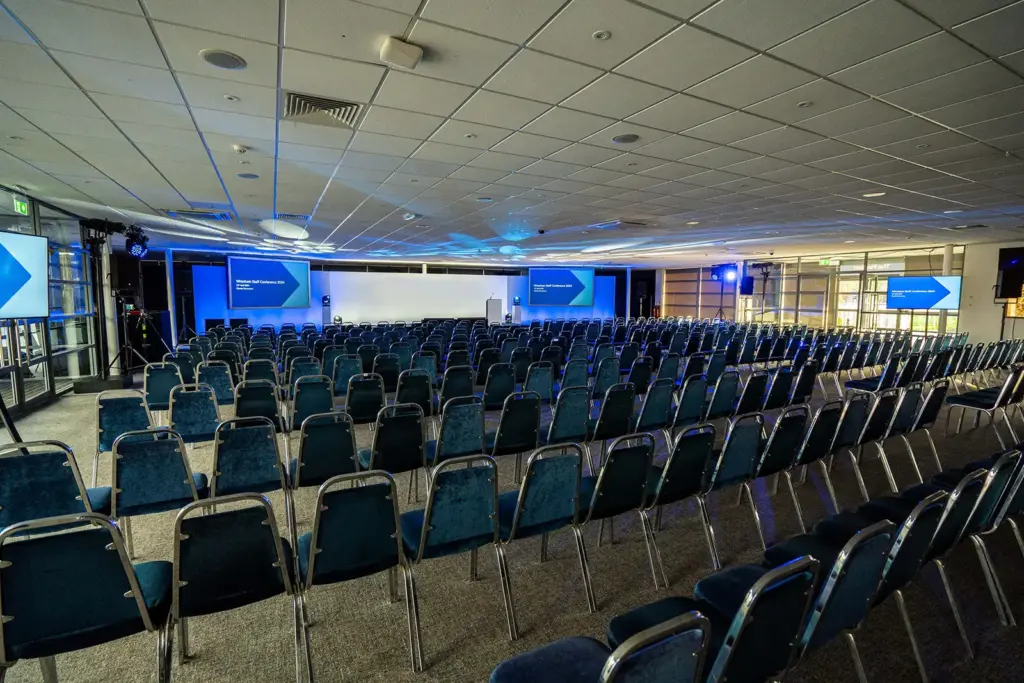
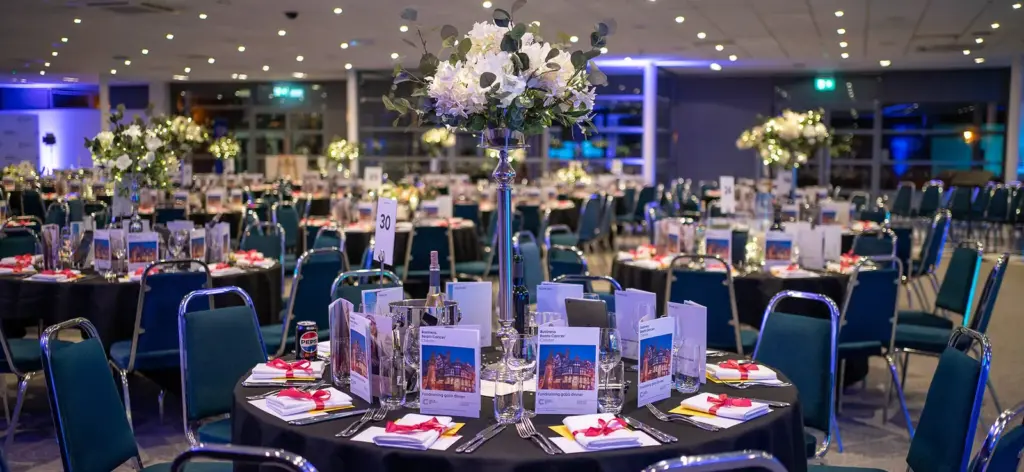
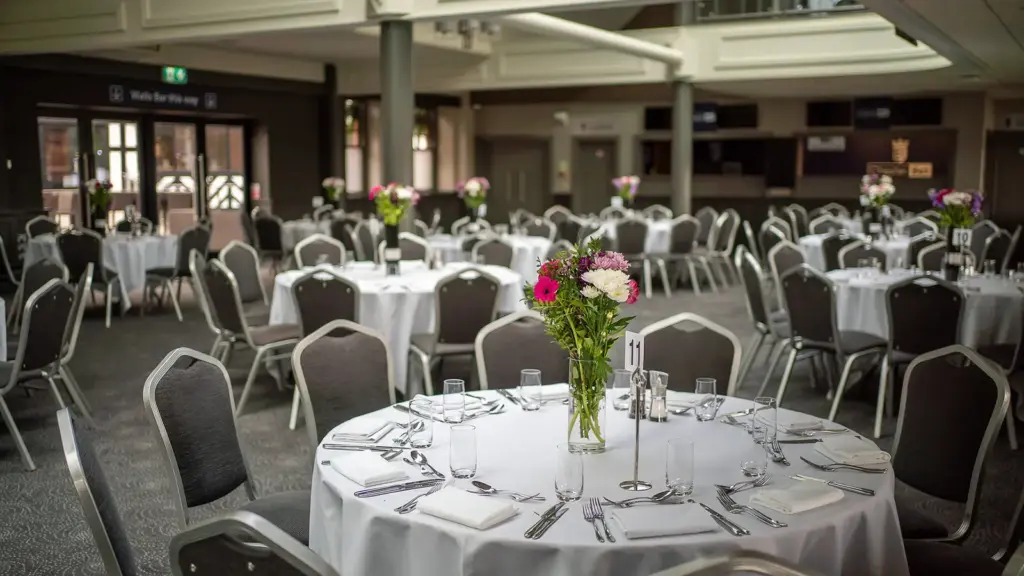
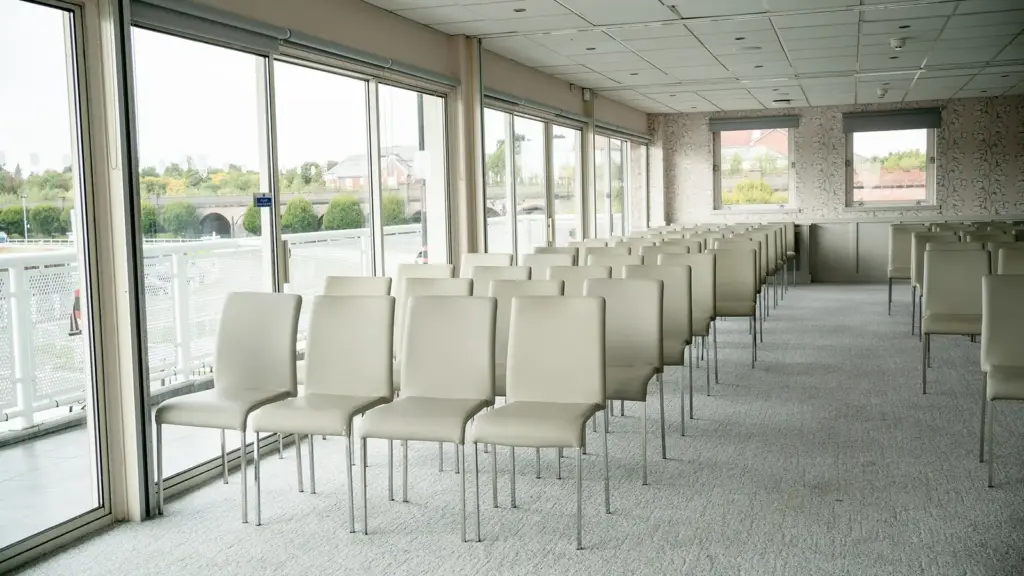
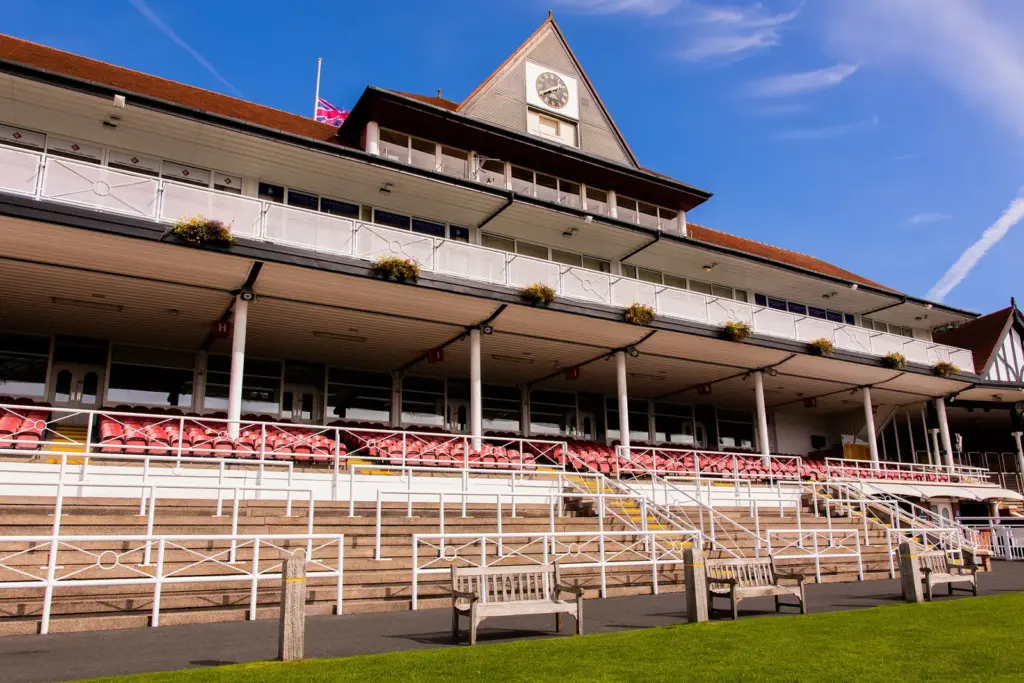
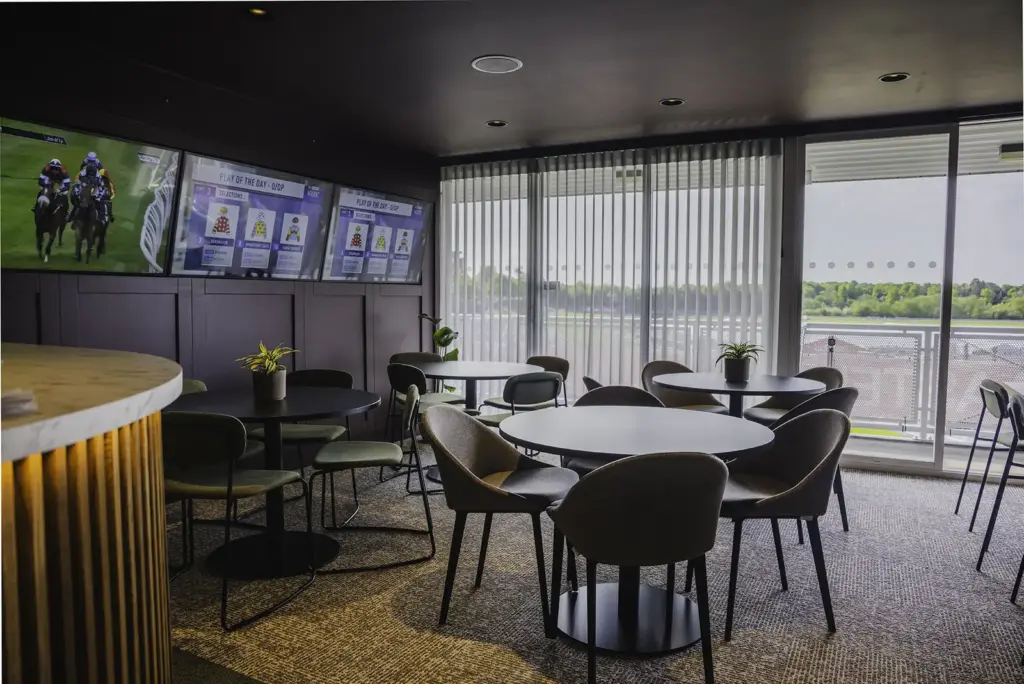
Images: Chester Racecourse.
Halls and rooms you can hire
Spaces: The Pavilion Suite, The Long Room (County Stand), Champagne Bar, The Leverhulme Stand, The Halliwell Jones Paddock Club, The Paddock Rooms, 1539 Bar and Restaurant, The Walls, The White Horse, Private Boxes, County Concourse, 1539 Roof and Lounge.
Capacities as published by the venue. Source: chester-races.com, pages 1 2 3 4 5 6.
Getting to Chester Racecourse
Chester railway station is a 20 minute walk or about 6 minutes by taxi, and the venue gives Manchester and Liverpool John Lennon airports as about 40 minutes away. Drivers use the M53, M56, M6 and A483; the venue advises the sat nav postcode CH1 4LD via Sealand Road rather than CH1 2LY. Parking is free for venue hire guests, with hardstanding accessible parking in the Holiday Inn car park at the main entrance and a separate car park at The White Horse. On racedays New Crane Street, Watergate Street and Nuns Road close from 09:00 to 21:00.
Where to find Chester Racecourse
Map loads here.
The Racecourse, Chester CH1 2LY
View a larger map (opens OpenStreetMap in a new tab) Get directions (opens OpenStreetMap in a new tab)