
American Express Stadium is a venue in Brighton. It is listed under conference and exhibition venues and stadium and sports venues.
Photos of American Express Stadium
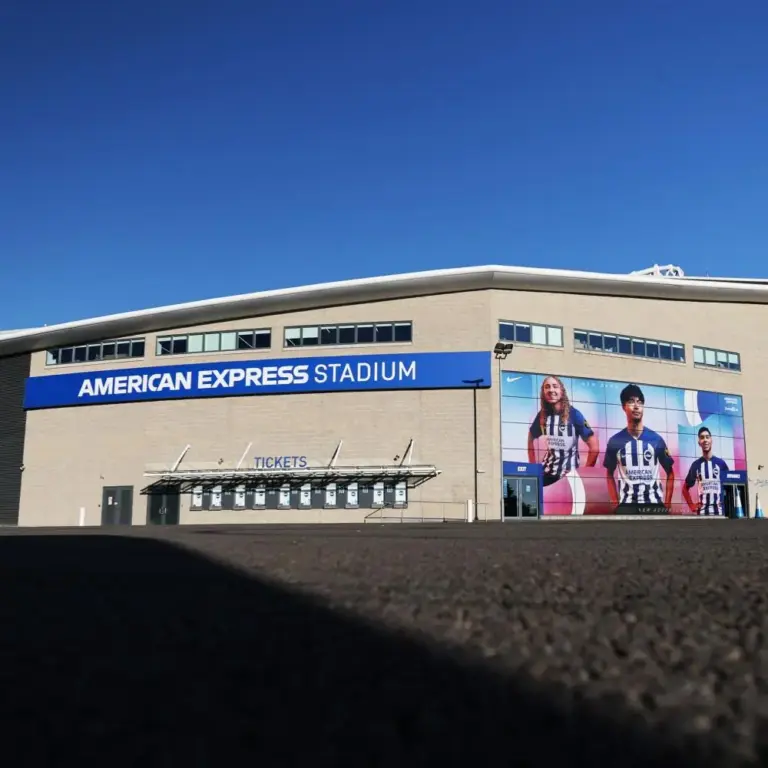
See all 6 photos
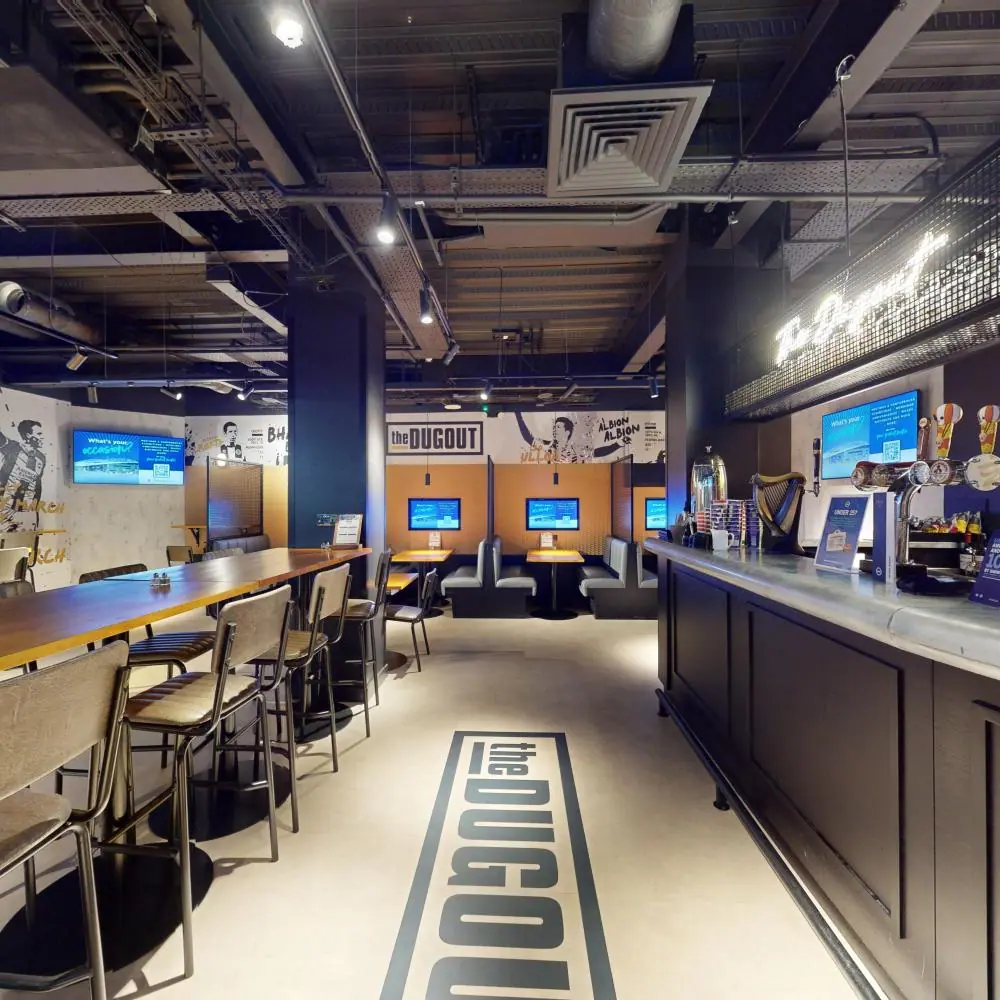
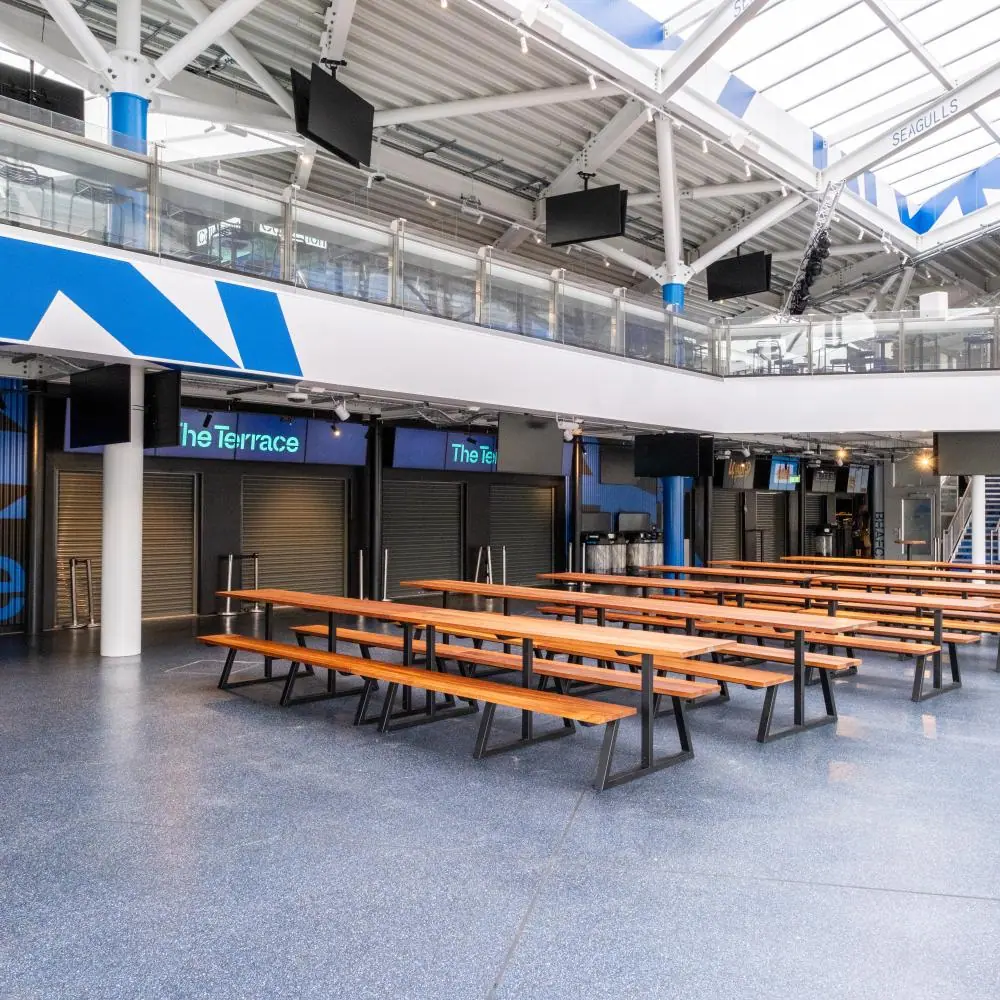
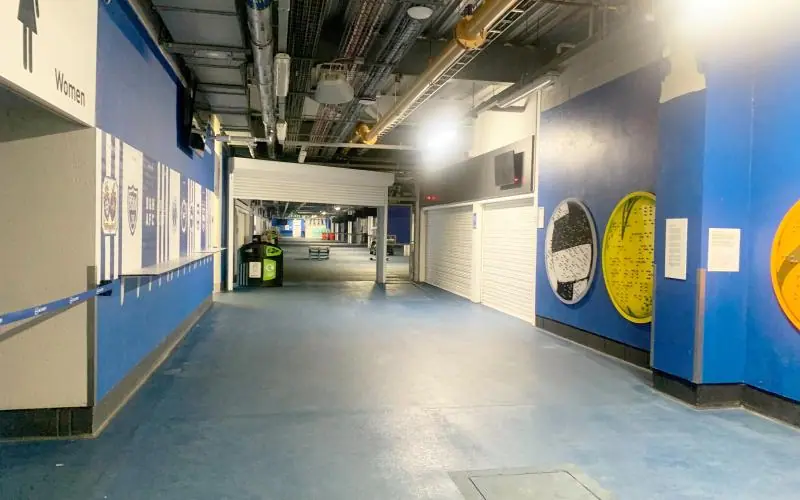
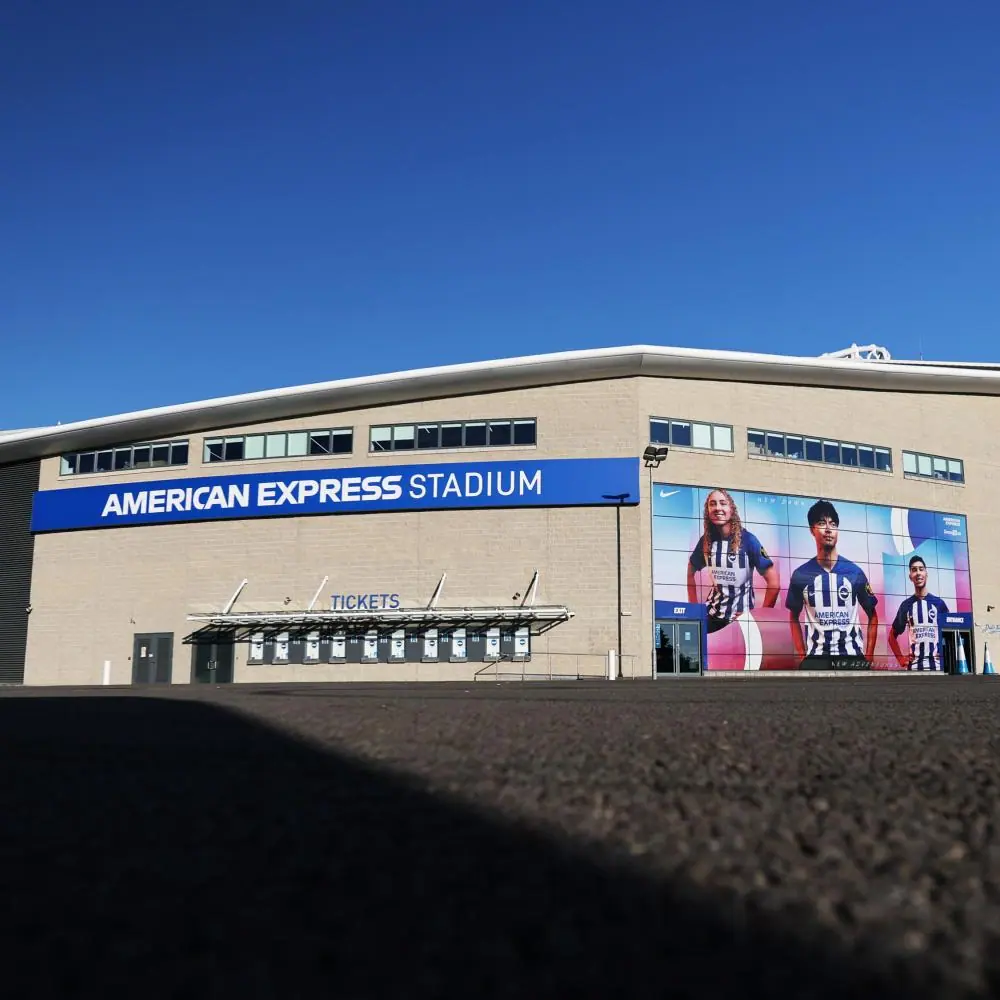
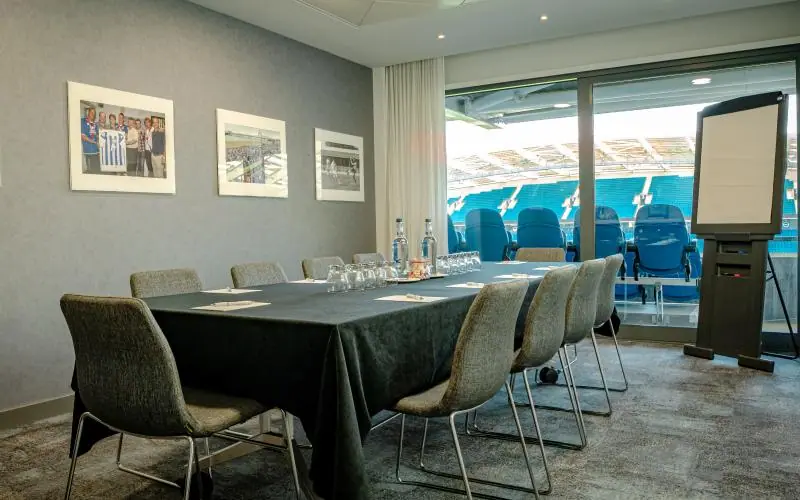
Images: American Express Stadium.
- Largest room
- 1,000 (reception, The Terrace)
- Event spaces
- 21
Visit website (opens in a new tab) eventsatbhafc.co.uk
If you need room for a conference of up to 500 delegates, breakouts and a trade fair at one venue, the events team says this gives you 31 conference and meeting rooms and 12 exhibition spaces, including four ground-floor concourses with full-height shutters for loading. The American Express Stadium is the home ground of Brighton & Hove Albion at Falmer, on the north-east edge of Brighton beside the South Downs, and its lounges, executive boxes and concourses are hired out for conferences, exhibitions, awards dinners and private parties on non-matchdays.
Event spaces and capacities from boardroom to 3,000
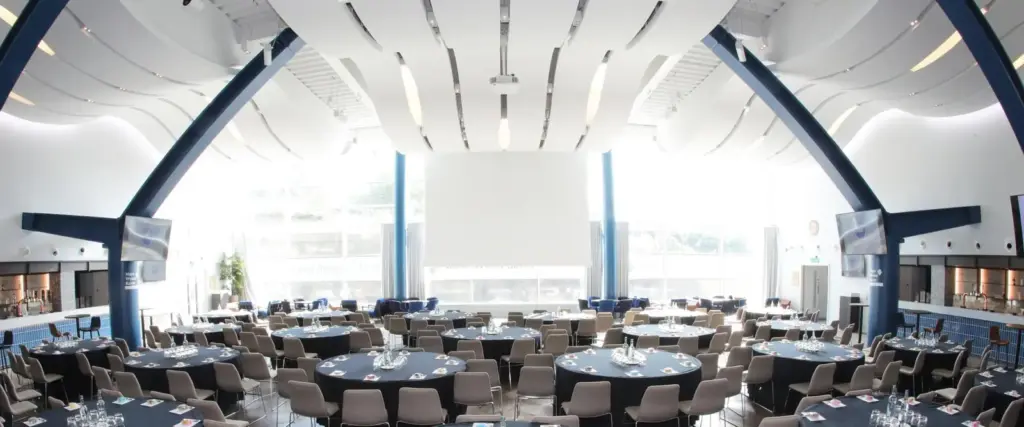
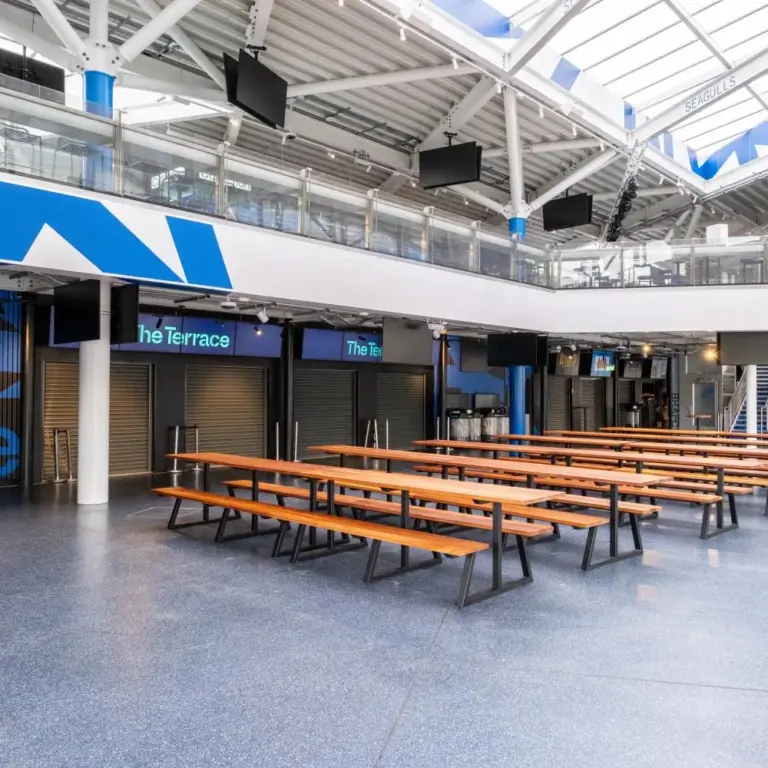
You can size the room to your numbers, from a 10-person box to a 3,000-guest party. The venue lists 15 named lounges, restaurants and bars plus single and double executive boxes and the four lower concourses. The largest lounge is the Mayo Wynne Baxter Lounge, with 559.4 m² of usable floor under a curved double-height ceiling that rises to between 5.47 m and 6.5 m, and a published range of 100 to 500 guests. The Terrace, the newer fan zone building, takes 400 guests upstairs and 600 downstairs, and the venue gives 3,000 once its outdoor seating is included. For exhibitions, the concourse plans give between 946 m² and 1,399 m² per stand, roughly 4,200 to 4,600 m² in all, with a minimum ceiling height of 2.1 m. The venue publishes each space as a guest range with a list of possible layouts, not a figure per layout, so the table shows those ranges.
| Space | Area (m²) | Reception |
|---|---|---|
| Mayo Wynne Baxter Lounge | 559 | – |
| Focus Group Lounge | 461 | – |
| Hosiden Besson Lounge | 270 | – |
| Harvey's Brewery Lounge | 270 | – |
| Mansell McTaggart Lounge | 124 | – |
| Fileder Filter Systems Lounge | 125 | – |
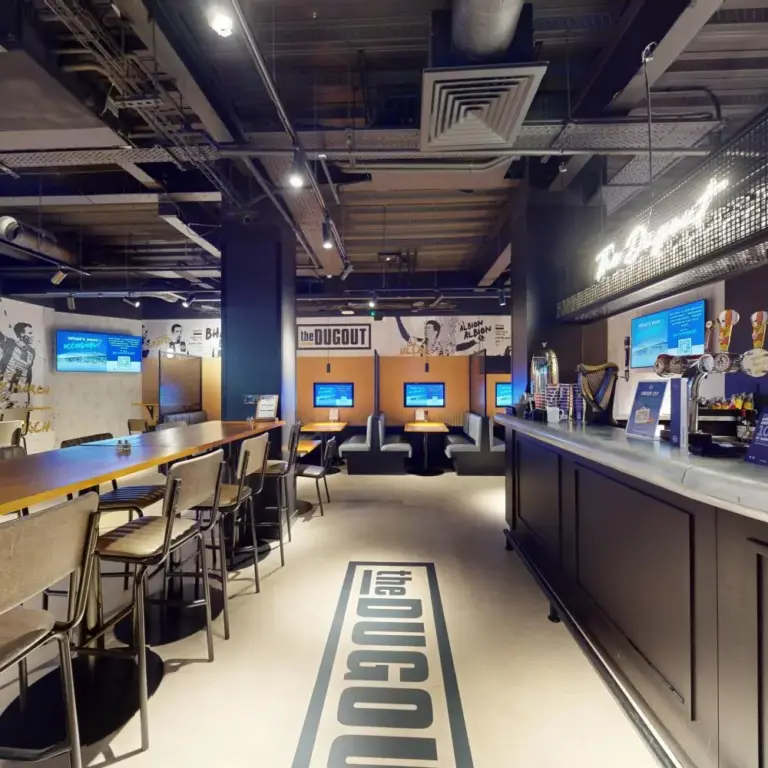
| The Dugout | – | 100 |
| The Terrace | – | 1,000 |
| Single executive box | 22 | – |
| Double executive box | 43 | – |
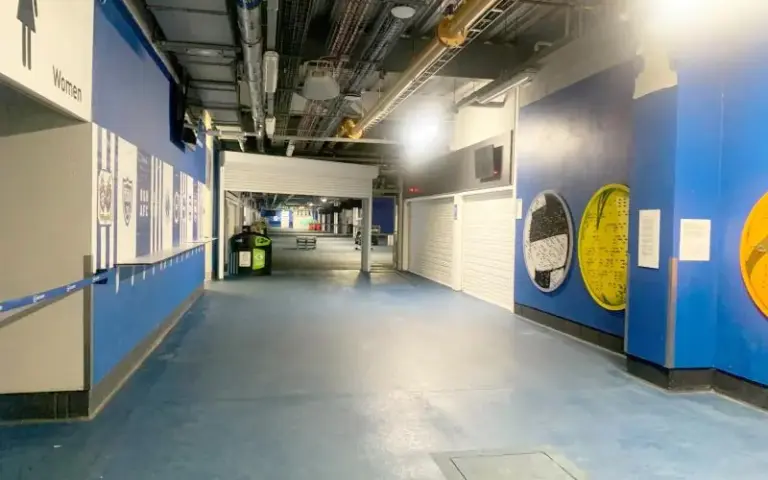
| North Stand concourse | 1,188 | – |
| East Stand concourse | 1,083 | – |
| South Stand concourse | 946 | – |
| West Stand lower concourse | 1,399 | – |
Also available: Sun Harvest Lounge, Shore Group Lounge, Amex Lounge, HB's Restaurant, Mullery's Restaurant, Tunnel Club, 1901 Pub (capacities not published).
Capacities as published by the venue. Source: eventsatbhafc.co.uk.
Capacities as published by the venue on its spaces page, with areas from the floor plans linked there, checked 31 October 2026. Areas exclude bars, kitchens and tiled floor in front of them. The plan for the Hosiden Besson Lounge is headed Donatello Lounge, and the overview plan gives the West Stand concourse as 998.5 m² against 1,398.6 m² on its own sheet.
Step-free rail access from Falmer station
Your delegates can arrive by train with no transfer: Falmer station sits next to the stadium concourse, with step-free access and trains to Brighton and Lewes through the day and into the evening. From Brighton, the 25 bus stops outside the stadium entrance; the 28 and 29 from Lewes stop at Falmer station, about five minutes’ walk away. The venue puts Gatwick about 30 minutes away by car or 40 by train. Its conferencing page mentions free on-site parking, but the travel page says parking is limited and changes with what else is on, so confirm spaces with your event coordinator on 01273 878272. Secure cycle parking under CCTV is on the concourse.
Catering, AV and a priced green day delegate package
You can budget a sustainable day at a set rate: the Green Day Delegate Package costs £40 plus VAT per person for full-day room hire, an event manager, two tea and coffee rounds, both breaks and a vegan lunch, and the venue plants a tree with the National Trust for every £500 spent. Food is cooked in-house, and the 2026/27 Food Moments brochure covers breakfasts, bowl food, canapés and dinners, with prices quoted before VAT. The venue says it sources from Sussex suppliers and buys seafood only from suppliers that meet Marine Stewardship Council standards. It says it is working towards a green meetings accreditation but names none yet. Wi-Fi is free, presentation equipment is available, and an AV partner handles specialist needs. The Terrace has an LED screen wrapping its outside wall and a 10,000 by 1,200 pixel screen inside for branding. There are no bedrooms on site; the team supplies local hotel information instead.
For guests with access needs, the venue reports level access and lifts to every lounge, 52 accessible toilets plus a Changing Places facility, ramps for stages and sets, and hearing loops at West Reception on non-matchdays.
What to ask before you book
- Check your date against the Albion fixture list, since lounges, The Terrace and the concourses all serve matchday crowds.
- Ask for a capacity per layout in your chosen lounge, because the venue publishes only ranges such as 100 to 500 for the Mayo Wynne Baxter Lounge.
- For an exhibition, confirm which concourse figure applies to the West Stand and the shutter dimensions for your largest stand or vehicle.
- Get the number of parking spaces held for your event in writing, as the venue’s own pages describe parking both as free and as limited.
- If you want the Green Day Delegate Package, check its minimum numbers and whether the £40 rate covers the room you need.
Related on Events Review
- Conference venues in Brighton
- Stadium and sports venues
- Conference and exhibition venues
- Brighton Centre
- Brighton Racecourse
- The County Ground, Hove
- Brighton Dome
- Utilita Bowl, Southampton
- Ashton Gate Stadium
- Choose the venue around the event, not the headline capacity
- Turn venue accessibility claims into a usable event plan
Sources: spaces and floor plans, conferencing, exhibitions, find us and access, menus, green story and Green Day Delegate Package, The Terrace, all on eventsatbhafc.co.uk, checked 31 October 2026.
Getting to American Express Stadium
Falmer station is next to the stadium concourse, with step-free access and trains to Brighton and Lewes. Bus 25 from Brighton stops outside the entrance; the 28 and 29 from Lewes stop at Falmer station, about five minutes' walk. The venue gives Gatwick as about 30 minutes by car or 40 by train. Parking is limited and varies with other events (call 01273 878272 to confirm), and there is secure cycle parking on the concourse.
Where to find American Express Stadium
Map loads here.
American Express Stadium, Village Way, Brighton BN1 9BL
View a larger map (opens OpenStreetMap in a new tab) Get directions (opens OpenStreetMap in a new tab)