
Brighton Centre is a venue in Brighton. It is listed under conference and exhibition venues.
Photos of Brighton Centre
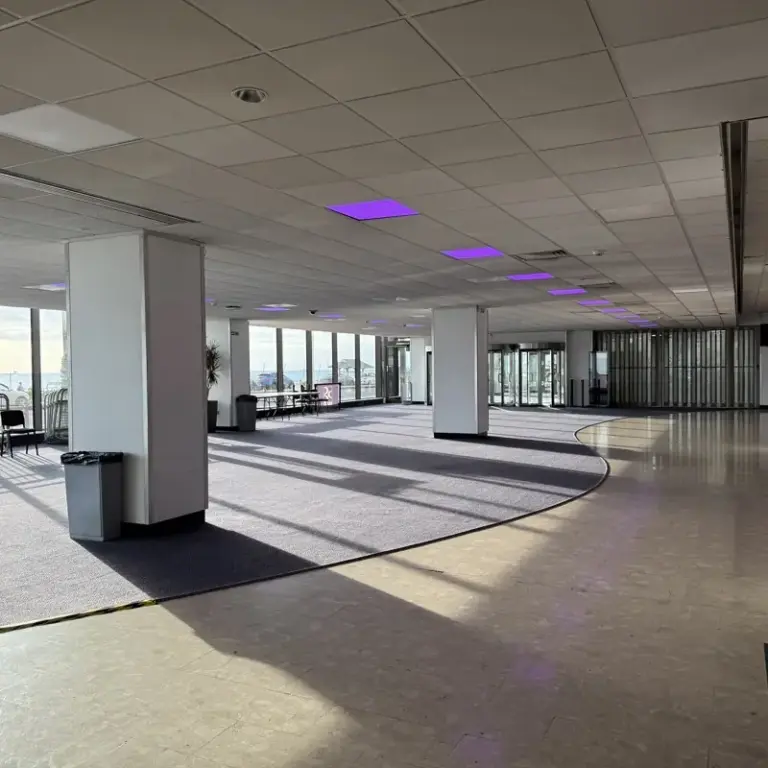
See all 6 photos
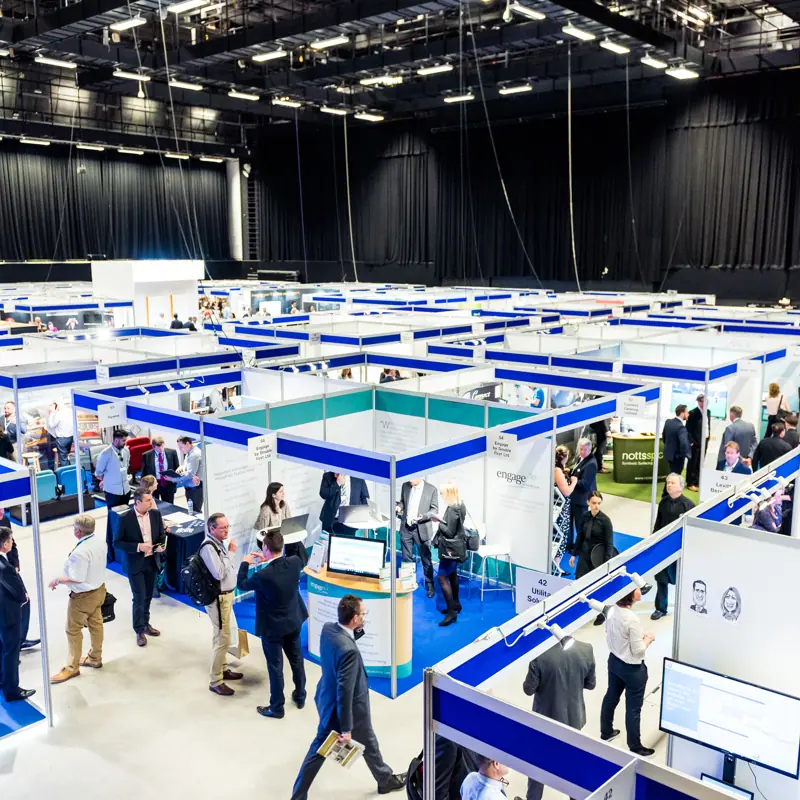
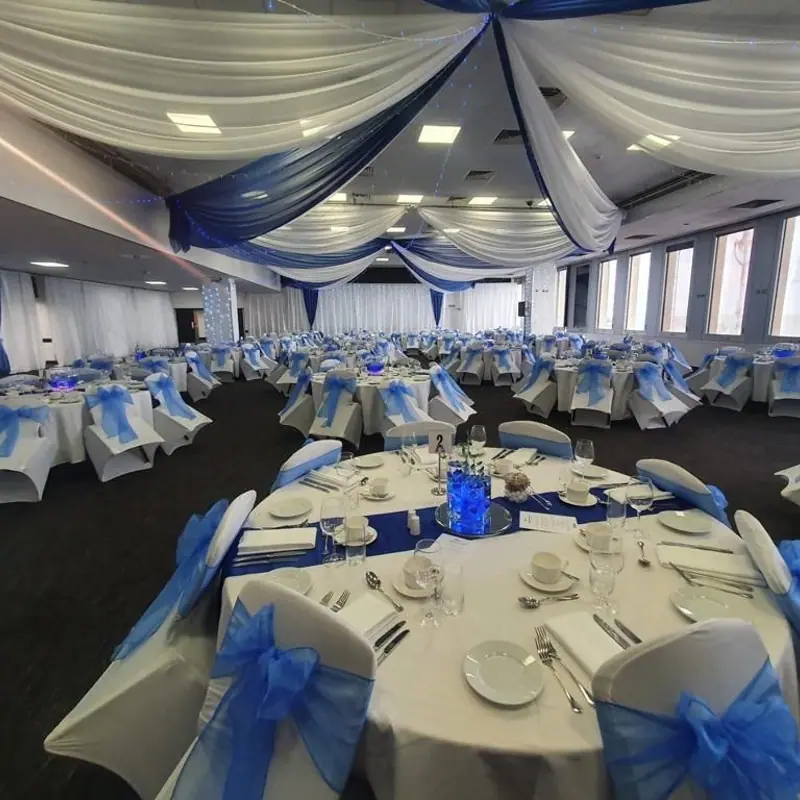
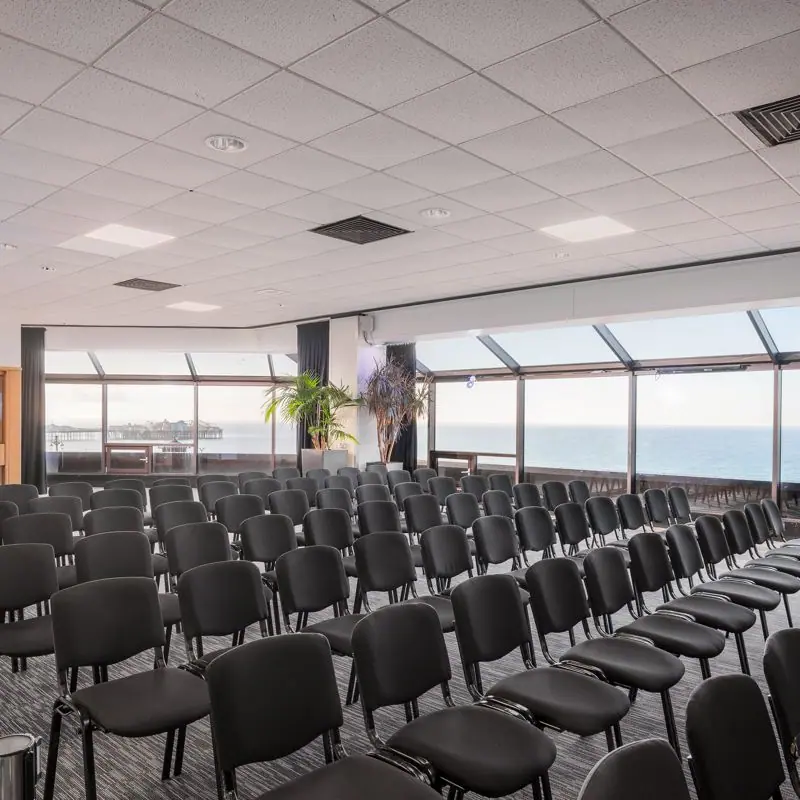
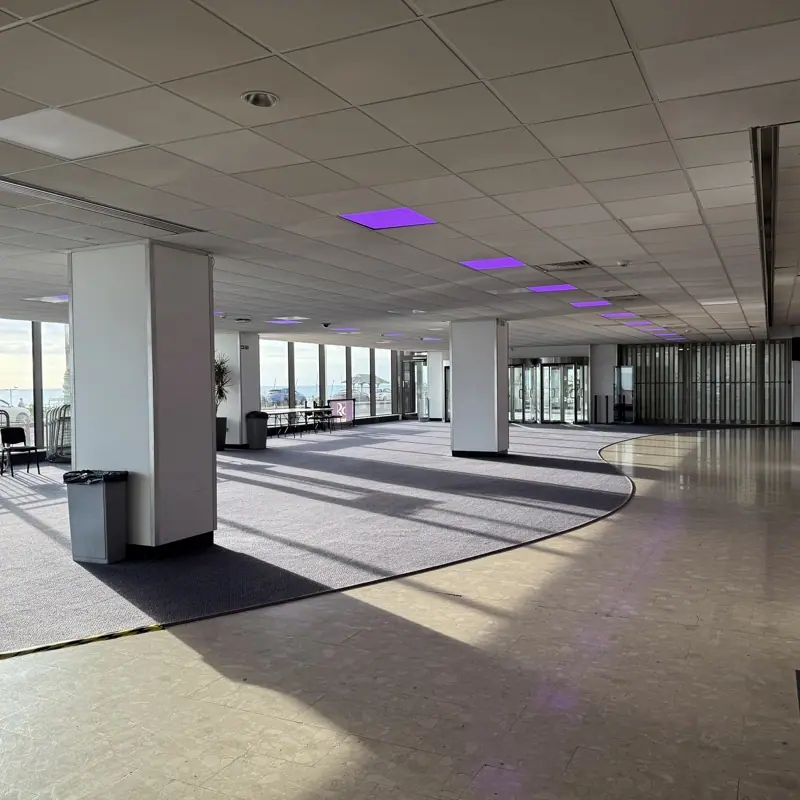
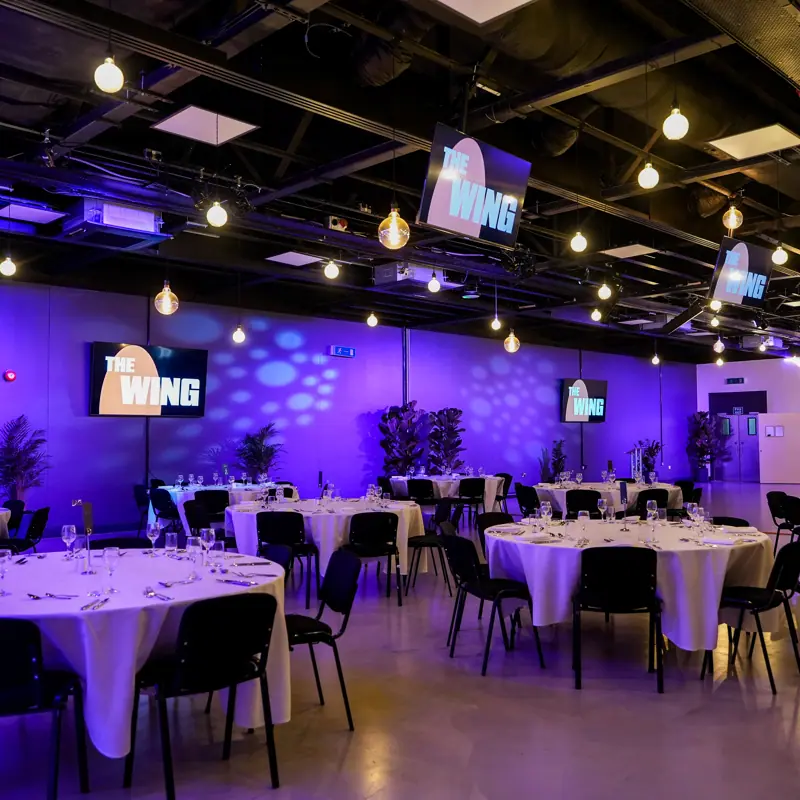
Images: Brighton Centre.
- Largest room
- 4,450 (theatre style, Auditorium 1)
- Event spaces
- 16
Visit website (opens in a new tab) conferences.brightoncentre.co.uk
You get the whole main building to yourself on Brighton seafront, for 400 to 4,450 delegates, with a dedicated event manager from contract stage to event day. Your delegates can walk from the station in 7 to 10 minutes and reach many of the city’s hotels on foot. The venue is purpose-built and run by Brighton & Hove City Council, and says its staff have over 30 years of experience with high-security national and international events.
Event spaces and capacities
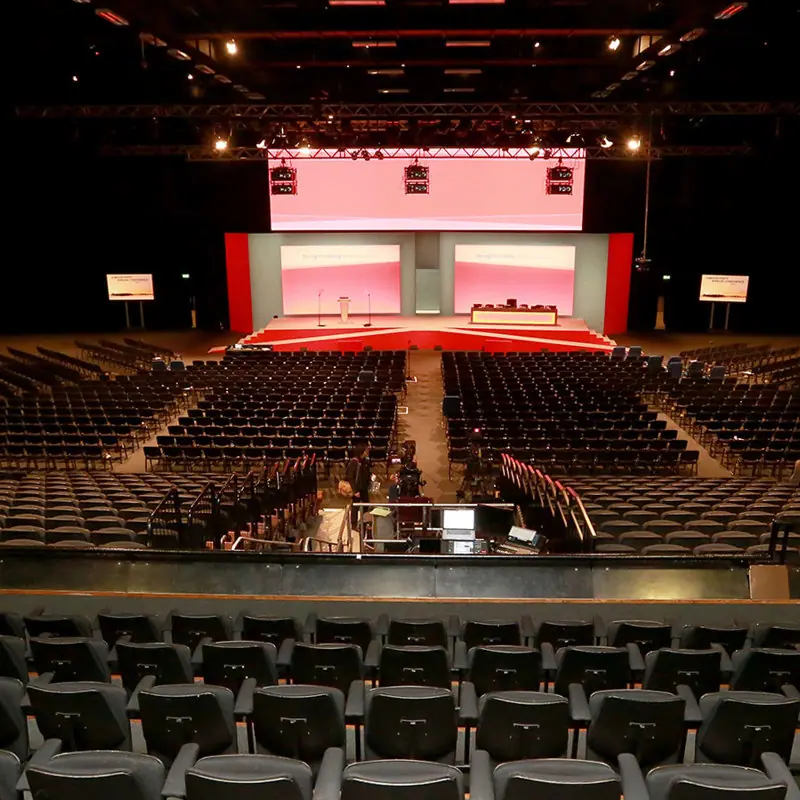
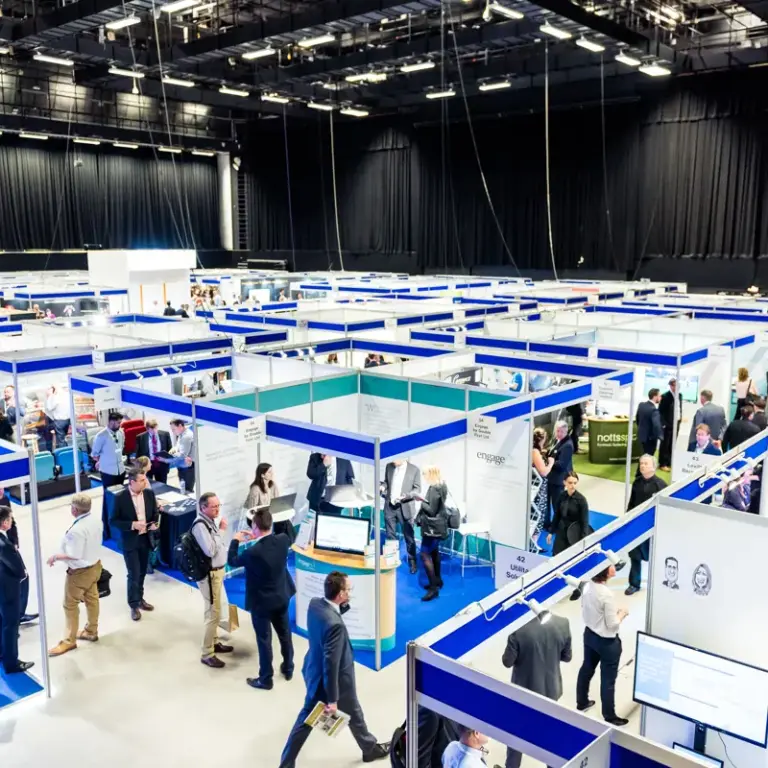
You can run a plenary, an exhibition and breakouts under one roof, with 28 event spaces and up to 5,000 m² of exhibition space. Auditorium 1 is the largest room, at 1,941 m² with no pillars and 4,450 seats theatre style. Link it to Auditorium 2 for 2,540 m² of continuous floor, or join the Foyer and Meeting Room 1 for 1,760 m² on the ground floor. The Wing, on Russell Road next to the main building, has its own entrance, cloakrooms, fixed AV, PA system and staging.
| Space | Area (m²) | Theatre | Reception | Banquet | Classroom | Cabaret |
|---|---|---|---|---|---|---|
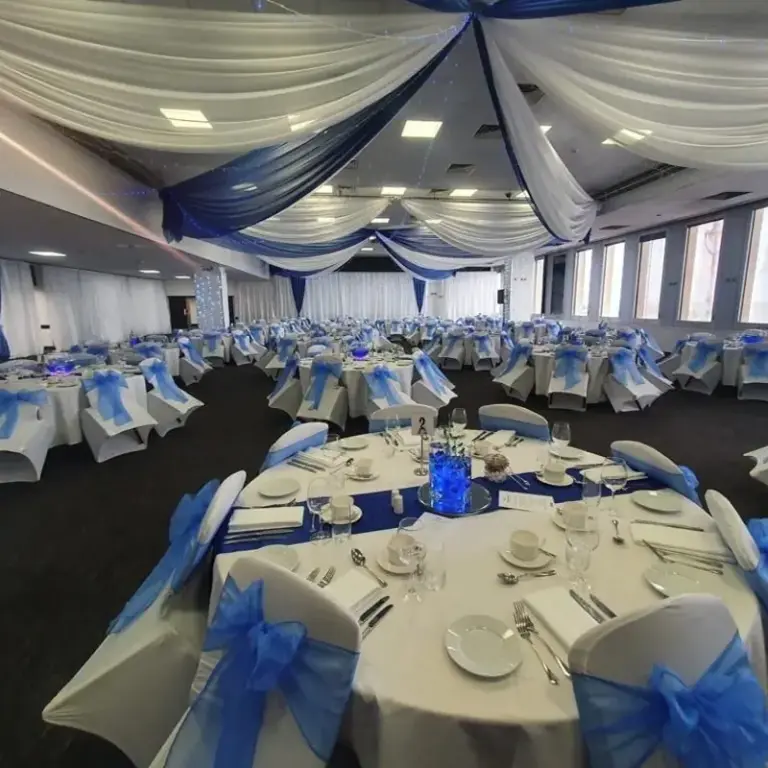
| Auditorium 1 | 1,941 | 4,450 | 2,500 | 1,000 | 800 | 800 |
| Auditorium 2 | 597 | 600 | 800 | 350 | 200 | 280 |
| Foyer | 1,300 | – | – | – | – | – |
| Meeting Room 1 | 460 | 350 | – | 288 | 100 | 192 |
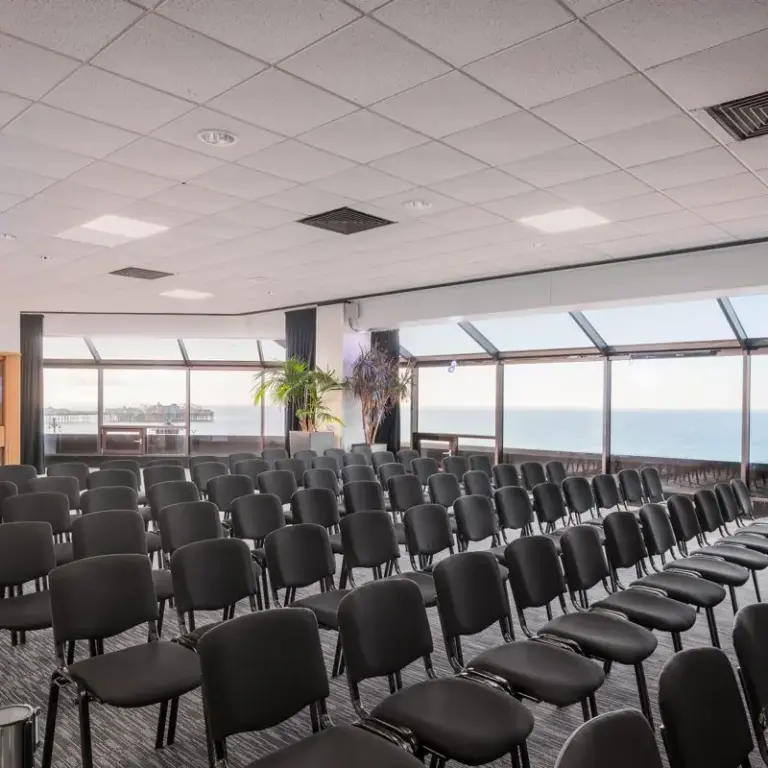
| Skyline | 320 | 300 | 400 | 192 | 150 | 128 |
| Office 2 | – | – | – | 30 | – | 24 |
| 2Bar | – | 42 | – | 40 | – | – |
| Meeting Room 3 | – | 50 | – | 50 | – | 40 |
| Office 4 | – | – | – | 10 | – | 8 |
| Meeting Room 5 | – | 50 | – | 50 | – | 40 |
| Meeting Rooms and Offices 6 to 12 and 15 | – | 20 to 80 | – | 20 to 60 | – | – |
| Mass Media Area | – | 80 | – | 80 | – | – |
Show all 15 spaces
| Space | Area (m²) | Theatre | Reception | Banquet | Classroom | Cabaret |
|---|---|---|---|---|---|---|
| The Wing, Syndicates 1 and 2 | 391 | 400 | 400 | 240 | 288 | 160 |
| The Wing, Syndicates 3 and 4 | 336 | 400 | – | 130 | – | 91 |
| The Wing, Meeting Room 14 | – | 30 | – | 30 | 12 | 24 |
Also available: Office 3 (capacities not published).
Capacities as published by the venue. Source: conferences.brightoncentre.co.uk (auditorium 1, auditorium 2, foyer, meeting room 1, skyline, office 2 2bar).
Capacities as published by the venue on its spaces page and The Wing’s venue page, checked 4 November 2026. A blank cell means the venue publishes no figure for that layout. Meeting Room 1 divides into two, three or four rooms, Syndicates 1 and 2 split into two rooms at half these capacities, Syndicates 3 and 4 mix 164 tiered and 236 flat floor seats, and the Skyline has a glass-walled terrace facing the sea. The brightonSEO case study shows the building in full use, with more than 4,000 delegates over two days, the main programme in Auditorium 1, sessions in four other large spaces and an exhibition across the ground floor.
Getting there and parking
Most of your delegates can leave the car at home. Brighton Station is 0.5 miles away, a 7 to 10 minute walk downhill, with direct trains from London Victoria in 50 minutes, London Bridge in 1 hour and St Pancras International in 1 hour 20 minutes. Gatwick is 23 minutes by the fastest train and Heathrow about 2 hours by train. Pool Valley Coach Station is a short distance away, and the venue has cycle racks at the front and rear. Drivers come via M25 junction 7, the M23 and A23, or along the A27.
There is no on-site car park. Churchill Square Car Park 1 is about 30 metres from the rear doors and Regency Square Car Park about 250 metres from the main doors, both with a 2.13 metre height limit, so the venue directs larger vehicles and vans to Madeira Drive. Blue Badge bays are in West Street and Cannon Place.
Catering, AV and accommodation
You can keep your own AV supplier, supported by the venue’s in-house technical team, or get quotes from local companies who know the building. Projectors, screens and speakers in the smaller meeting rooms are included in hire, delegate Wi-Fi is free throughout, and hard-wired connections are available on request. Digital screens around the building can carry your programme, room signs or sponsor messages, and you load them in advance through the organisers’ dashboard.
Seasoned is the contracted caterer, offering menu packs or a bespoke package to your budget. Beef is off the menu and Mondays are meat free. The venue lists no bedrooms of its own, but says many hotels are a short walk away, and VisitBrighton runs a delegate accommodation booking service.
You can plan access early, because your event manager discusses delegates’ needs from contract stage. The venue lists lifts to all floors with spoken announcements, a lift to the stage for speakers, push-button entrance doors, accessible and genderless toilets, a Changing Places facility, a low-level information desk, a digital induction loop and a quiet room included in venue hire, and assistance dogs are welcome. It reports Gold accreditation from Attitude is Everything, and says it buys its energy from renewable sources and sells no plastic bottles.
What to ask before you book
- Auditorium 1’s key stats give 4,450 theatre and 1,000 banquet, but the same page’s text says up to 4,500 and 1,200. Ask which figures apply to your layout.
- Is The Wing part of your main building hire or a separate charge? The venue promises the main building exclusively, and The Wing also sells its own all-inclusive packages.
- Ask for the floor plans and technical information the venue lists among its organiser resources, plus vehicle access and build times for your exhibition.
- Which spaces make up the 5,000 m² of exhibition space, and how many of the 28 event spaces can you use at once alongside it?
- The venue encourages organisers to adopt a luggage-free policy. Ask what it suggests for delegates arriving by train with bags on the last day.
- With a 2.13 metre limit at both nearby car parks, ask where your contractors’ vans should unload and how far Madeira Drive is from the door you will use.
Related on Events Review
- Conference venues in Brighton
- Conference and exhibition venues
- The Grand Brighton, the hotel next to the venue
- The Old Ship Hotel
- Leonardo Royal Hotel Brighton Waterfront
- Hotel du Vin Brighton
- Brighton Dome
- American Express Stadium
- Harrogate Convention Centre, another UK conference and exhibition venue
- Choose the venue around the event, not the headline capacity
- Turn venue accessibility claims into a usable event plan
Sources: conference site, venue and spaces, organisers, location, resources, FAQs, accessibility, ESG strategy, access statement (January 2025), The Wing, checked 4 November 2026.
Where to find Brighton Centre
Map loads here.
Kings Road, Brighton BN1 2GR
View a larger map (opens OpenStreetMap in a new tab) Get directions (opens OpenStreetMap in a new tab)