Business Design Centre is a venue in London. It is listed under conference and exhibition venues.
Photos of Business Design Centre
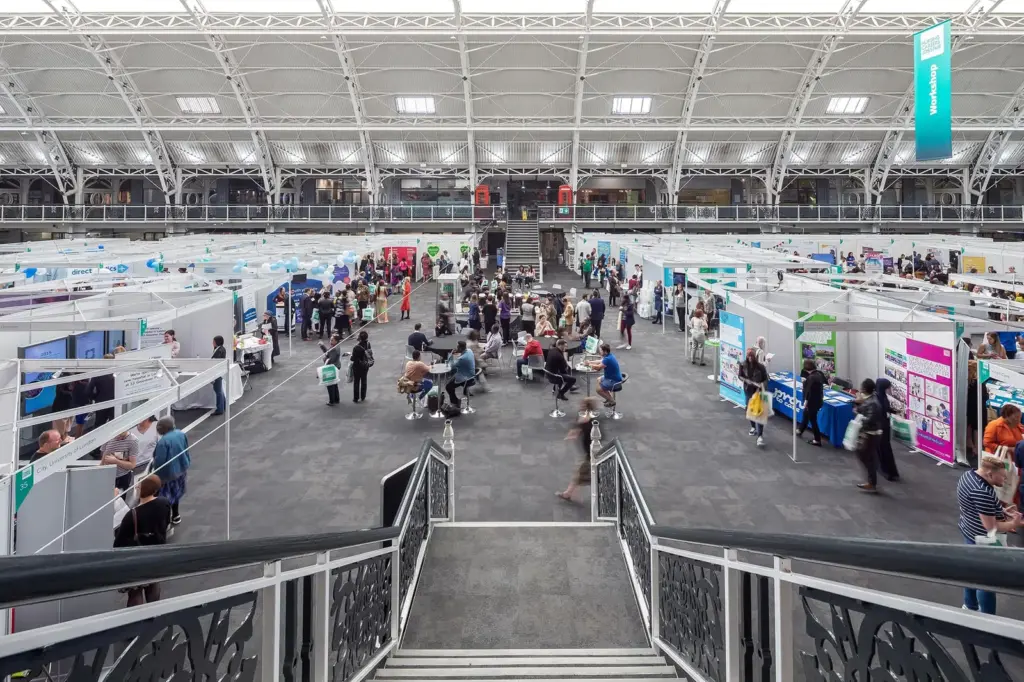
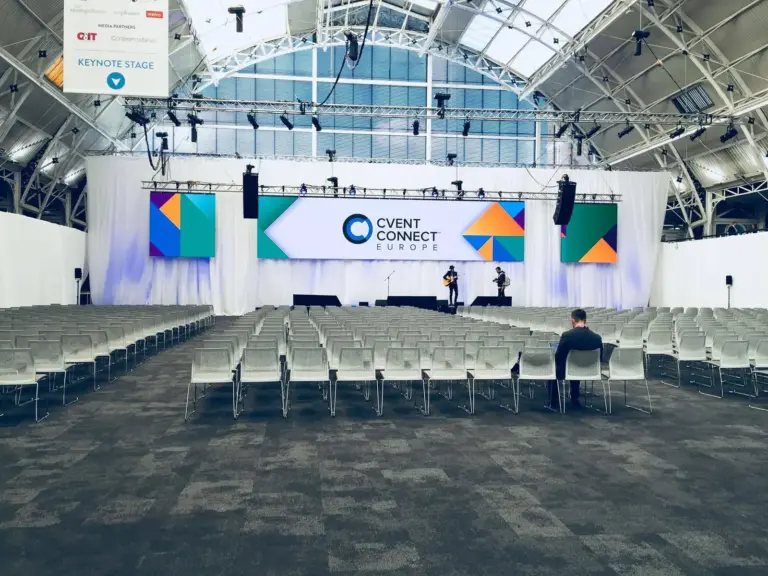
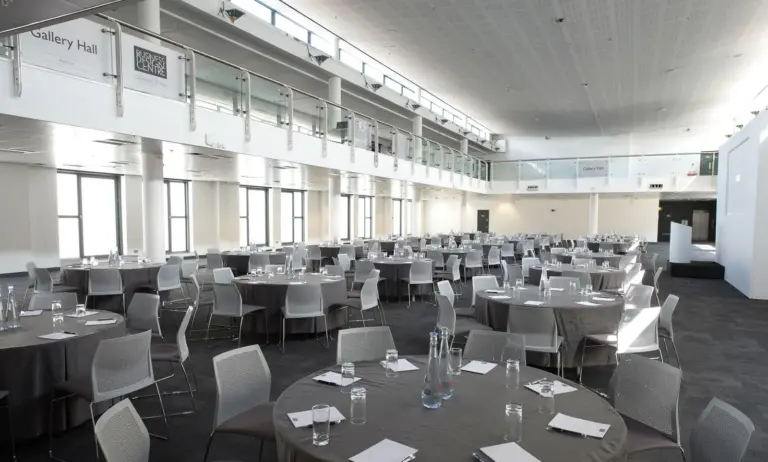
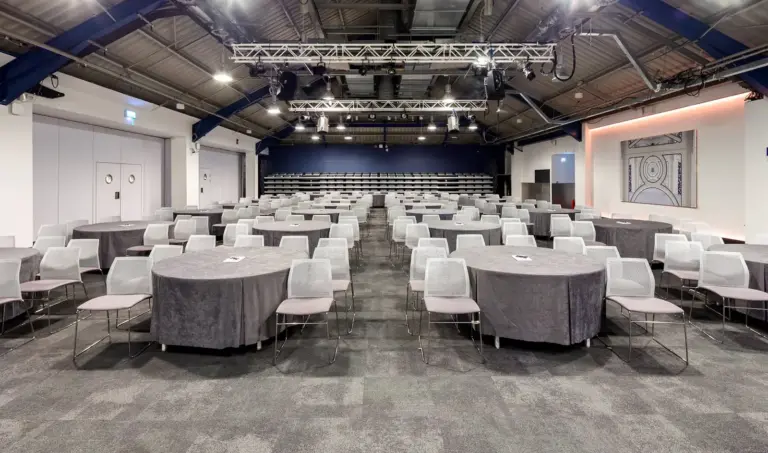
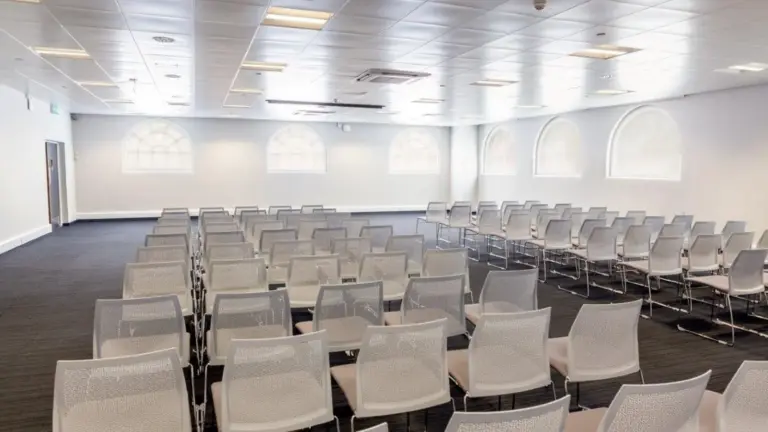
See all 6 photos
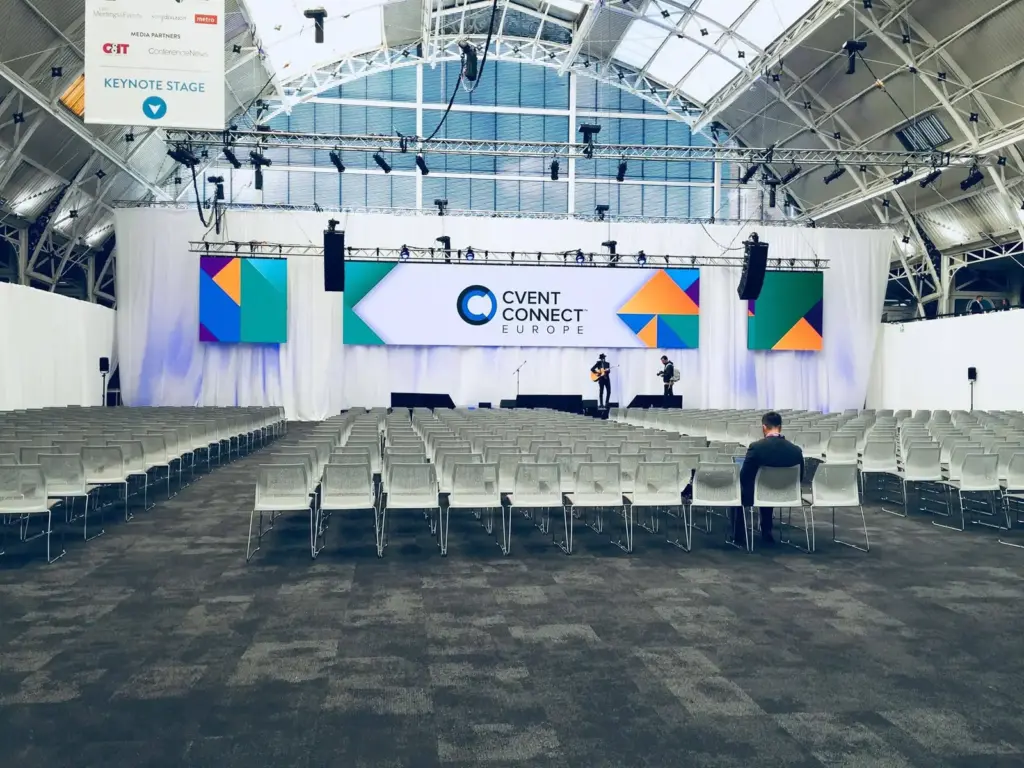
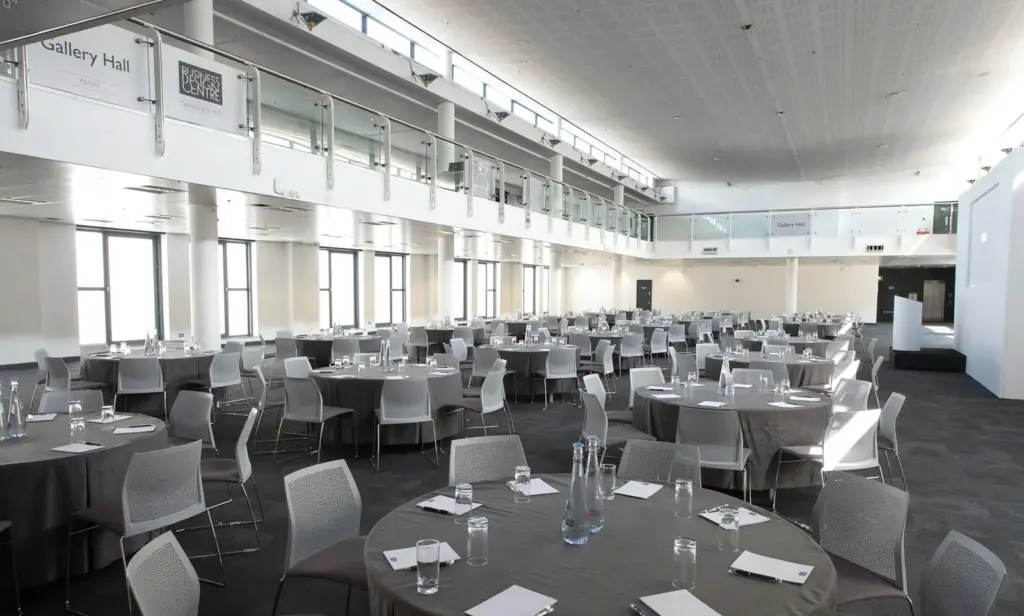
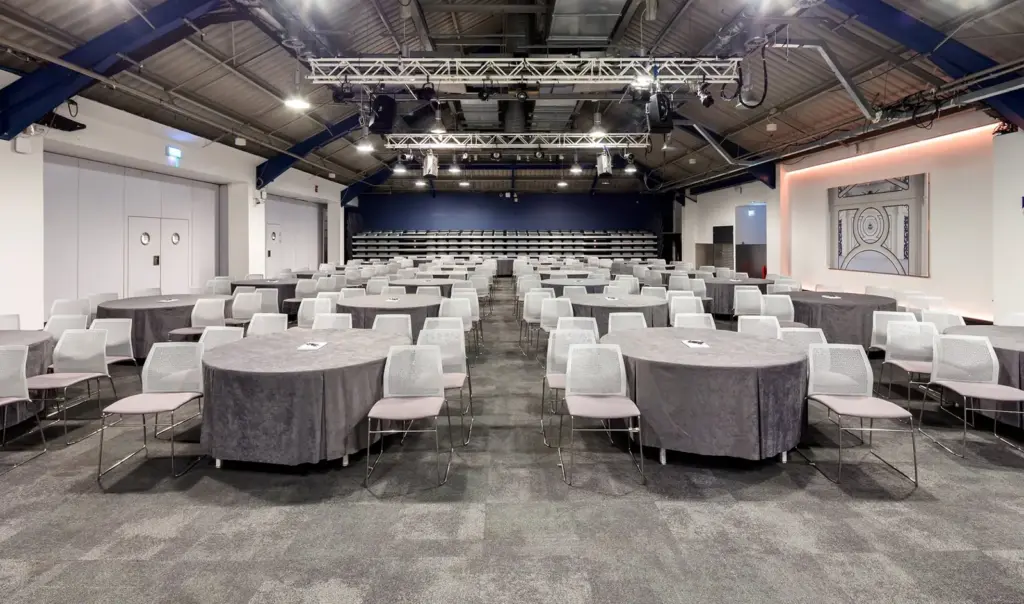
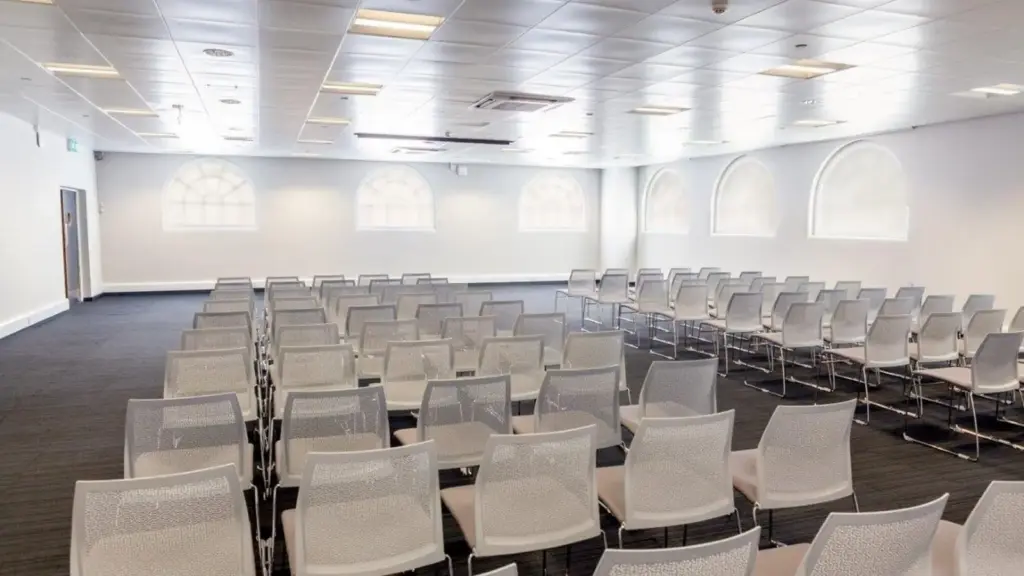
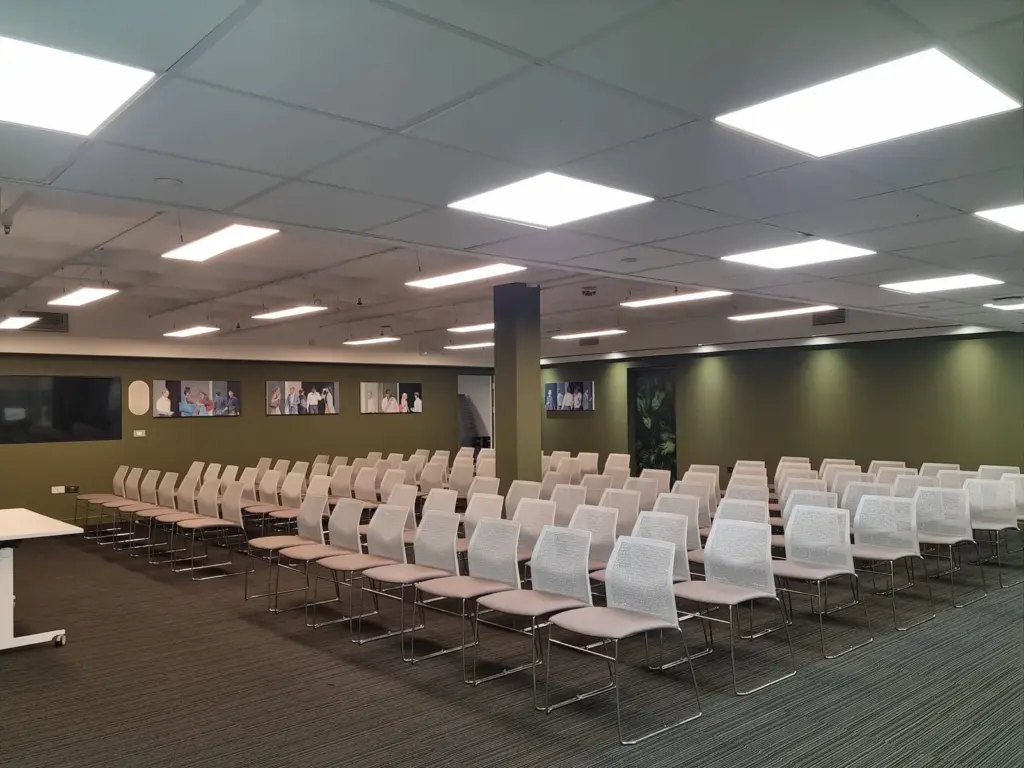
Images: Business Design Centre.
- Largest room
- 1,500 (reception, Mezzanine)
- Event spaces
- 6
Visit website (opens in a new tab) businessdesigncentre.co.uk
You get a single address in Islington for an exhibition of up to 1,500 people on one floor, with a 500-seat auditorium and nine smaller rooms in the same building for breakouts, so delegates never leave the venue between sessions. Angel Tube station is a 4 minute walk, the site sits outside the Congestion Charge zone, and a 250-space car park is next door. The Business Design Centre occupies the former Royal Agricultural Hall on Upper Street, built in 1862 and reopened as the BDC in October 1986; Excel London bought it in 2024, and Excel describes it as a Grade II listed building with 6,000 m² of event and conference space.
Event spaces and capacities
The venue publishes 12 bookable spaces, and the whole building can take 4,500 people when you hire every space. The largest single room is the Mezzanine, the main hall under the 16.5 m roof, which takes 1,500 for a reception or 750 for dinner; the venue does not publish a theatre figure for it. For a seated plenary, the Gallery Hall and Atrium seats 650 theatre style and the Auditorium 500, or about 700 if you open it into Rooms D to H. Capacities on the venue’s own FAQ page differ slightly for some rooms (for example 220 theatre for Room A), so confirm the layout you need against your floor plan.
| Space | Area (m²) | Theatre | Reception | Banquet | Classroom | Cabaret |
|---|---|---|---|---|---|---|
| Mezzanine | 2,500 | – | 1,500 | 750 | 672 | 952 |
| Gallery Hall and Atrium | 1,400 | 650 | – | 350 | 298 | 450 |
| Auditorium | 388 | 500 | – | 200 | 144 | 224 |
| Room A | 253 | 190 | 160 | – | 78 | 144 |
| Rooms B to H (each) | 56 | 60 | – | – | 24 | 32 |
| Executive Centre | 161 | 90 | – | – | 40 | 45 |
Capacities as published by the venue. Source: businessdesigncentre.co.uk (mezzanine, gallery hall and atrium, auditorium, room a, rooms b h, executive centre).
Capacities as published by the venue on its spaces page and each room page, with sizes from its floorplans page, checked 5 November 2026. Blank cells are layouts the venue does not publish. Downloadable DWG and PDF floor plans and sample layouts are on the same page.
Getting there and parking
Your delegates can arrive by Tube, bus, rail or bike without a long walk. Angel on the Northern line is 4 minutes on foot but has no step-free access; the venue points step-free travellers to King’s Cross St Pancras, one stop away, and lists Highbury & Islington at 15 minutes. Buses 4, 19, 30, 38, 43, 56, 73, 341 and 394 run along Upper Street. Cycle parking and showers are free.
The Upper Street Car Park, beneath the Hilton next door, is open 24 hours, cashless and has 250 spaces at £6 an hour with a 2 hour minimum, rapid EV charge points, 8 blue badge bays and a 1.9 m height limit. For exhibition build, the loading bay on Liverpool Road (sat nav N1 0QH) takes 17 vehicles in the upper bay, kept mainly for lorries and Luton vans, and 27 in the lower bay. Entrance height is 4.9 m, and the two goods lifts measure 3.9 m and 5.5 m long. Event loading runs 08.00 to 22.00 on weekdays, 08.00 to 20.00 on Saturday and 09.00 to 18.00 on Sunday, hours the venue says Islington Council sets and it cannot extend.
Catering, AV and accommodation
You deal with suppliers who already work in the building. Catering is by the Good Eating Company, whose kitchen team is based on site and offers breakfast, working lunches, full-day delegate packages, dinners and pop-up food stations. Aztec is the venue’s approved AV and production partner, also based in the building; the Auditorium has full blackout, a motorised truss and space for an AV set build. The venue’s in-house team can draw your floor plan, provide Octanorm shell scheme stands and run an online exhibitor ordering system. Wi-Fi covers the building, with dedicated event bandwidth and wired lines on request at a price.
The venue describes the Hilton next door as its on-site hotel and can set up a HotelMap link for your attendees with live rates. On access, all floors are served by passenger lifts, each level has an accessible toilet, two conference rooms have permanent induction loops, and the venue publishes an AccessAble guide. The BDC is a certified B Corp and says it has been CarbonNeutral certified for fifteen years, has cut its emissions by 76% since 2018 and aims for net zero by 2030.
What to ask before you book
- Which Mezzanine area applies to your stand plan, given that the venue quotes 2,000 m², 2,088 m² gross and 2,500 m² on different pages?
- Will your stands and crates fit through the doorways between the goods lifts and the halls, which the venue gives as about 2 m high?
- Can your build and breakdown fit within the fixed loading hours, with no loading bay access in the last 30 minutes of each period?
- What will delegates pay to park on your dates? The parking page says £6 an hour, while the organiser FAQ still lists £8.40 an hour by day.
- If you combine the Auditorium with Rooms D to H for 700, how are AV, sightlines and the 268 tiered seats handled?
- Can the venue give you event-level carbon data to go with its B Corp and CarbonNeutral claims?
Related on Events Review
- Conference venues in London
- Conference and exhibition venues
- Historic event venues
- Excel London, which now owns the BDC
- Olympia London
- QEII Centre
- Church House Westminster
- The Brewery
- Choose the venue around the event, not the headline capacity
- Turn venue accessibility claims into a usable event plan
- What an ISO 14001 certificate tells an event buyer
Sources: Business Design Centre: venue spaces, floorplans and downloads, getting here, parking, loading bay, accessibility, catering, organiser FAQs, preferred suppliers, net zero, history, Excel London: Excel acquires Business Design Centre, 30 October 2024, checked 5 November 2026.
Where to find Business Design Centre
Map loads here.
52 Upper Street, Islington, London N1 0QH
View a larger map (opens OpenStreetMap in a new tab) Get directions (opens OpenStreetMap in a new tab)