
Coventry Building Society Arena is a venue in Coventry. It is listed under conference and exhibition venues and stadium and sports venues.
Photos of Coventry Building Society Arena
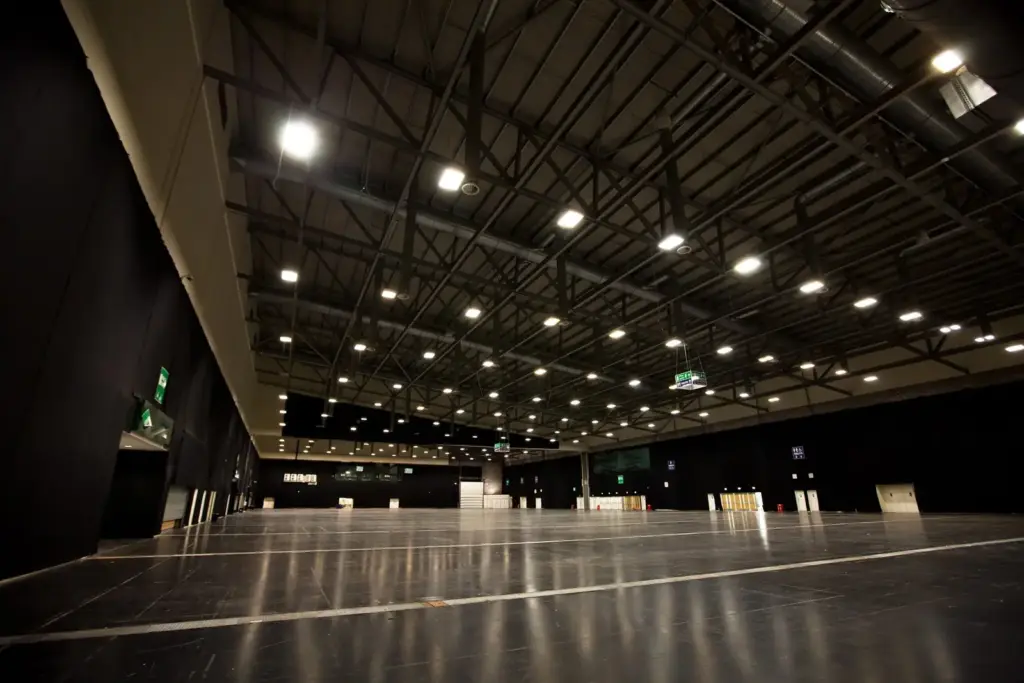
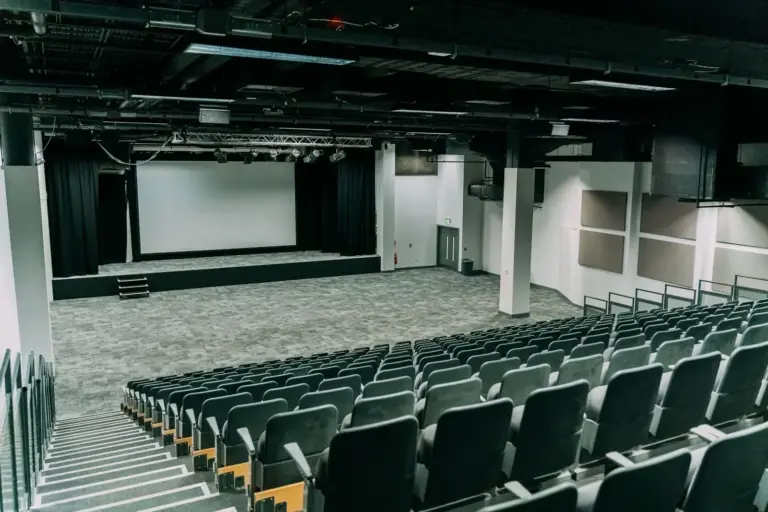
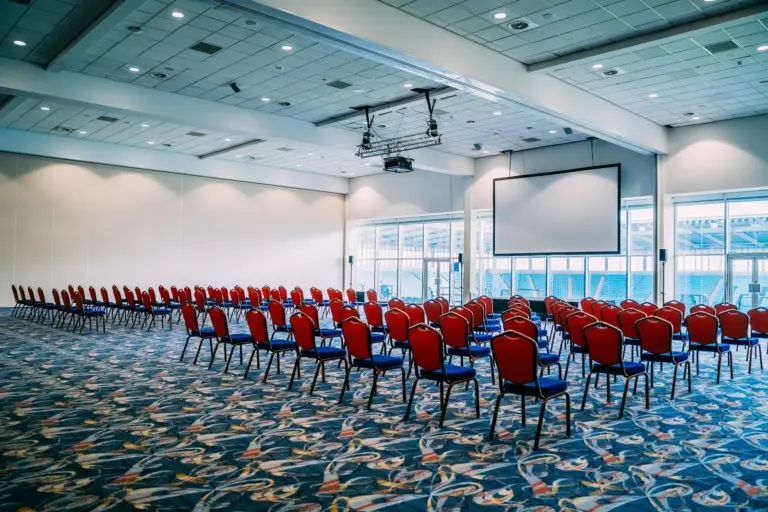
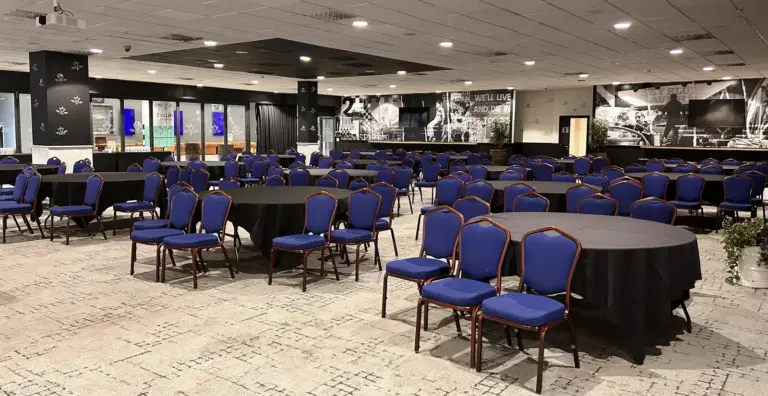
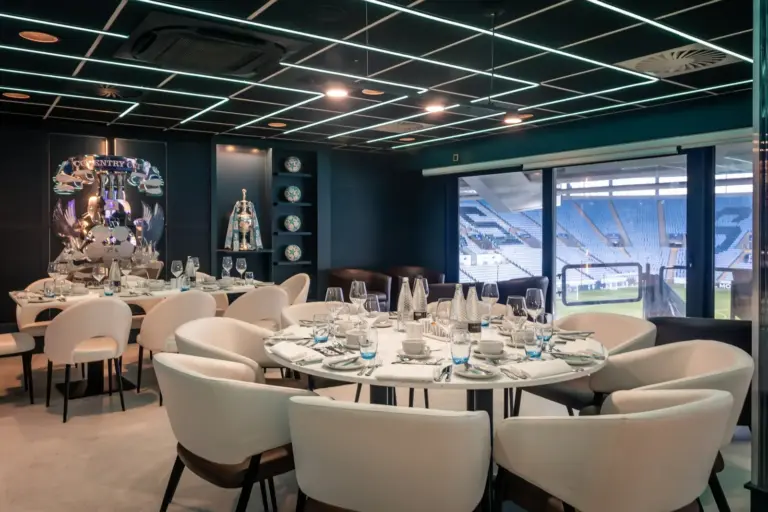
See all 6 photos
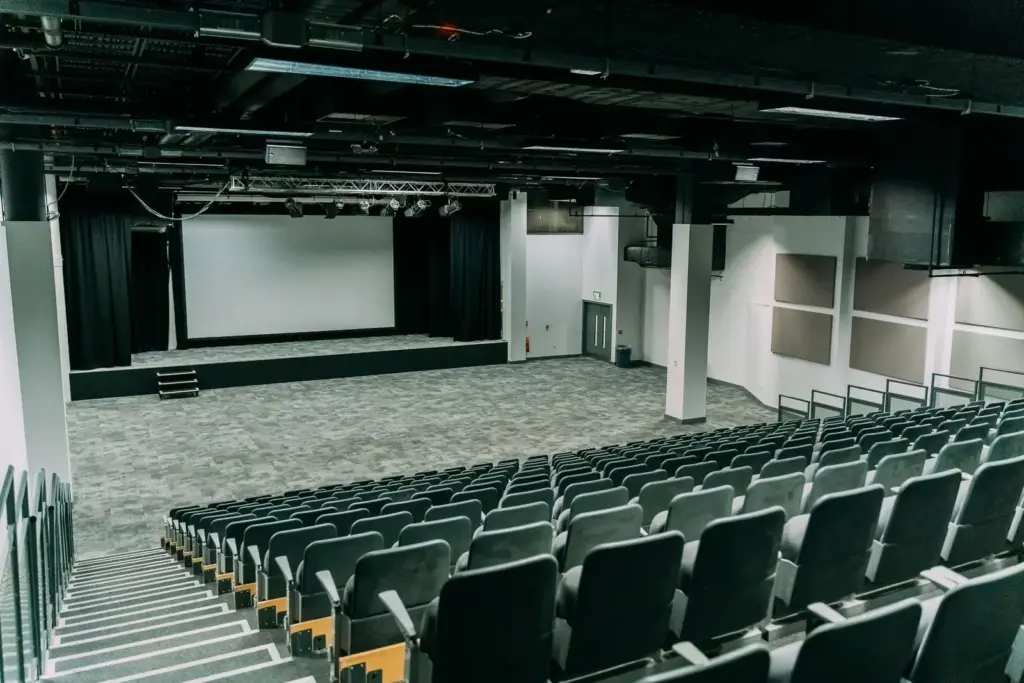
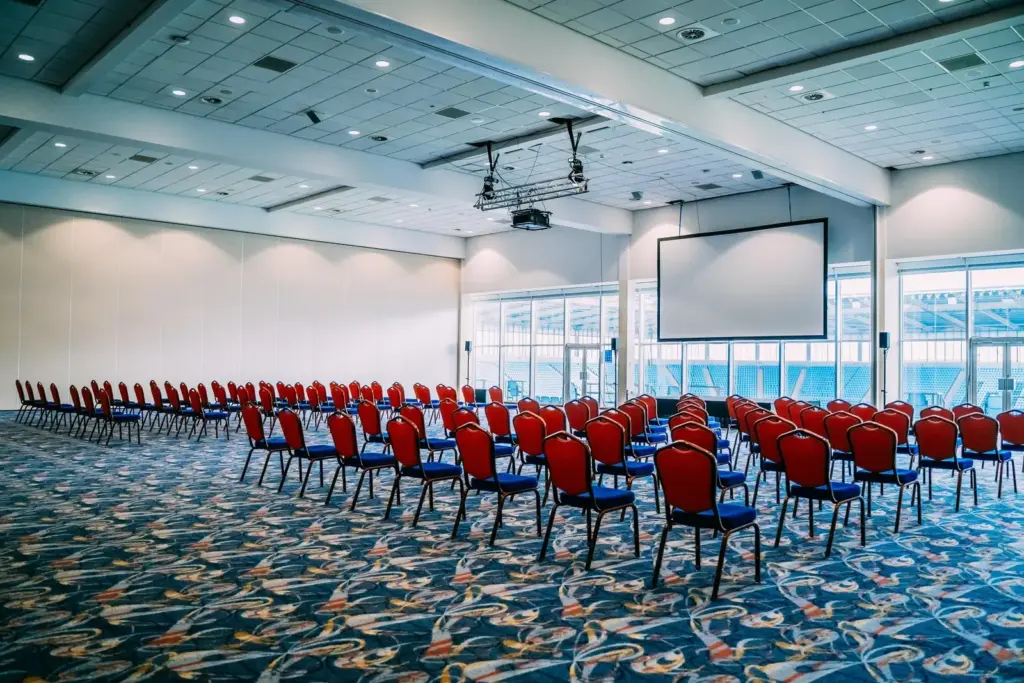
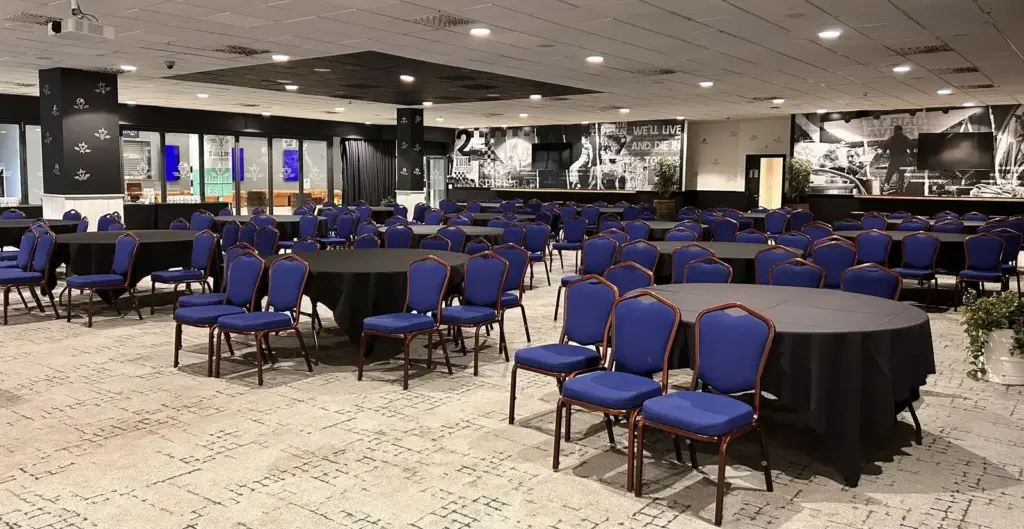
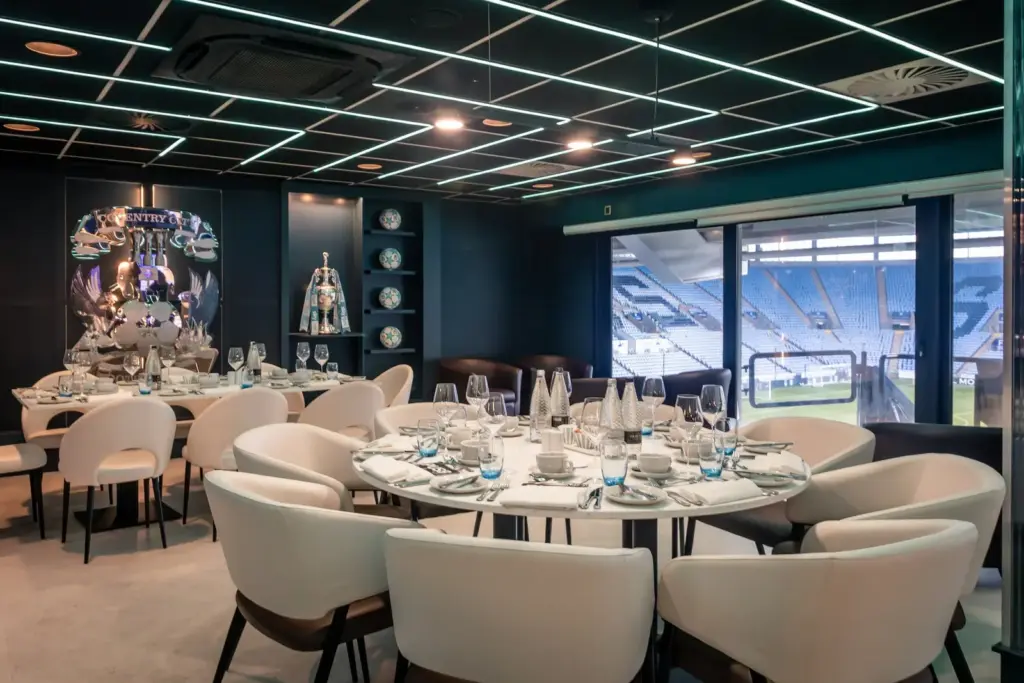
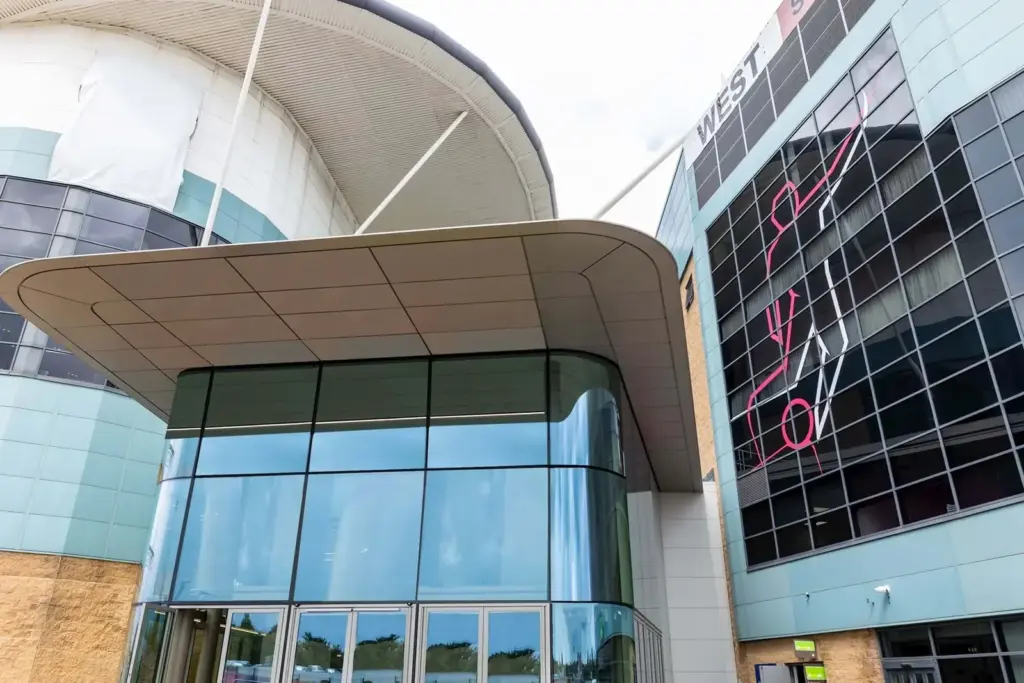
Images: Coventry Building Society Arena.
- Largest room
- 10,000 (reception, Exhibition Halls)
- Event spaces
- 19
Visit website (opens in a new tab) coventrybuildingsocietyarena.co.uk
You can keep a whole event under one roof here: a 6,000 m² pillar-free hall, a 650-seat auditorium with its stage already rigged, 119 hotel bedrooms and in-house catering, with a rail station about five minutes’ walk away and junction 3 of the M6 about 800 yards off. Groups can start at 7 people and conferences can reach 7,000 delegates. The arena opened in 2005 at Longford in Coventry, and it is also home to Coventry City Football Club.
Event spaces and capacities
You can match the room to the audience rather than the other way round, because the venue publishes 16 bookable rooms and halls and says it has more than 20,000 m² of event space. The Exhibition Halls are the largest at 6,000 m², with a retractable wall that gives you 4,000 m² and 2,000 m² halls, 10 m of height on the floor plan and a modular stage owned by the arena. The venue names Trade Only, Executive Hire, Boots and Whitbread among past clients there. Halls 3 and 5 connect through a retractable wall, the Premier Lounge overlooks the pitch and Club Cov subdivides into four areas for breakouts. The venue publishes no classroom figures. It lists three live event settings separately and does not say whether The Hall and The Auditorium are Convention Halls 3 and 5, so they are not counted in the 16.
| Space | Area (m²) | Theatre | Reception | Banquet | Cabaret |
|---|---|---|---|---|---|
| Exhibition Halls | 6,000 | 7,000 | 10,000 | 3,528 | 3,240 |
| Convention Hall 3 | 1,056 | 1000/750 | – | 600 | 500 |
| Convention Hall 4 | 262 | 140 | – | 132 | 110 |
| Convention Hall 5 | 330 | 650/488 | – | 240/210 | – |
| Premier Lounge | 1,305 | 1,050 | – | 1,080 | 710 |
| Club Cov North or South | 423 | 208 | – | 144 | 120 |
| Dhillon's Lounge | 426 | 250 | – | 240 | 200 |
| The Engine Room | 190 | 58 | – | 68 | 50 |
| The Ivory Bar | 171 | – | – | – | – |
| The Amp | 171 | – | – | – | – |
| Coventry Lounge | 157 | 100 | – | 72 | 70 |
| The Watchmakers Lounge | 152 | 70 | – | 70 | 42 |
Show all 17 spaces
| Space | Area (m²) | Theatre | Reception | Banquet | Cabaret |
|---|---|---|---|---|---|
| The Boardroom | 114 | 28/35 | – | 36 | 20 |
| The Vault | 48 | – | – | 30 | – |
| The Godiva Suite | 32 | 37 | – | – | – |
| The Hall (live events) | – | – | 2,000 | – | – |
| The Auditorium (live events) | – | 650 | 750 | – | – |
Also available: The Race Experience, Stadium Bowl (live events) (capacities not published).
Capacities as published by the venue. Source: coventrybuildingsocietyarena.co.uk (exhibition halls, page 2, page 3, page 4, premier lounge, club cov).
Capacities as published by the venue on its conference pages, its live events page and its room floor plans, checked 3 November 2026.
Getting there and parking
Delegates arriving by train can walk from Coventry Arena station in about five minutes, though the venue lists only one train an hour each way, Monday to Friday. Coventry station in the city centre is about six miles away, a 10 to 15 minute taxi ride, and the venue puts London Euston 55 minutes away by train. Birmingham Airport is a 20 minute drive, and the M1 and M40 are also within reach. Buses 3, 15, 20, 20A and 20B stop at the retail park opposite, a 10 minute walk.
Parking is on site, with 2,200 spaces across four car parks. Charges use dynamic pricing that varies by event and no conference rate is published. After any event the car parks are locked down for one hour. For exhibitions, ground-level vehicle doors at the north and south entrances give the Exhibition Halls unobstructed load-in, and a lift that takes heavy production and vehicles links Hall 3 to the Indoor Arena. The venue says it plans EV charging points with E.ON and does not list any as installed.
Catering, AV and accommodation
You can keep catering and AV on site, because catering is in-house and Cue Media is the in-house AV provider, from a single clicker to a full exhibition. Menus cover hot fork, finger buffet, light bites, grab bags and banqueting, and the venue says they are locally sourced. Day delegate rates come from the sales team and are not published. Every banquet booking gets a dedicated event planner, and much of the marketing support is free, including social posts, press releases, a What’s On listing and the newsletter.
Hall 5 has a 7 m widescreen projection system and built-in wireless translation. Wi-Fi runs through the building at up to 100mb on a contended service, with dedicated Wi-Fi and private networks available to order. Your exhibitors can stay in the 119-bedroom DoubleTree by Hilton on site, and the official partner Hampton by Hilton Nuneaton adds 145 bedrooms six miles away. The Anecdote sports bar and The Mill brasserie and coffee shop are on site, and the venue can arrange direct access from Hall 4 to the adjacent Grosvenor Casino on request, subject to bookings. The venue lists memberships of ABPCO, MIA and BEAM.
Access and sustainability
You can plan access before you commit, since entry to the Indoor Arena is straight through the main atrium and the venue offers reasonable adjustments. Its published figures are aimed at ticketed events: up to 86 wheelchair positions in the stadium bowl, guide dogs permitted there, and a limited number of Blue Badge spaces released event by event through APCOA. For your sustainability reporting, the venue states that 95% of its lighting is now LED and 95.5% of waste is repurposed, and it publishes no ISO 20121 certificate.
What to ask before you book
- Which capacity applies to your room? Hall 3 is listed at 1,000 and 750, Hall 5 at 650 and 488, and the banquets page says up to 3,600 where the Exhibition Halls plan says 3,528.
- Can you have current floor plans? The Boardroom page gives 28/35 theatre, but its downloadable plan says 60, and Dhillon’s Lounge is 426 m² on its page and 401 m² on its plan.
- Does a Coventry City fixture or concert fall on your dates, and does the one-hour car park lockdown apply to your delegates?
- What will delegates pay to park, and how many of the spaces will you get? Some pages say 2,000 rather than 2,200.
- What does the day delegate rate include, and what would Cue Media charge for your AV?
- How many wheelchair positions and Blue Badge spaces can you have in your chosen room, given that positions in the Indoor Arena depend on the capacity set by the local safety advisory group?
Related on Events Review
- Conference venues in Coventry
- Conference and exhibition venues
- Stadium and sports venues
- Warwick Conferences, also in Coventry
- Coventry Transport Museum, for an unusual Coventry setting
- The NEC, a larger exhibition option in Birmingham
- Villa Park, a Birmingham stadium venue
- Edgbaston Stadium, a Birmingham stadium venue
- Choose the venue around the event, not the headline capacity
- Turn venue accessibility claims into a usable event plan
Sources: Exhibition Halls, Convention Centre, Premier Lounge, directions, car parking, venue services, hotels, accessibility, sustainability, E.ON partnership and about us, checked 3 November 2026.
Where to find Coventry Building Society Arena
Map loads here.
Judds Lane, Longford, Coventry CV6 6AQ
View a larger map (opens OpenStreetMap in a new tab) Get directions (opens OpenStreetMap in a new tab)