

Coventry Cathedral is a venue in Coventry. It is listed under historic event venues and unusual event venues.
Photos of Coventry Cathedral
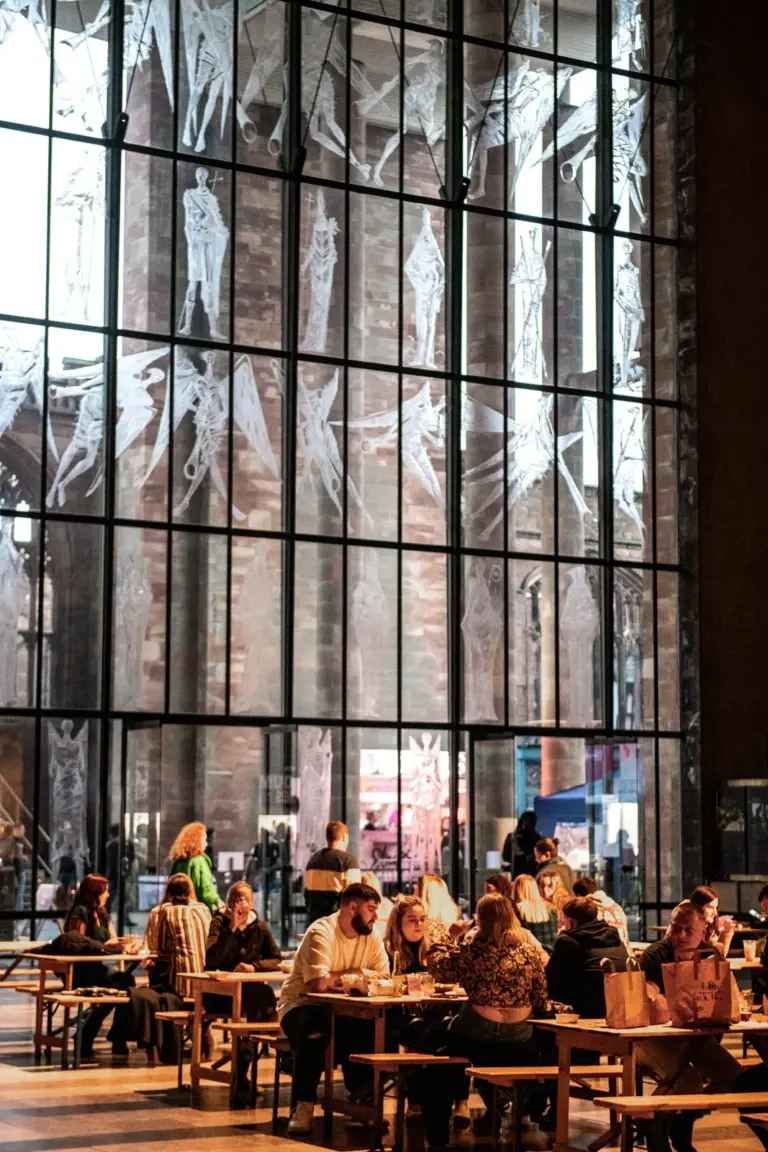
See all 6 photos
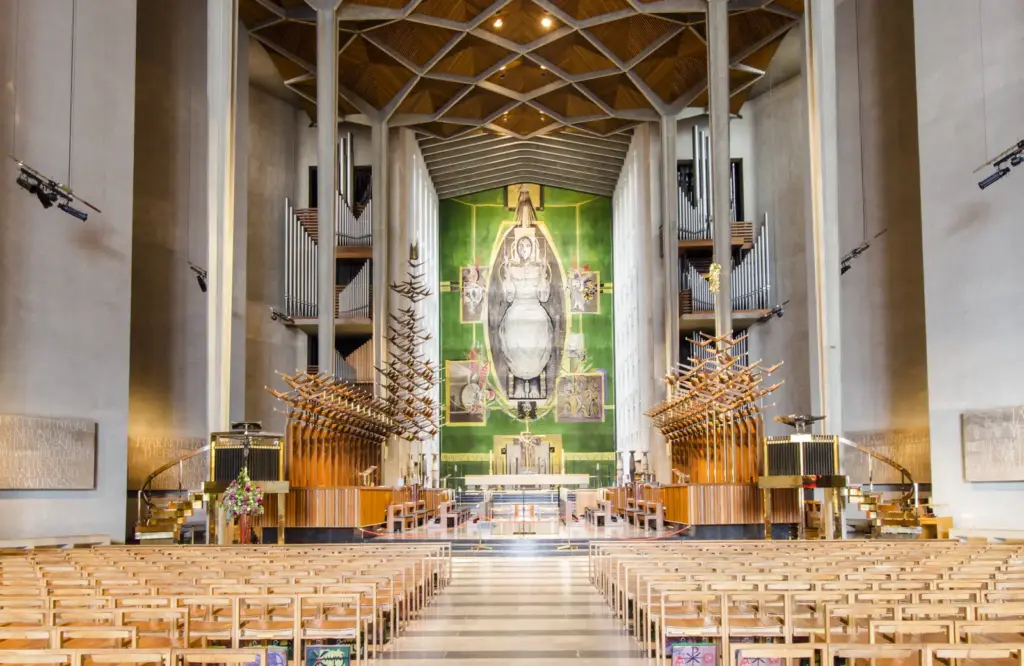
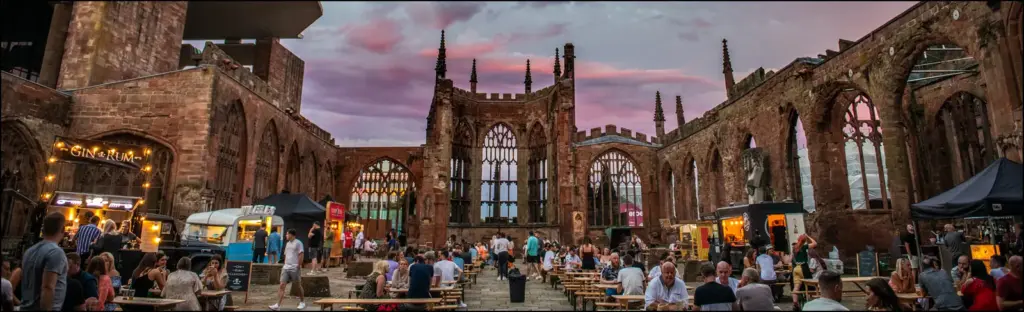
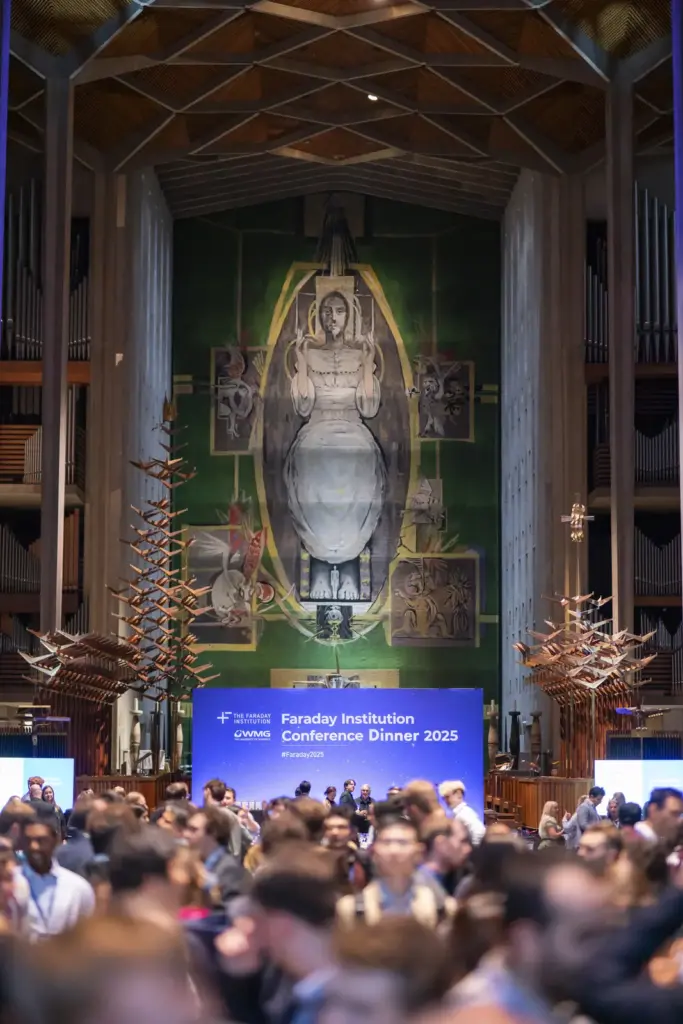
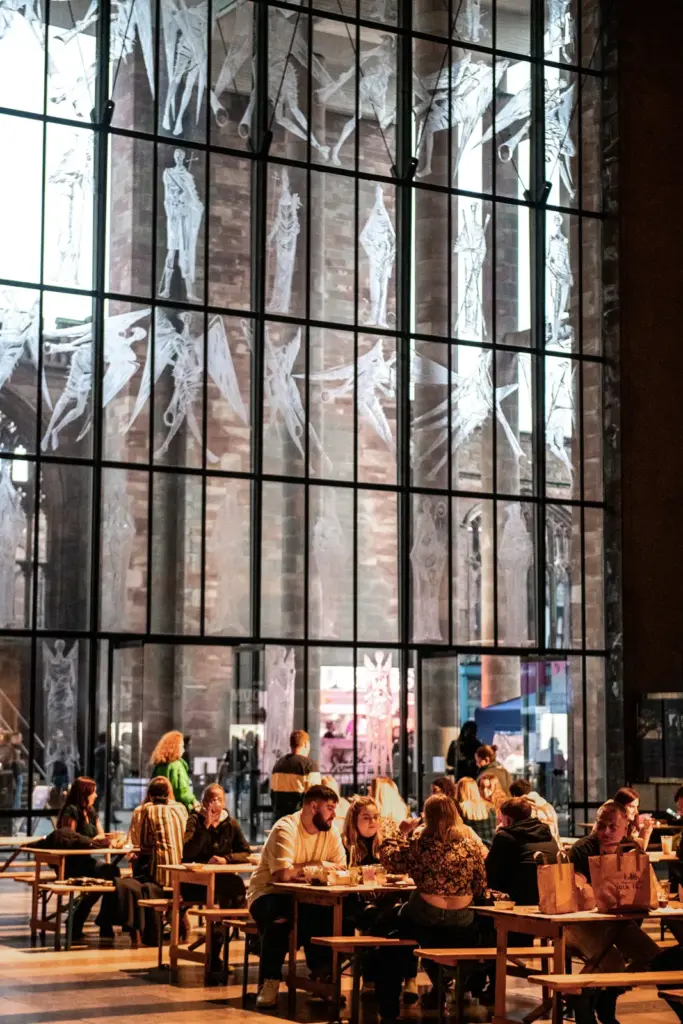
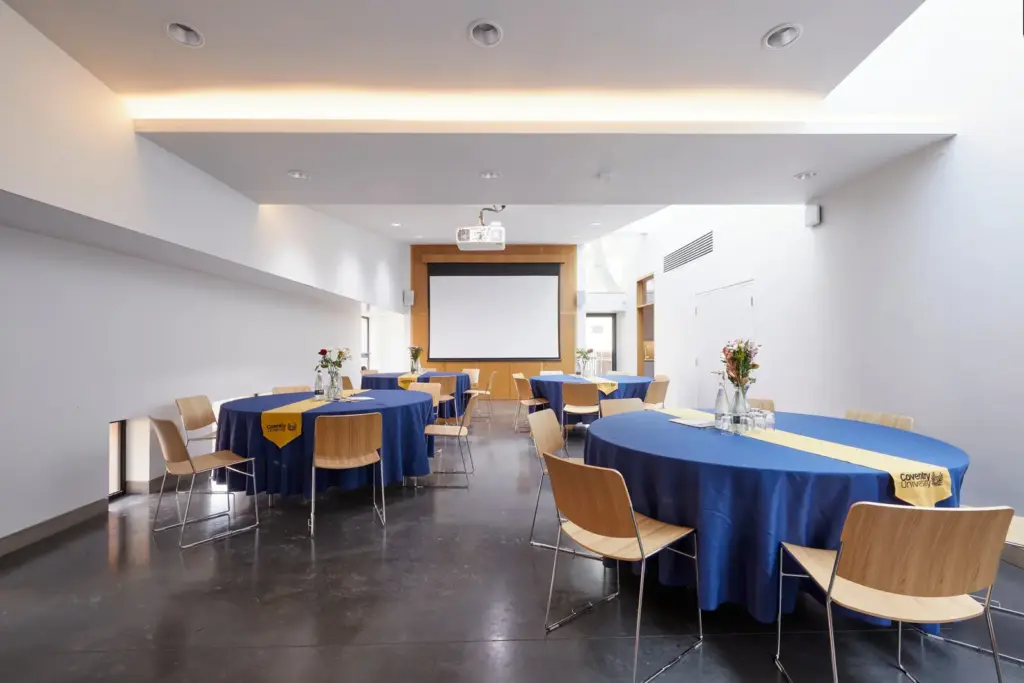
Images: Coventry Cathedral.
- Largest room
- 1,350 (reception, The Nave, New Cathedral)
- Event spaces
- 12
Visit website (opens in a new tab) coventrycathedral.org.uk
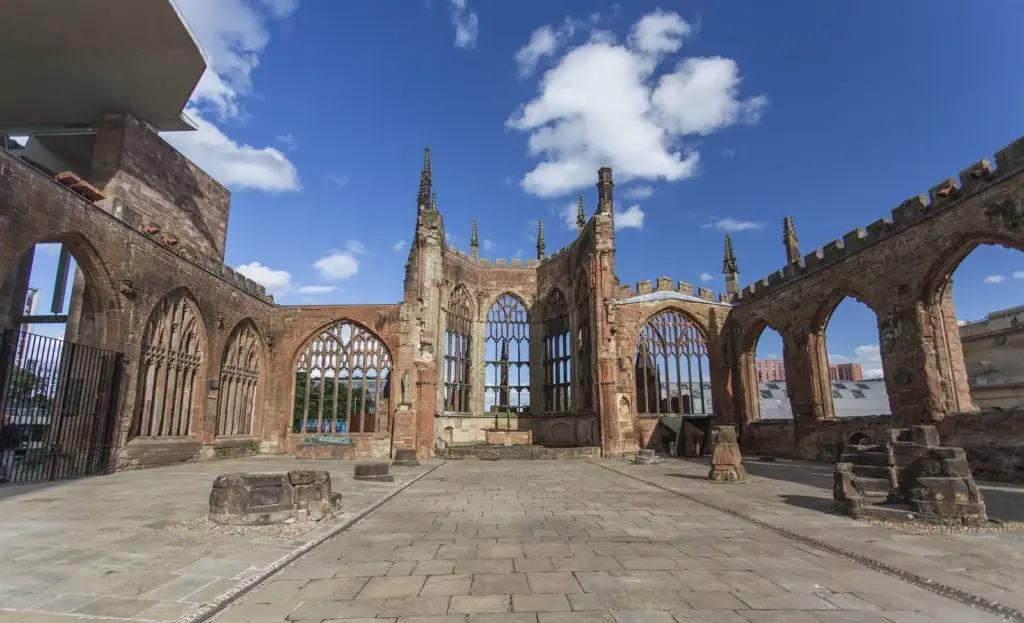
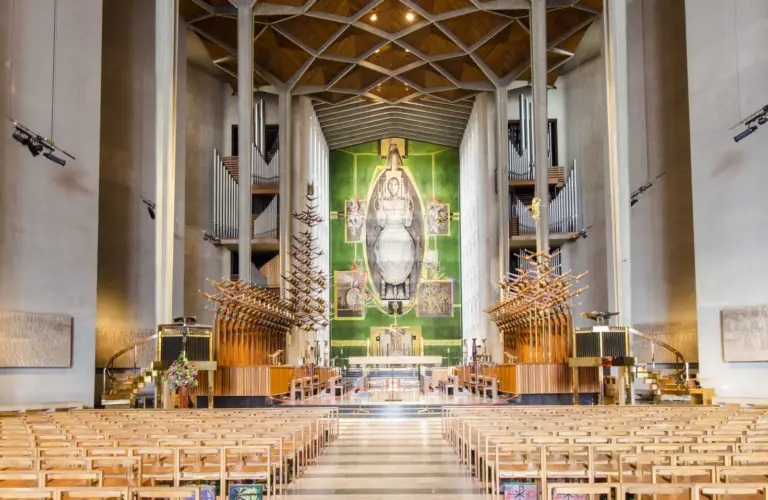
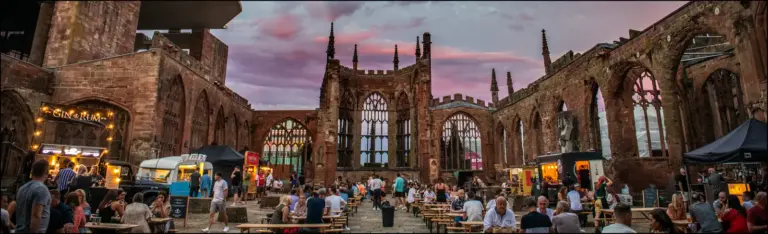
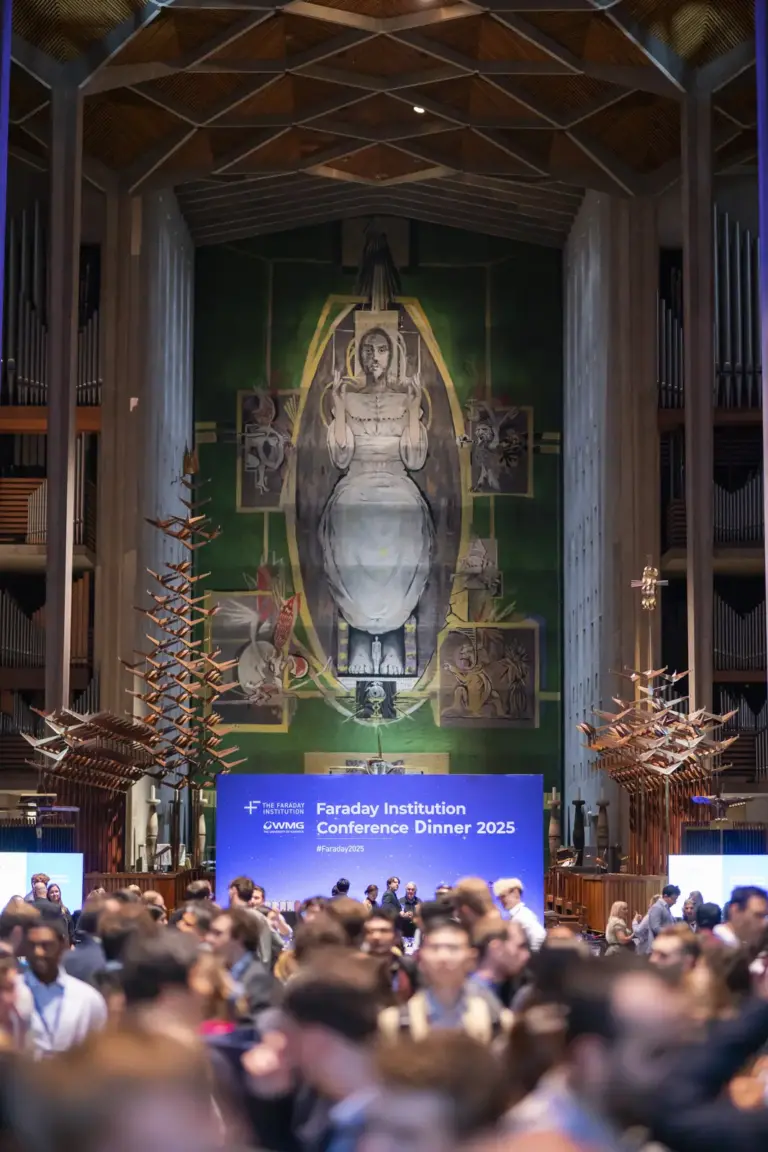
You can run a concert, dinner, exhibition or film night inside a Grade I listed site in Coventry city centre, with a choice of open-air or indoor space for up to 1,350 standing guests, and a team that will point you to local caterers and crews it already works with. The cathedral is two buildings side by side: the roofless medieval Ruins of St Michael’s church, bombed in November 1940, and Basil Spence’s modernist New Cathedral, completed in 1962. Its Arts and Events team says it held 131 events last year, attracting 80,042 people, and that hire income goes back into maintaining the site.
Event spaces and capacities
You get two large spaces of equal standing capacity, one open air and one roofed, plus smaller rooms for breakouts or receptions; the hire pack gives figures for 12 spaces. The Nave of the New Cathedral takes up to 1,350 standing, 1,200 seated or 500 at round tables, with a standard capacity of 1,000 standing or 800 seated; its plan marks it at 52m by 25m. The Ruins take up to 1,350 standing or 1,000 seated across an open area of about 59m by 26m. No floor areas in square metres are published.
| Space | Theatre | Reception | Banquet |
|---|---|---|---|
| The Nave, New Cathedral | 1,200 | 1,350 | 500 |
| The Ruins (open air) | 1,000 | 1,350 | – |
| West End of the Nave | 200 | 250 | – |
| John Laing Centre | 80 | 90 | 40 |
| Chapel of Industry | – | 50 | – |
| Chapel of Gethsemane | – | 15 | – |
Also available: Lady Chapel, Chapel of Unity, Unity Lawn, Chapter House (Undercroft), St Michael's Gallery (Undercroft), The Refectory (Undercroft) (capacities not published).
Capacities as published by the venue. Source: acrobat.adobe.com.
Capacities as published by the venue in its hire pack, checked 6 November 2026. The pack’s “seated” and “standing” figures appear under Theatre and Reception; n/p means not published. Banquette seating takes 500 in the Nave and 50 in the John Laing Centre. Single figures with no layout: Unity Lawn 150, St Michael’s Gallery 150, the Chapter House 90, the Refectory 90, the Lady Chapel 50 and the Chapel of Unity 30. The Chapter House, Gallery and Refectory form the Undercroft, offered as green rooms, breakout space or a private daytime venue. The John Laing Centre, completed in 2022, has AV, a projector screen and kitchen facilities; the Chapter House has AV, a projector screen and blackout curtains.
Getting there and parking
Your guests can arrive on foot from the station and the city’s car parks, though there is no visitor parking on site. The cathedral says it is a 10 to 15 minute walk from Coventry railway station, about 200m from Pool Meadow bus and coach station and 300m from the Salt Lane multi-storey car park (CV1 2GY). Coaches can drop off in Priory Street at the foot of the cathedral steps and park at White Street Coach Park, which has seven spaces; the coach sat nav postcode is CV1 5FB. For load-in, the Nave plan shows level access through the West Screen entrance, the same doors your audience uses. The venue address is Priory Street, Coventry CV1 5AB.
Catering, AV and accommodation
You can bring your own production team and preferred suppliers, or use local firms the cathedral recommends. For catering it names The Pod Cafe, Caffeine Project, Clara’s Kitchen (buffets, canapes and grills for up to 250) and Warwick Conferences, which it says has served three-course dinners for 500 there and can arrange accommodation on the University of Warwick campus. There are no bedrooms on site. For production it names Urban Audio and Warwick Conferences, with Knights Events for crew and security, Midlands Protection, and Unitemps for casual staff. Extras include the Harrison and Harrison organ or an organist, volunteer-led tours for 2 to 200 guests and the 180-step tower climb. On access, the cathedral says all Nave-level areas have level access except the Chapel of Unity and the Chapel of Christ the Servant, accessible toilets are at Nave level via a ramp.
What to ask before you book
- The cathedral says it cannot programme anything on a Sunday because of services. Ask what time services and daily visiting hours leave you for build and get-out on the days either side.
- Both the Ruins plan and the Nave plan mark areas as not load bearing, including over the crypts. Ask for weight limits and where staging, trucks or food vans can stand.
- Every enquiry goes to a programming meeting that checks it against the cathedral’s events manifesto, run by a team of three. Ask how long a decision takes and what makes an event a good fit.
- The find us page places disabled parking by the Chapel of Unity on St Michael’s Avenue, while the accessibility page places it on Cuckoo Lane by Holy Trinity Church. Confirm where your guests should go and how many bays there are.
- For a 500-cover dinner in the Nave, ask which kitchen or serving space your caterer will use, since the published kitchen facilities are in the John Laing Centre and the Choir Vestry.
Related on Events Review
- Conference and event venues in Coventry
- Historic event venues
- Unusual event venues
- Warwick Conferences, one of the caterers and production firms the cathedral recommends
- Coventry Transport Museum
- Coventry Building Society Arena
- Leicester Cathedral
- Sheffield Cathedral
- Liverpool Cathedral
- Turn venue accessibility claims into a usable event plan
- Choose the venue around the event, not the headline capacity
Sources: Hire Us page, hire pack, events manifesto, find us and accessibility pages, Coventry Cathedral, checked 6 November 2026.
Where to find Coventry Cathedral
Map loads here.
11 Priory Row, Coventry CV1 5EX
View a larger map (opens OpenStreetMap in a new tab) Get directions (opens OpenStreetMap in a new tab)