

Excel London is a venue in London. It is listed under conference and exhibition venues.
Photos of Excel London
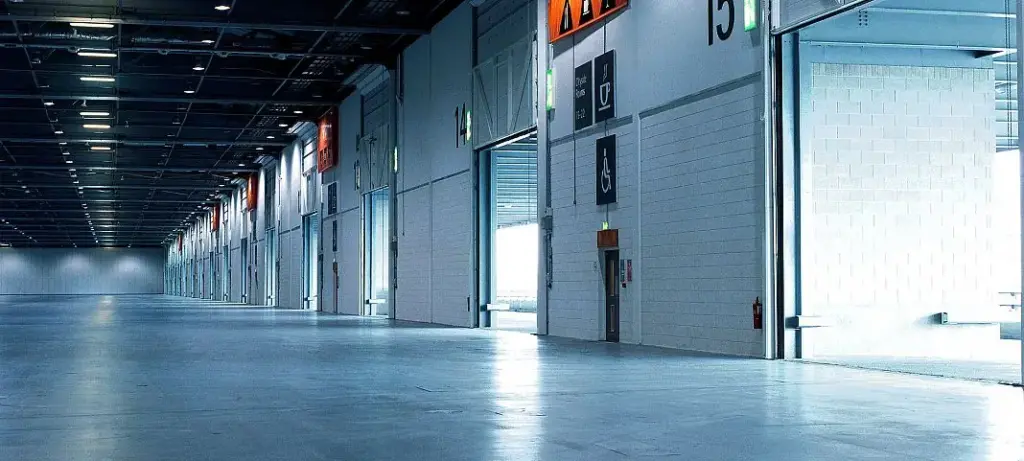
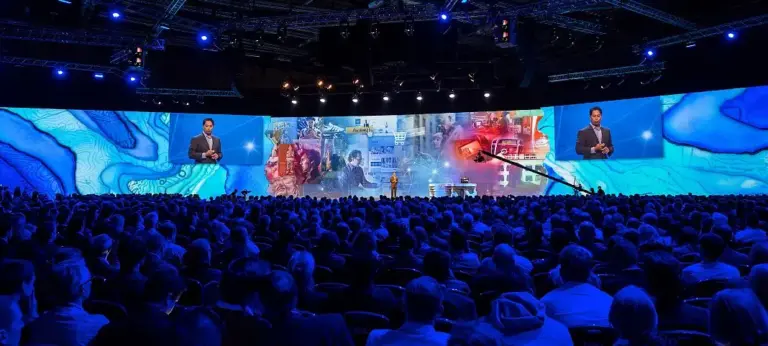
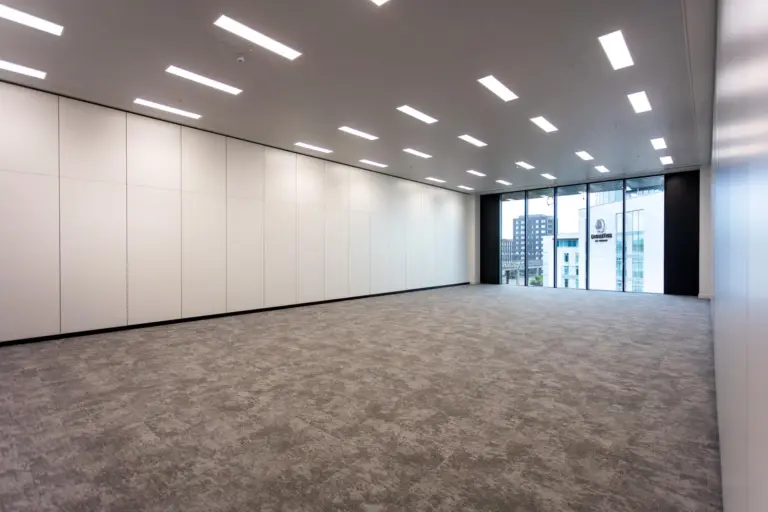
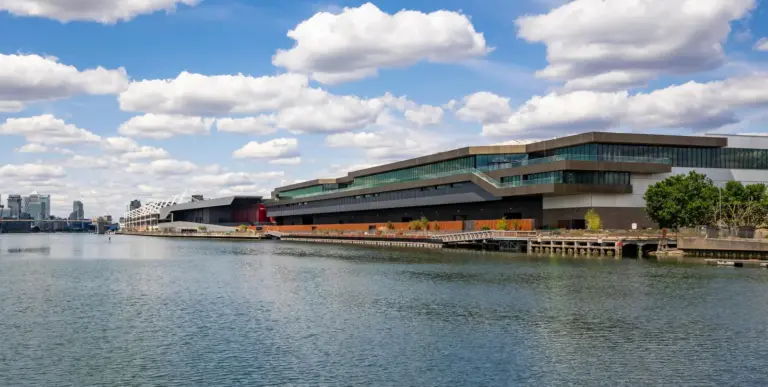
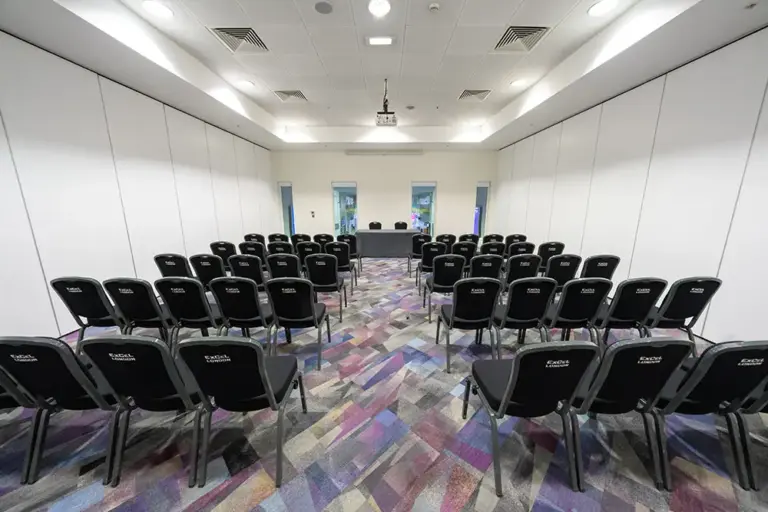
See all 6 photos
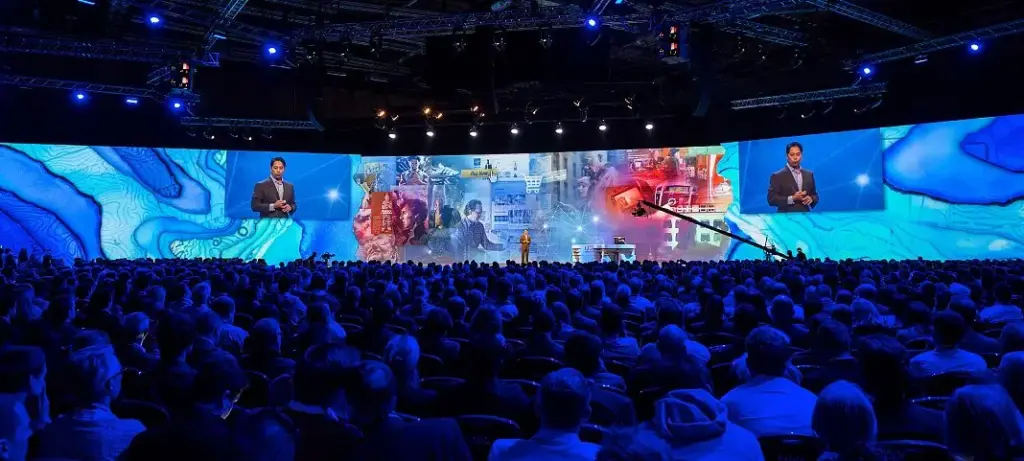
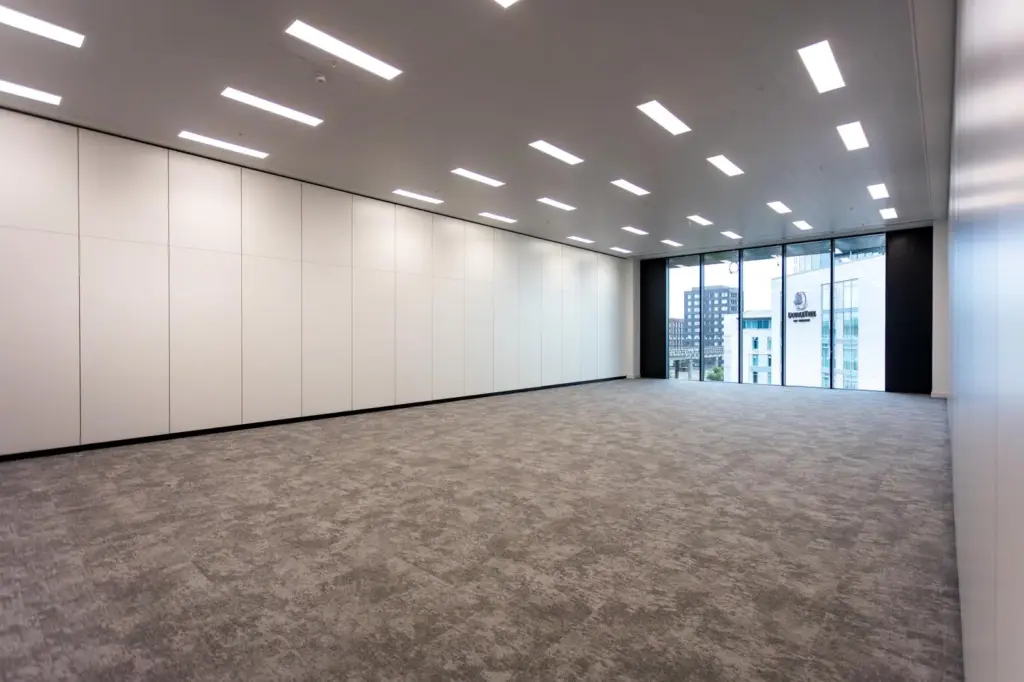
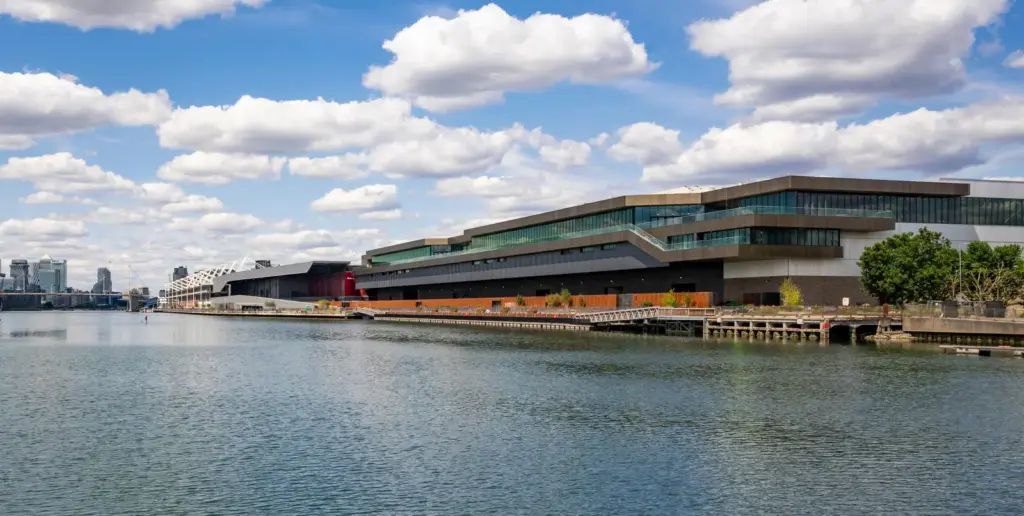
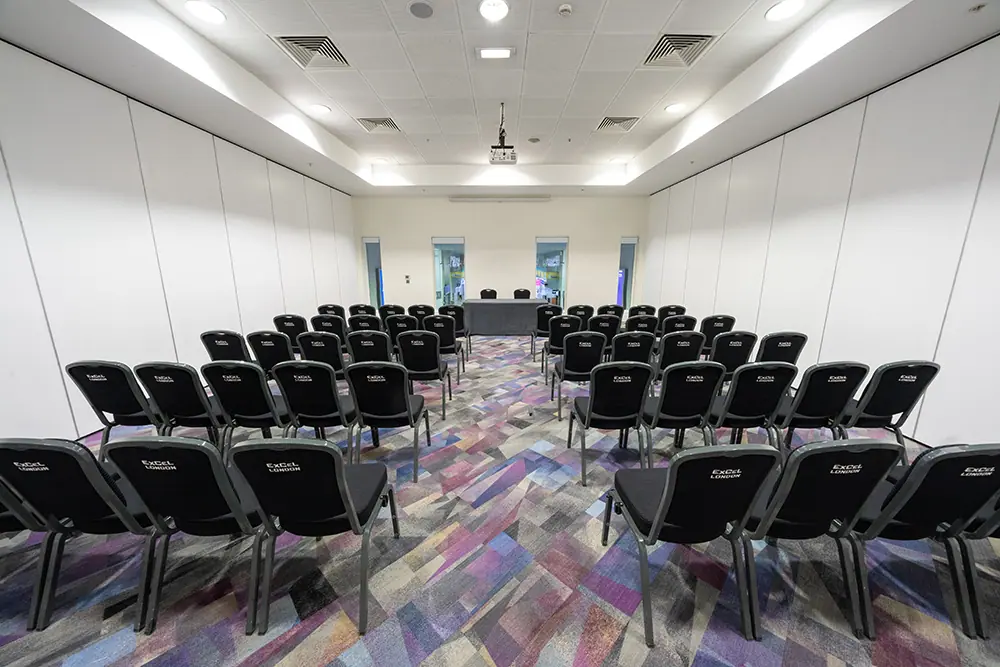
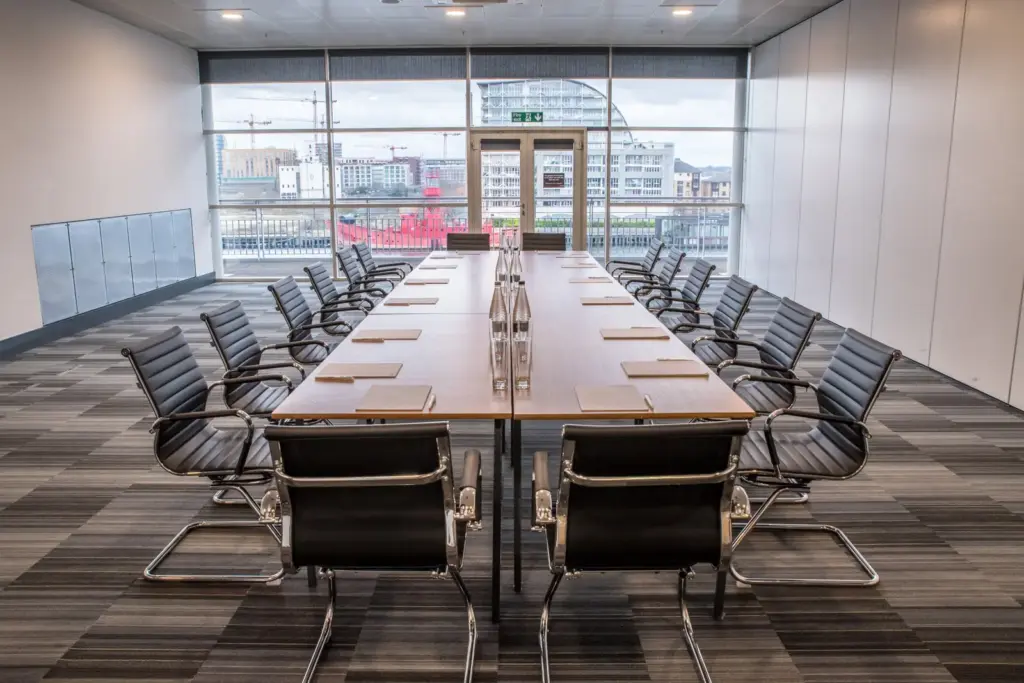
Images: Excel London.
- Largest room
- 4,200 (theatre style, ICC Auditorium)
- Event spaces
- 60
Visit website (opens in a new tab) excel.london
You can keep a plenary, an exhibition and a banquet in connected spaces, because Excel says its Event Halls can be combined with the ICC Auditorium, ICC Capital Hall and ICC Maritime Halls. Your delegates also get a station at each end of the building, and you can scale down to a boardroom for 10 in the same venue. Excel stands on Royal Victoria Dock in east London and gives its overall size as 125,000 sq m since a 25,000 sq m expansion. That total is floor area, not the capacity of any room.
Event spaces and capacities
You can match the room to your headcount from one set of published charts. Excel lists 13 spaces on its organiser pages. The largest seated room is the ICC Auditorium, with seating for up to 4,200, including 2,000 moveable tiered seats, and an AV package and stage in the hire. Excel’s web page also mentions bespoke configurations for up to 7,000. For exhibitions, the Event Halls give you 87,328 sq m of column-free space in 2,000 sq m modules under 10m ceilings, with total capacity for 68,750 visitors at any one time. The ICC Maritime Halls add 11,521 sq m, and the ICC Maritime Suite above them has 37 rooms and an overall capacity of 7,000.
| Space | Area (m²) | Theatre | Reception | Banquet | Classroom | Cabaret |
|---|---|---|---|---|---|---|
| Event Halls (North and South) | 87,328 | – | – | – | – | – |
| ICC Auditorium | 4,603 | 4,200 | – | – | – | – |
| ICC Capital Hall | 4,518 | – | 3,060 | 2,700 | – | – |
| ICC Maritime Halls, all halls | 11,521 | – | – | – | – | – |
| ICC Maritime Halls, Hall 1 | 1,672 | – | – | – | – | – |
| ICC Maritime Halls, Hall 2 | 1,693 | – | – | – | – | – |
| ICC Maritime Halls, Hall 3 | 2,044 | – | – | – | – | – |
| ICC Maritime Halls, Hall 4 | 2,118 | – | – | – | – | – |
| ICC Maritime Halls, Hall 5 | 2,054 | – | – | – | – | – |
| ICC Maritime Halls, Hall 6 | 1,940 | – | – | – | – | – |
| ICC Maritime Suite, George V Rooms 1 to 4 | 2,909 | 2,695 | 2,695 | 1,456 | 1,040 | 1,512 |
| ICC Maritime Suite, George V Room 1 | 666 | 610 | 610 | 288 | 208 | 288 |
Show all 58 spaces
| Space | Area (m²) | Theatre | Reception | Banquet | Classroom | Cabaret |
|---|---|---|---|---|---|---|
| ICC Maritime Suite, George V Room 2 | 789 | 735 | 735 | 336 | 260 | 384 |
| ICC Maritime Suite, George V Room 3 | 666 | 615 | 615 | 288 | 208 | 288 |
| ICC Maritime Suite, George V Room 4 | 789 | 735 | 735 | 336 | 260 | 384 |
| ICC Maritime Suite, Victoria Rooms 1 to 6 | 2,815 | 2,635 | 2,635 | 1,296 | 924 | 1,200 |
| ICC Maritime Suite, Victoria Room 1 | 484 | 455 | 455 | 216 | 144 | 216 |
| ICC Maritime Suite, Victoria Room 2 | 405 | 370 | 370 | 184 | 126 | 168 |
| ICC Maritime Suite, Victoria Room 3 | 316 | 305 | 305 | 120 | 90 | 120 |
| ICC Maritime Suite, Victoria Room 4 | 647 | 600 | 600 | 296 | 208 | 288 |
| ICC Maritime Suite, Victoria Room 5 | 542 | 495 | 495 | 240 | 182 | 224 |
| ICC Maritime Suite, Victoria Room 6 | 422 | 410 | 410 | 168 | 130 | 160 |
| ICC Maritime Suite, Victoria Rooms 7 and 8 | 553 | 510 | 510 | 208 | 198 | 243 |
| ICC Maritime Suite, Victoria Room 7 | 238 | 210 | 210 | 80 | 70 | 88 |
| ICC Maritime Suite, Victoria Room 8 | 315 | 300 | 300 | 112 | 110 | 128 |
| ICC Maritime Suite, Connaught Rooms 1 to 4 | 720 | 690 | 690 | 304 | 204 | 304 |
| ICC Maritime Suite, Connaught Room 1 | 223 | 210 | 210 | 96 | 60 | 96 |
| ICC Maritime Suite, Connaught Room 2 | 164 | 160 | 160 | 64 | 36 | 64 |
| ICC Maritime Suite, Connaught Room 3 | 164 | 160 | 160 | 64 | 36 | 64 |
| ICC Maritime Suite, Connaught Room 4 | 169 | 160 | 160 | 64 | 36 | 64 |
| ICC Maritime Suite, Greenwich Room 1 | 87 | 78 | 105 | 32 | 18 | 32 |
| ICC Maritime Suite, Greenwich Room 2 | 92 | 78 | 105 | 32 | 18 | 32 |
| ICC Maritime Suite, Greenwich Room 3 | 93 | 78 | 105 | 32 | 18 | 32 |
| ICC Maritime Suite, Greenwich Room 4 | 87 | 72 | 105 | 24 | 18 | 24 |
| ICC Maritime Suite, Albert Room 1 | 87 | 66 | 85 | 24 | 18 | 24 |
| ICC Maritime Suite, Albert Room 2 | 90 | 78 | 85 | 32 | 18 | 24 |
| ICC Maritime Suite, Albert Room 3 | 124 | 117 | 120 | 40 | 30 | 40 |
| ICC Maritime Suite, Albert Room 4 | 101 | 78 | 100 | 32 | 24 | 32 |
| ICC Maritime Suite, Albert Room 5 | 82 | 66 | 80 | 24 | 18 | 24 |
| ICC Maritime Suite, Trinity Room 1 | 86 | 66 | 85 | 24 | 18 | 24 |
| ICC Maritime Suite, Trinity Room 2 | 89 | 78 | 85 | 32 | 18 | 24 |
| ICC Maritime Suite, Trinity Room 3 | 123 | 117 | 120 | 40 | 30 | 40 |
| ICC Maritime Suite, Trinity Room 4 | 100 | 78 | 100 | 32 | 24 | 32 |
| ICC Maritime Suite, Trinity Room 5 | 82 | 66 | 80 | 24 | 18 | 24 |
| ICC Maritime Suite, Trinity Room 6 | 65 | 48 | 59 | 16 | 12 | 16 |
| ICC Maritime Suite, Thames Room 1 | 48 | – | – | – | – | – |
| ICC Maritime Suite, Thames Room 2 | 50 | – | – | – | – | – |
| ICC Maritime Suite, Thames Room 3 | 45 | – | – | – | – | – |
| ICC Maritime Suite, Thames Room 4 | 49 | – | – | – | – | – |
| ICC Maritime Suite, Thames Room 5 | 50 | – | – | – | – | – |
| ICC Maritime Suite, Thames Room 6 | 52 | – | – | – | – | – |
| ICC Capital Suite, Rooms 7 to 12 | 1,294 | 1,394 | 1,394 | 800 | 594 | 640 |
| ICC Capital Suite, Rooms 14 to 16 | 456 | 418 | 418 | 280 | 209 | 224 |
| ICC Capital Suite, Rooms 2 to 4 | 388 | 356 | 356 | 240 | 178 | 192 |
| ICC Capital Suite, Rooms 6 and 13 | 270 | 248 | 248 | 170 | 124 | 144 |
| ICC Capital Suite, Room 1 | 162 | 150 | 150 | 100 | 75 | 80 |
| ICC Capital Suite, Room 2 | 96 | 88 | 88 | 60 | 44 | 48 |
| ICC Capital Suite, Room 3 | 96 | 88 | 88 | 60 | 44 | 48 |
Also available: ICC Maritime Suite, overall, ICC Maritime Suite, three south-facing terraces (capacities not published).
Capacities as published by the venue. Source: excel.london (event halls, icc auditorium, icc capital hall, icc maritime halls metric april 2026, icc maritime suite metric april 2026, icc maritime suite).
Capacities as published by the venue in its April 2026 floor plans on its brochures page, checked 4 November 2026. Excel says all are subject to floorplan approval. Boardroom, U-shape and exam figures are in the same charts. Excel publishes no layout figures for the Event Halls, ICC Maritime Halls, CentrEd (29 training rooms, up to 400 delegates) or Waterfront Street Kitchen & Bar (20 to 400 guests).
Getting there and parking
You can route delegates by rail straight to the entrance nearest their room. Excel says to use Custom House for the west entrance and Prince Regent for the east entrance and the ICC, and describes both stations as adjacent to the venue and step-free. It gives Elizabeth line times from Custom House of 20 minutes to central London and 45 minutes to Heathrow. London City Airport is a 15-minute walk on Excel’s travel page, and five minutes away, with no mode stated, on its organiser page. Exhibitors and visitors get 50% off the cable car with a confirmation email or ticket, a £3.50 single fare.
Parking for 1,800 cars sits below the venue at £27.50 per calendar day pre-booked or £30 on the day, and only pre-booking guarantees a space. Excel directs drivers to postcode E16 1FR via the A13, with no car park access from Western Gateway or Seagull Lane, and points drivers to toll charges at the Blackwall and Silvertown tunnels. Excel’s FAQ says electric car charge points are under review and not yet available. Coach and minibus parking is £50 a day and must be pre-booked, while drop-offs are free but also need booking.
For your build, you get a three-lane lorry way, a marshalling area for 300 vehicles and drive-in doorways to the Event Halls. Its logistics partner DSV holds over 1,600 sq m of warehousing on site.
Catering, AV and accommodation
You deal with named on-site partners instead of sourcing your own, though that limits your choice. Excel London Hospitality handles stand and event catering, and Excel’s exhibitor page says all food and drink on site must come through it or Excel’s outlets, with third-party catering forbidden. Eclipse is the official AV and production partner for conferences and events, with on-site offices, and Excel says it is the only AV provider offering extended and out-of-hours access. Excel reports more than £9 million spent on connectivity, including venue-wide Wi-Fi 7 capability and 5G coverage, and it does not permit personal routers or independent Wi-Fi networks. Excel says 13 hotels stand on its campus, from budget to five-star, and it offers group booking for nine rooms or more through its hotel partner.
Access and sustainability
You can plan for access needs with published figures. There are 117 Blue Badge bays measuring 5.9m by 3.6m, charged at the standard parking rates, plus 40 accessible toilets, Changing Places rooms in two locations, and wheelchairs and mobility scooters free to hire subject to availability. Entrances have low-gradient ramps and automatic doors, and floors inside are level, but the central boulevard is 600m long. If your event has carbon or procurement targets, Excel lists ISO 20121, ISO 14001:2015, PAS 2060:2014, Planet Mark and CarbonSAVER Triple Crown certification, and a target of net zero by 2045.
What to ask before you book
- Can you see every layout on the same basis? The ICC Maritime Suite chart counts two people per classroom table and eight per banquet table, while the ICC Capital Suite counts three and ten, so the headline numbers are not like for like.
- Which Event Halls area and door size applies to your plan? The web page gives 87,328 sq m and 7.2m wide doorways, while the April 2026 brochure gives 84,328 sq m and doors 7.5m wide by 5m high.
- What is the true height limit for your vehicles? Excel’s parking page says 2m, its FAQ and accessibility page say 1.9m, and over-height spaces up to 2.8m are limited.
- Are your dates clear of Cisco Live? Excel said on 19 October 2026 that it will take exclusive use of the entire venue in early 2027.
- Does the catering rule on the exhibitor page cover sponsors and hosted events in the ICC rooms as well?
- Which entrance is closest to your rooms, given the 600m boulevard? Excel offers advice at [email protected].
Related on Events Review
- Conference venues in London
- Conference and exhibition venues
- Olympia London
- QEII Centre
- Business Design Centre
- The Brewery
- IET London: Savoy Place
- The NEC, Birmingham
- Excel London says events from US organisers are up 60% in 18 months
- What an expansion announcement can and cannot tell a buyer
- Excel appoints its first chief information officer
- London Build moves to Excel for its November edition
- UK Construction Week London will bring nine shows together at Excel London in May 2027
- Turn venue accessibility claims into a usable event plan
- Choose the venue around the event, not the headline capacity
Sources: Excel organiser information, venue spaces, brochures and floor plans, public transport, road and parking, international travel, accessibility, FAQs, catering, conference AV, logistics, technology, hotels, sustainability, Excel expansion anniversary release, 6 August 2026, Excel US events release, 19 October 2026, checked 4 November 2026.
Where to find Excel London
Map loads here.
One Western Gateway, Royal Victoria Dock, London E16 1XL
View a larger map (opens OpenStreetMap in a new tab) Get directions (opens OpenStreetMap in a new tab)