Farnborough International Exhibition and Conference Centre is a venue in Farnborough. It is listed under conference and exhibition venues.
Photos
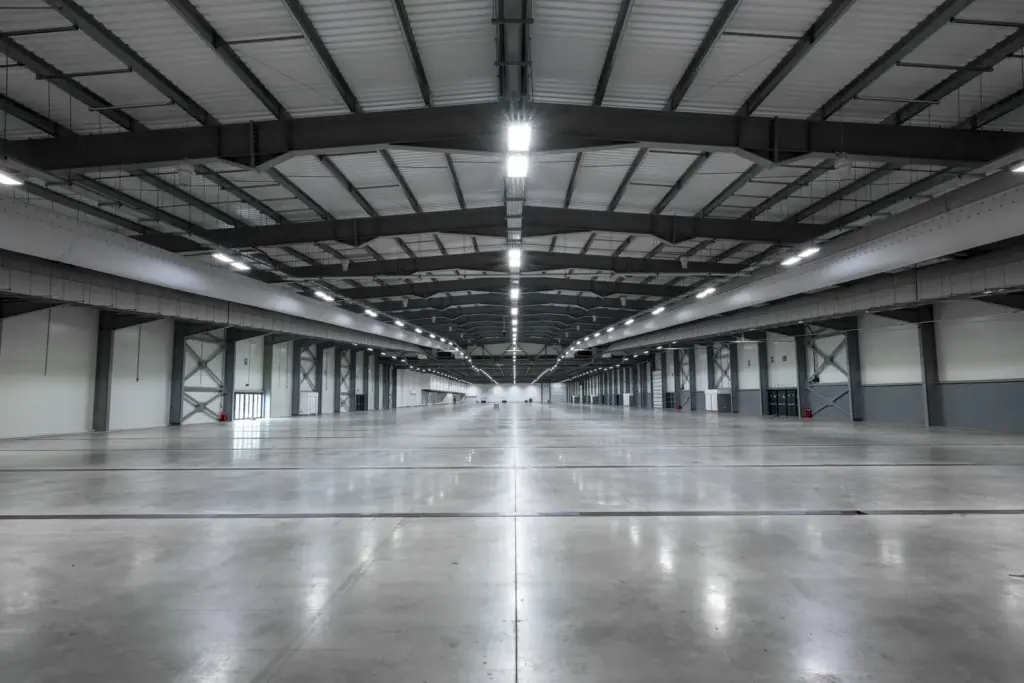
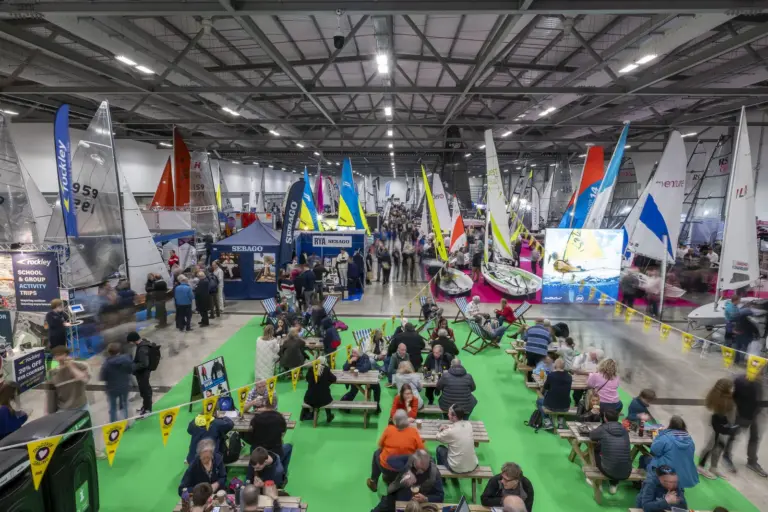
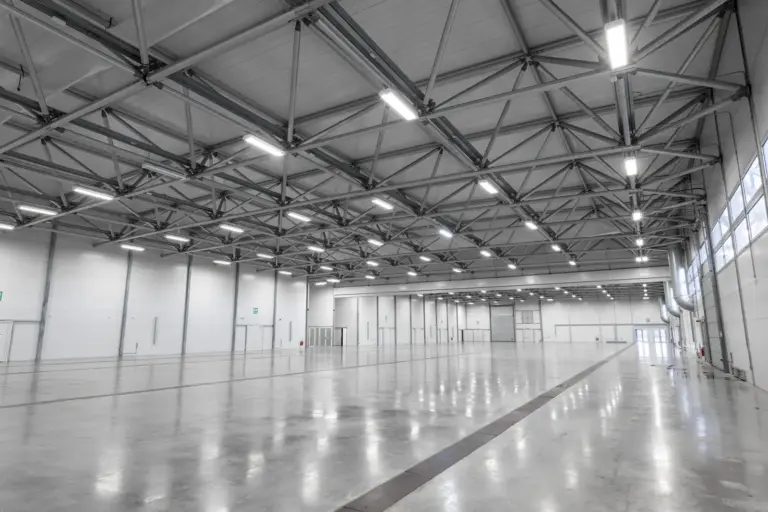
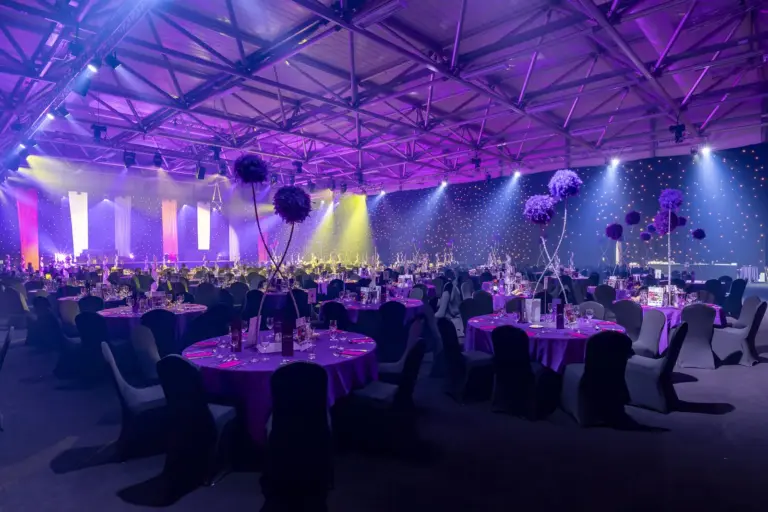
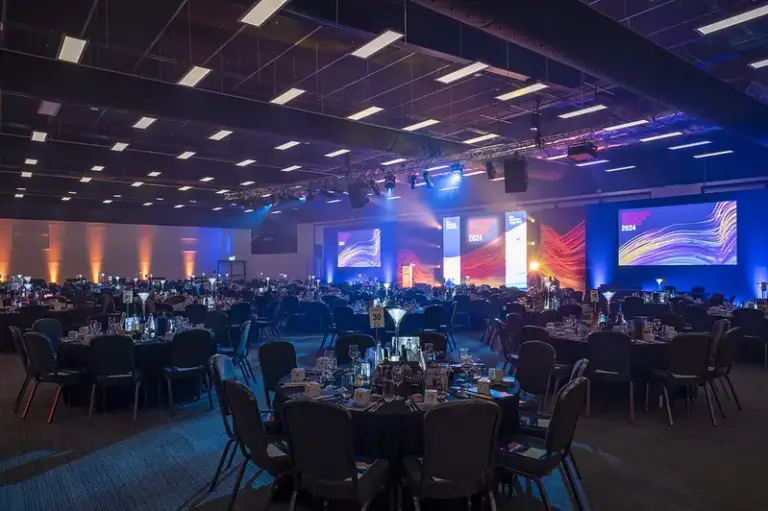
See all 6 photos
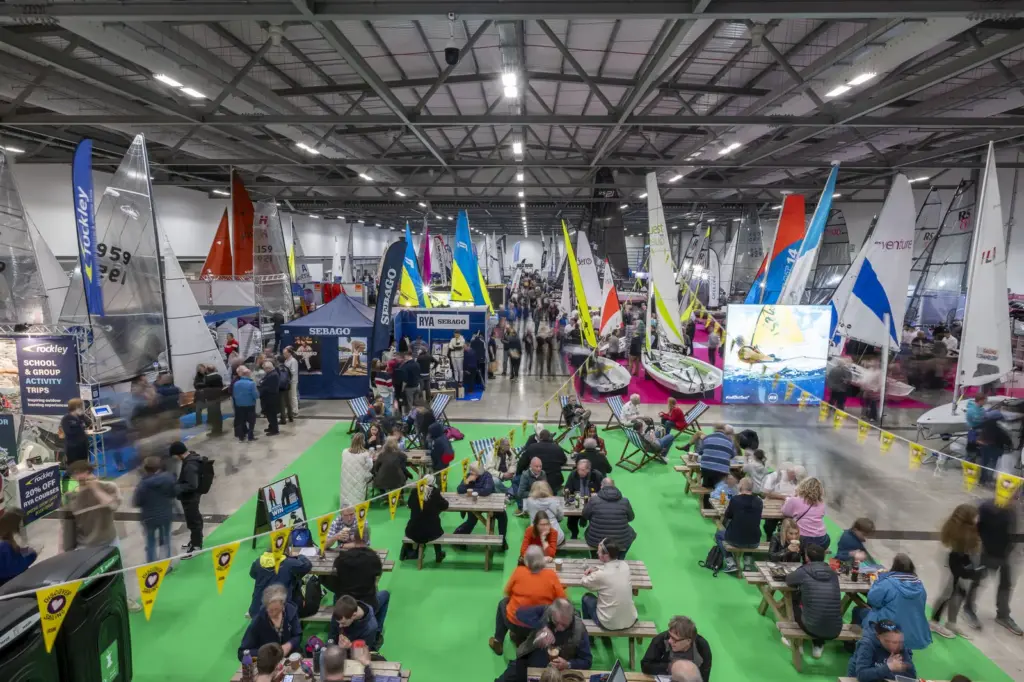
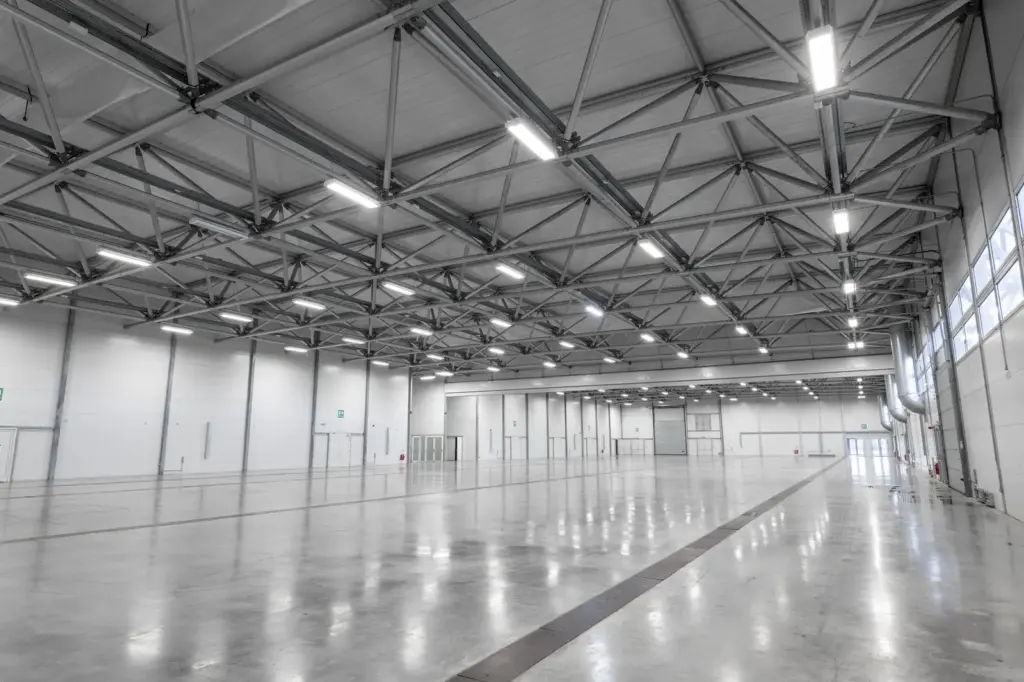
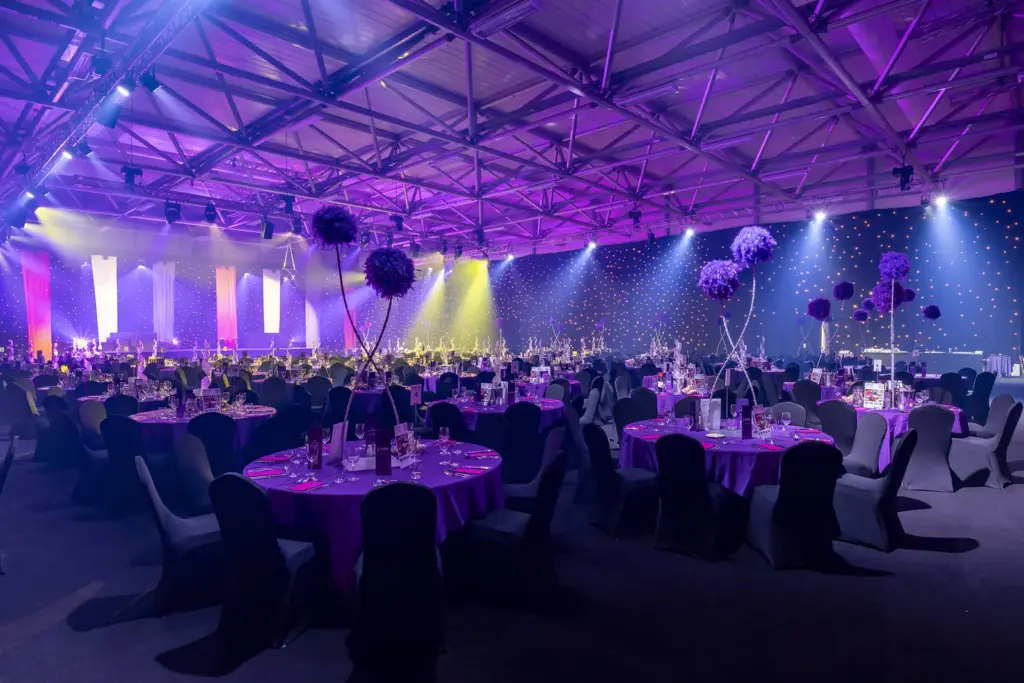
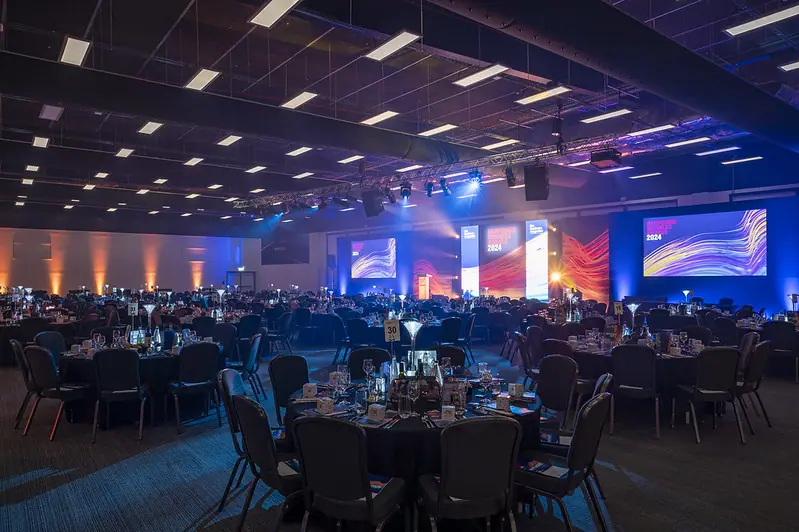
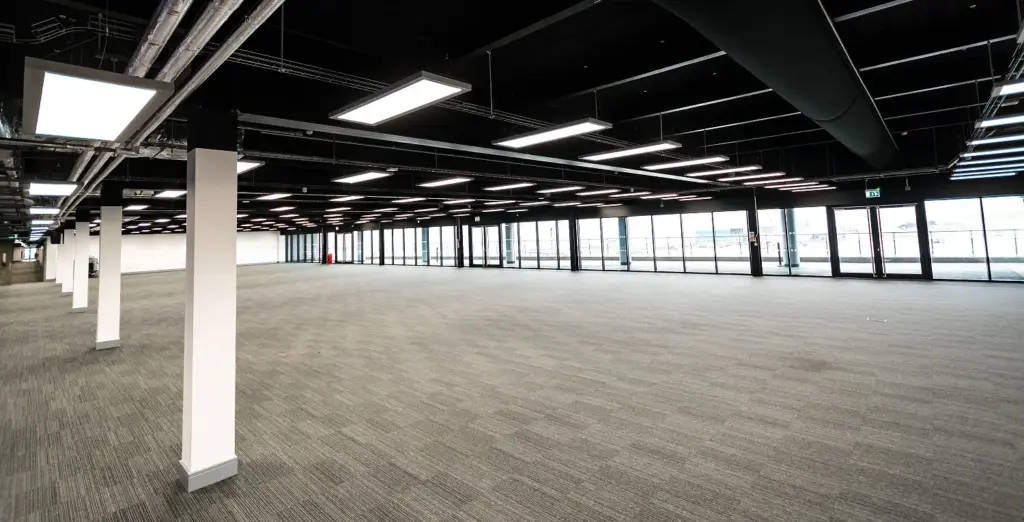
Images: Farnborough International Exhibition and Conference Centre.
- Largest room
- 10,000
- reception, Hall 1
- Event spaces
- 12
Visit website (opens in a new tab) farnborough.com
You can put a large exhibition, its conference programme and an outdoor display on one secure site, with free parking for up to 3,500 vehicles and drive-in access to both halls. Your visitors can reach Farnborough by direct train from London Waterloo in about 35 minutes. The centre sits next to Farnborough Airport, off the A325. It is run by Farnborough International, an ADS Group subsidiary that also organises the Farnborough International Airshow.
Event spaces and capacities
You can scale from a 16-seat boardroom to 10,000 guests without changing site. The venue publishes 20,000 m² of indoor space, including two large halls and 10 conference rooms, plus over 100,000 m² outdoors. Hall 1 is the largest at 12,332 m² with no pillars, seating 4,500 theatre style. Ceiling height will shape your set: 8m in Hall 1, 7.4m in Hall 5, 5.4m in Inspire and 2.6m in Advance. Inspire has electronic blackout blinds, while Hall 5 has an electronic dividing partition. Innovate and Pioneer each split into two rooms. Hall 1 has hosted Screwfix Live, the RYA Dinghy and Watersports Show and an Alexander Dennis bus launch.
| Space | Area (m²) | Theatre | Reception | Banquet | Cabaret |
|---|---|---|---|---|---|
| Hall 1 | 12,332 | 4,500 | 10,000 | 2,500 | 2,000 |
| Hall 5 | 3,150 | 2,500 | 3,000 | 1,500 | 1,200 |
| Inspire | 1,000 | 1,026 | 1,325 | 500 | 400 |
| Discover | 850 | 765 | 1,150 | 460 | 368 |
| Advance | 290 | 260 | 375 | 150 | 120 |
| Innovate | 400 | 342 | 525 | 180 | 144 |
| Pioneer | 400 | 342 | 525 | 180 | 144 |
| Navigate 1 and 2 (each) | 73 | 50 | 90 | 40 | 32 |
| Lloyd Boardroom | 60 | – | 20 | – | – |
| Flight Deck | – | – | 150 | – | – |
| Outdoor Space | 100,000 | – | – | – | – |
| Film Studios (two sound stages, each) | 2,044 | – | – | – | – |
Capacities as published by the venue. Source: farnborough.com (hall 1, hall 5, inspire, discover, advance, innovate).
Capacities as published by the venue on its spaces pages, checked 3 November 2026. The Hall 1 and Lloyd Boardroom reception figures are the venue’s maximum guest numbers. Lloyd Boardroom seats 16 boardroom style or for private dining. Flight Deck is an outdoor roof terrace above Advance. Sound stage area is converted from 22,000 sq ft per stage.
Getting there and parking
You can offer delegates rail, road and air routes, with the main station a short taxi ride away. Farnborough Main is 1.5 miles away, about 5 minutes by taxi, with up to six trains an hour to London Waterloo and journeys from 34 minutes. Farnborough North, North Camp and Aldershot are about 10 minutes by taxi. The venue says its coach and bus hire partner can run a shuttle from the main station on event days, and bike parking is free.
By road, you leave the M3 at junction 4 for the A325, or come via the A31. Heathrow is a 30-minute drive. Gatwick is a 50-minute drive or a 50-minute train to North Camp. Farnborough Airport is next door for private flights. Entry gates change by event, so tell delegates which one you are using. The venue names Gate F (Aerospace Boulevard), Gate A (Transport Road) and the pedestrian-only Gate B (Trenchard Way). Gate D has no visitor or contractor access.
Parking is free for up to 3,500 vehicles, with Blue Badge bays. The 18 EV charging stations run at up to 22kW for 55p per kWh through the Monta app, and drivers bring their own cables.
Your build crew can size loads against published limits. Hall 1 has four roller doors, the largest 7.2m wide by 5.9m high, and a 1,600kg goods lift to the first floor. Hall 5 has two doors, each 4.45m wide by 4.25m high. Use of the doors and lift depends on your event. CEVA is the official logistics partner, and vehicles can stay overnight if your event manager allocates an area in advance.
Your guests with access needs get step-free halls, with ramped entry at both Hall 1 foyers and lifts to the first floor and Flight Deck. Hall 5 has a lift to its mezzanine. There are accessible toilets at all toilet facilities and two free self-propelled wheelchairs. Many outdoor areas are uneven grass. The venue says it is an e-guide venue.
Catering, AV and accommodation
You start with named suppliers for food, AV and rigging rather than a blank search. Farnborough International Hospitality is the official caterer, with a 2026 sample menu pack and tailor-made menus. Bowl food and street food have a minimum order of 50 and bento boxes 15. There is no permanent cafe or restaurant, so plan catering for your live hours.
The recommended AV suppliers are 4wall, Pixelhouse Group and Showlite, while Encore is the official rigging supplier and DB Pixelhouse the official IT supplier. Free WiFi in the halls is cafe style, and the venue warns exhibitors not to rely on it for show-critical work.
For overnight stays, the venue counts 2,500 hotel rooms within a 15-minute drive. It names Aviator (169 rooms) and Holiday Inn Farnborough (142). On sustainability, it says rooftop solar generates over 30% of its annual electricity, purchased power is renewable and 98% of event waste is recycled, with none going to landfill.
What to ask before you book
- Classroom and U-shape capacities, because the venue publishes neither for any space.
- Capacities for each part of Hall 5, Innovate and Pioneer once divided, as only whole-room figures appear.
- Hall 1 floor area for your stand plan, because its page gives 12,332 m² and its floor plan caption 12,322 m².
- Hire rates, day delegate rates and catering prices, none of which are published, and whether you can bring your own caterer.
- Extra costs for items the venue says are charged or depend on your event, such as a temporary cloakroom, first aid set after risk assessment, and WiFi beyond the free service.
- Whether the Farnborough International Airshow, which the same company organises, limits your dates or the space available.
Related on Events Review
- Conference venues in Farnborough
- Conference and exhibition venues
- The NEC
- Excel London
- Olympia London
- NAEC Stoneleigh
- Bournemouth International Centre
- Brighton Centre
- Choose the venue around the event, not the headline capacity
- Turn venue accessibility claims into a usable event plan
Sources: venue spaces, why Farnborough, getting here, parking and taxis, logistics and unloading, accessibility, venue services, hospitality and catering, where to stay, sustainability, FAQs, about us, checked 3 November 2026.
Location
Map loads here.
Show Centre, ETPS Road, Farnborough GU14 6FD
View a larger map (opens OpenStreetMap in a new tab) Get directions (opens OpenStreetMap in a new tab)