
ICC Belfast is a venue in Belfast. It is listed under conference and exhibition venues.
Photos of ICC Belfast
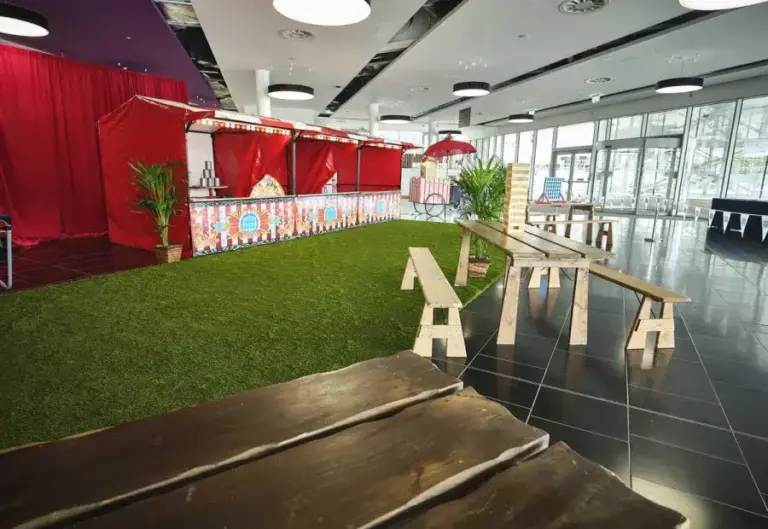
See all 6 photos
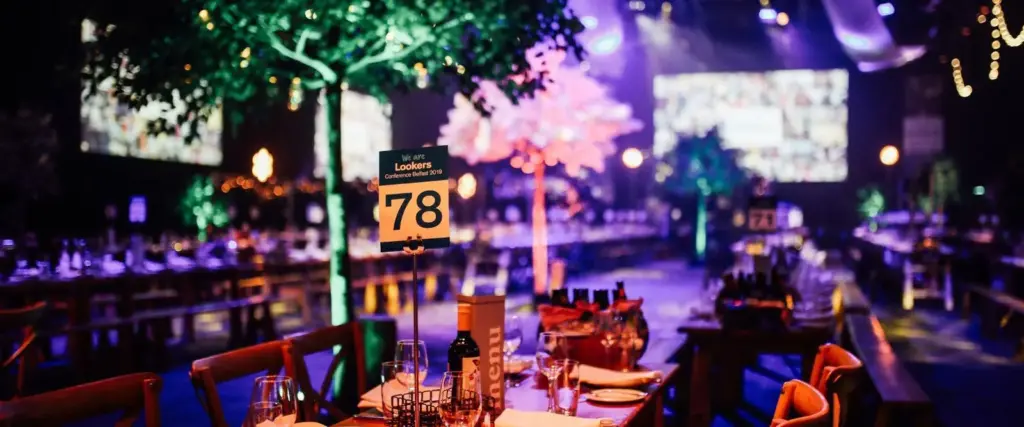
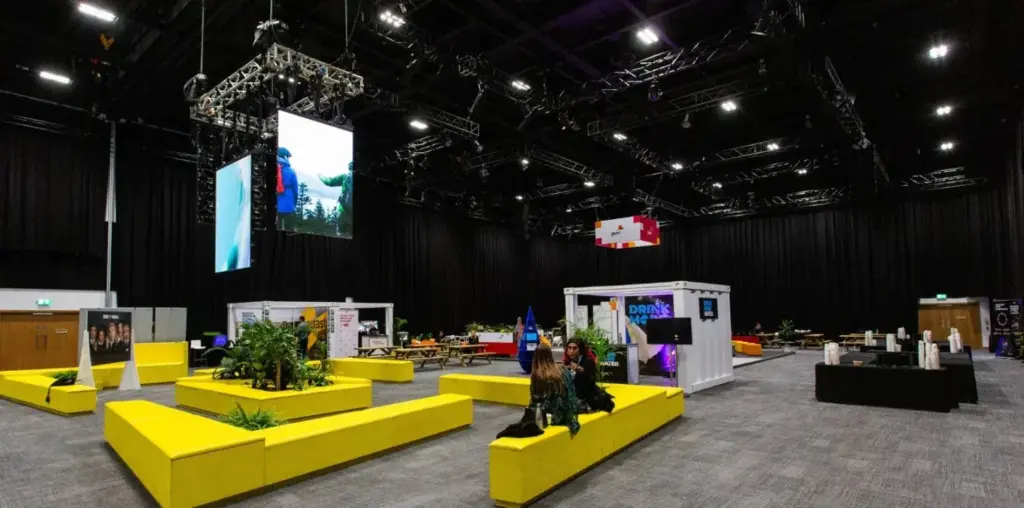
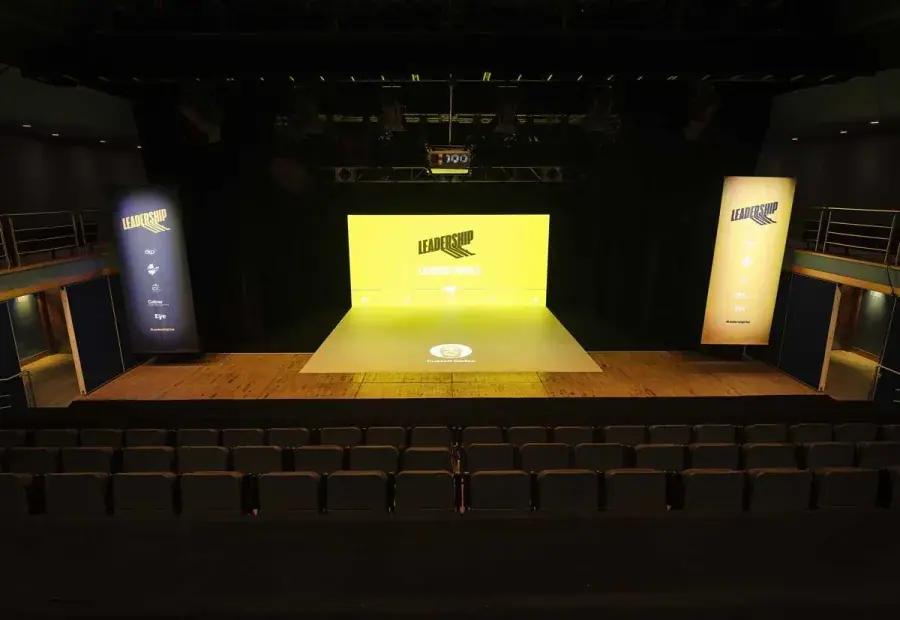
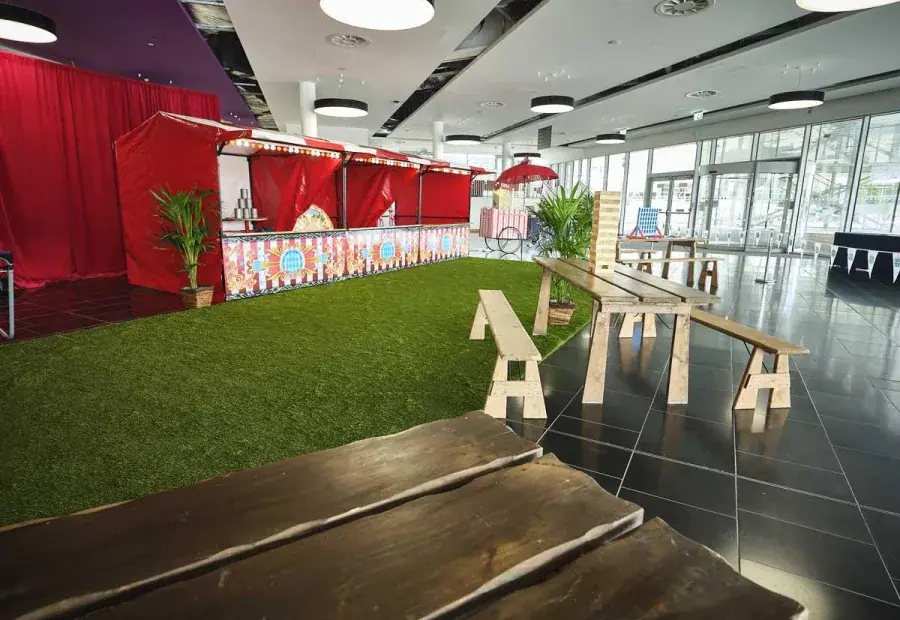
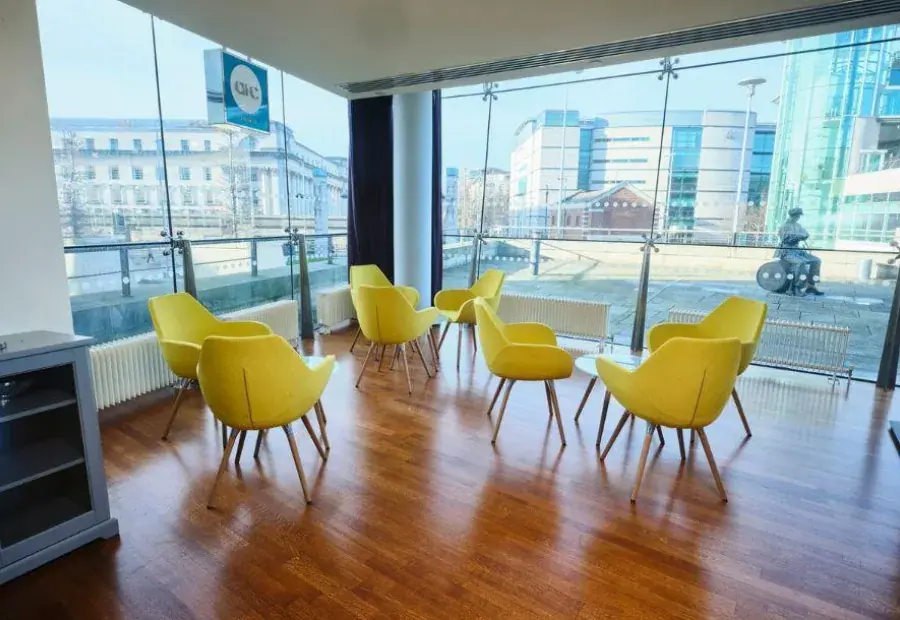
Images: ICC Belfast.
- Largest room
- 2,000 (theatre style, Main Auditorium)
- Event spaces
- 11
Visit website (opens in a new tab) iccbelfast.com
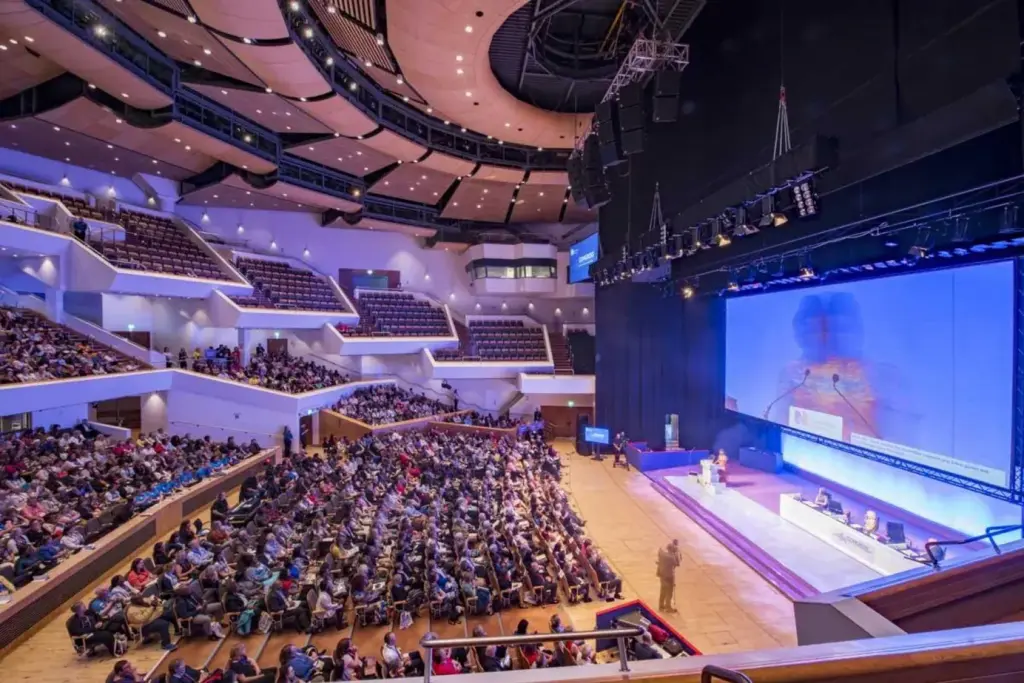
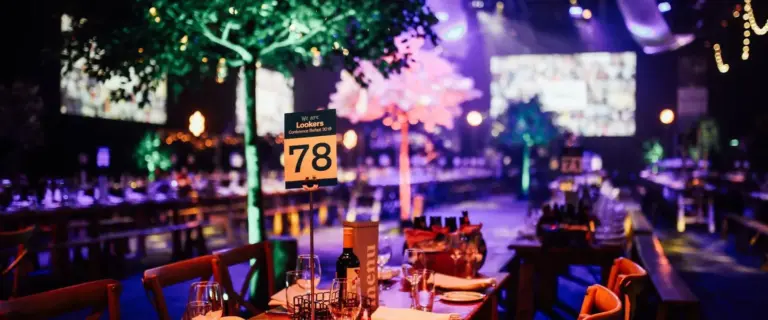
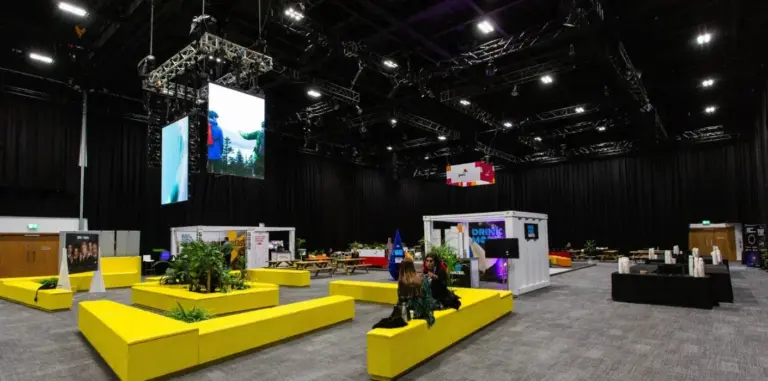
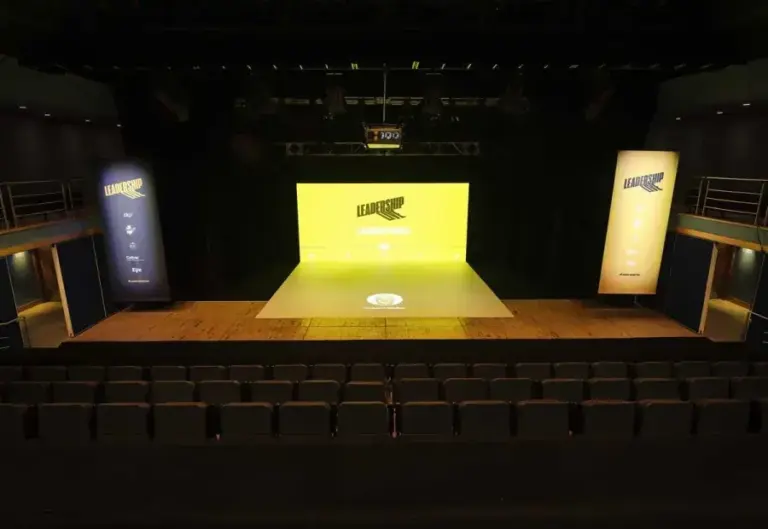
You can put a 2,000-seat plenary, an exhibition hall of 1,805 m², a 380-seat studio theatre and 11 Mezzanine Rooms for speakers and organisers under one roof, two minutes’ walk from Lanyon Place station, with sound, lighting, staging and catering all supplied by the venue’s own teams. ICC Belfast sits on the bank of the River Lagan at 2 Lanyon Place in Belfast city centre. It opened in 1997 as the Waterfront Hall, was expanded in a £29.5m redevelopment in 2016 and took the ICC Belfast name in 2018. The venue gives 7,000 m² of event space in total and says it can take up to 5,000 delegates across the building.
Event spaces and capacities
You get an auditorium, a studio theatre and two divisible halls, so a plenary, a parallel stream and an exhibition can run at the same time without a second venue. The venue lists 11 space types. The largest seated room is the Main Auditorium, which holds up to 2,000 theatre style and can be closed down in seating blocks for audiences from about 400. Hall 1, the largest exhibition hall at 1,805 m², also takes 2,000 theatre style and splits into four self-contained halls with their own entrances. Hall 2 (702 m²) divides in two, and the Studio’s retractable tiered seating takes 90 to 380 or clears to 510 m² of flat floor.
| Space | Area (m²) | Theatre | Reception | Banquet | Classroom | Cabaret |
|---|---|---|---|---|---|---|
| Main Auditorium | 520 | 2,000 | – | 450 | – | 360 |
| Hall 1 | 1,805 | 2,000 | – | 1,000 | 1,000 | – |
| Hall 2 | 702 | 680 | – | 330 | 261 | 312 |
| Riverside Foyer | 660 | – | 880 | – | – | – |
| Studio | 510 | 380 | – | 150 | – | 120 |
| Bars (Arc Bar, Bar 1, Bar 2) | 311 | 200 | – | 250 | – | 160 |
| Cityside Concourse | 300 | – | 300 | – | – | – |
| Galleries 1 and 2 | 243 | – | 180 | – | – | – |
| Boardrooms 1 to 3 | 526 | – | – | – | – | – |
| Meeting Rooms | 182 | 205 | – | 120 | 75 | – |
| Mezzanine Rooms | 80 | 65 | – | 40 | 30 | 30 |
Capacities as published by the venue. Source: iccbelfast.com (main auditorium, hall 1, hall 2, riverside foyer, studio theatre, bars).
Capacities as published by the venue on its spaces page and each space’s own page, checked 5 November 2026. Most figures are given as “up to”. The boardrooms seat up to 20, the meeting rooms up to 65 boardroom style and the Mezzanine Rooms up to 26 boardroom style. The galleries page quotes 243 m² in its facts list but 600 m² of exhibition space in its text.
Getting there and parking
Your delegates can arrive by rail, bus or a short airport transfer without needing a car. The venue puts Lanyon Place station two minutes’ walk away, with eight Enterprise trains a day to Dublin Connolly, and a Glider stop outside. George Best Belfast City Airport is eight minutes’ drive (three miles), Belfast International 30 minutes (19 miles) and Dublin Airport 90 minutes, with Aircoach running over 10 daily services to Dublin. There is no on-site car park. APCOA runs Oxford Street, 100 metres away, and Lanyon Place, a four-minute walk, both with accessible spaces, and the venue quotes rates from £4.10 an hour. Exhibitions load in and out through a service yard, and Hall 1 is reached from the loading bay by lift.
Catering, AV and accommodation
You deal with one team for food, production and the building, which the venue says removes the need to bring in outside contractors. Catering is in-house through its partner Pan & Pour, which cooks from scratch with Northern Irish suppliers and offers Halal and Kosher meals. The kitchen handles all known allergens, so the venue does not promise an allergen-free environment. Production is in-house too: each booking gets a dedicated Production Manager, and the Main Auditorium and Hall 1 have one-tonne rigging points. Power is charged separately. ICC Belfast says it was the first Northern Ireland venue to achieve ISO 20121, holds Green Meetings Gold and AIPC Gold Quality Standards certification, and has a Changing Places toilet in the Riverside Foyer with lifts to every level. There are no bedrooms on site; the venue says hotels are within walking distance.
What to ask before you book
- If you need Hall 1 split into four, which entrances and sound partitions serve each section, and how is the loading bay lift shared during build-up?
- Does the production-inclusive hire package for the Main Auditorium and halls cover a technician for your full days, and what is charged on top?
- What will power cost for your exhibitors, given it is not included as standard?
- Your exhibition layout with shell scheme or space-only stands needs a Principal Designer: what does the venue’s Building Control review need from them, and by when?
- Is the gallery space 243 m² or 600 m² for your stand plan?
- Can parking be reserved at the APCOA Oxford Street car park for speakers or blue badge holders, and at what rate?
Related on Events Review
- Conference venues in Belfast
- Conference and exhibition venues
- Titanic Belfast
- Ulster Hall, run alongside ICC Belfast
- Belfast City Hall, home of the city’s other Changing Places toilet
- Grand Central Hotel Belfast
- Europa Hotel
- Edinburgh International Conference Centre
- ICC Wales
- Association congresses are won by host teams, not venues alone
- Glasgow’s new air routes still need checking against your event dates
- Turn venue accessibility claims into a usable event plan
Sources: ICC Belfast event spaces and its individual space pages, getting here, parking, accessibility, event hospitality, event production, accreditations and FAQs, checked 5 November 2026.
Where to find ICC Belfast
Map loads here.
2 Lanyon Place, Belfast BT1 3WH
View a larger map (opens OpenStreetMap in a new tab) Get directions (opens OpenStreetMap in a new tab)