

The ICC Birmingham is a venue in Birmingham. It is listed under conference and exhibition venues.
Photos of The ICC Birmingham
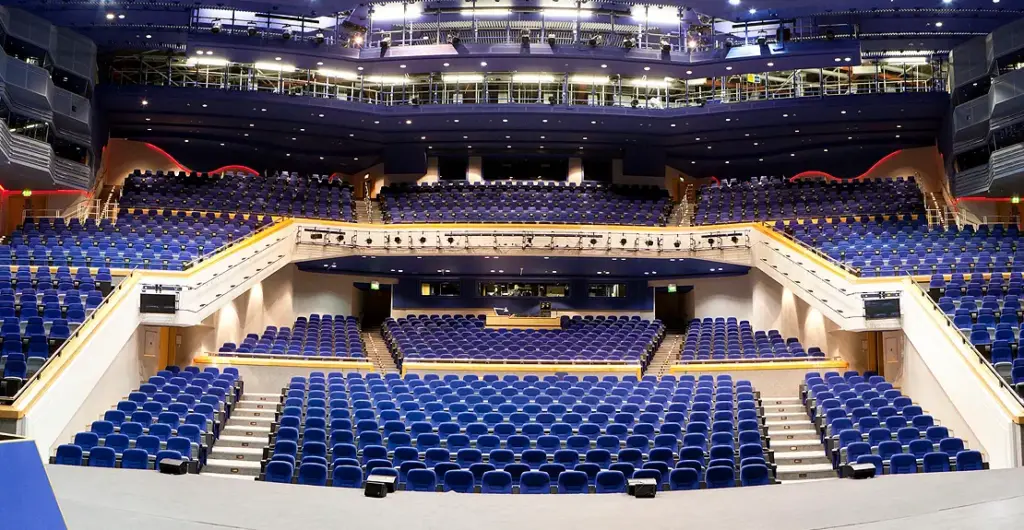
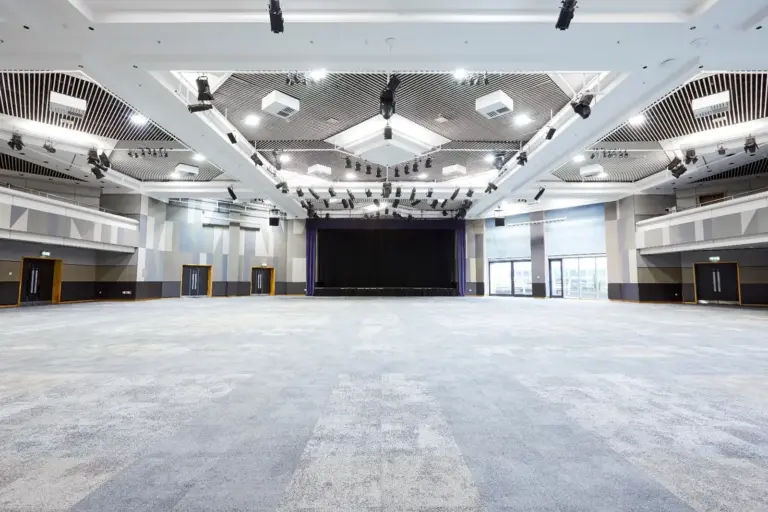
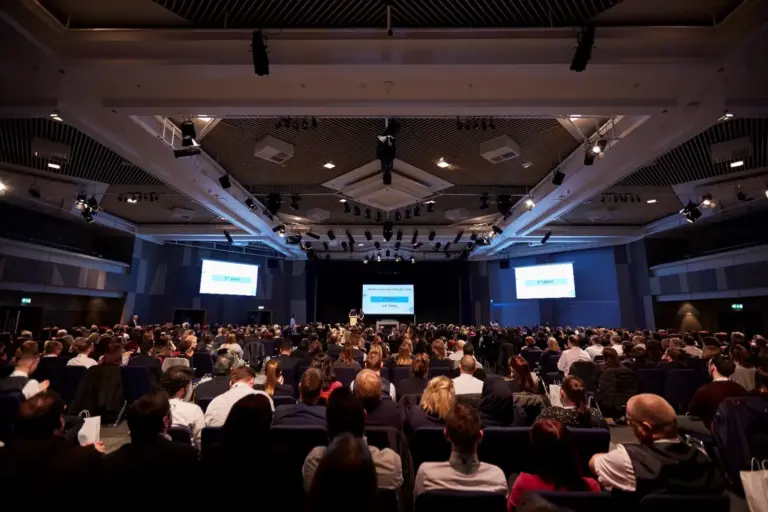
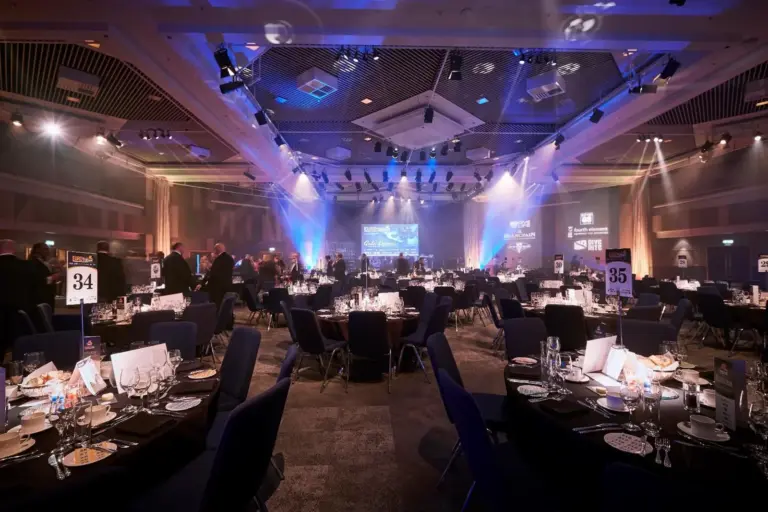
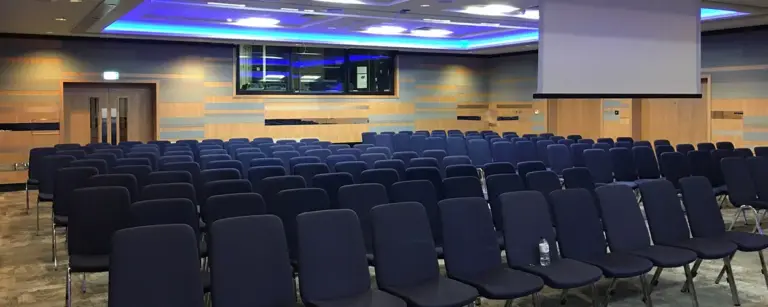
See all 6 photos
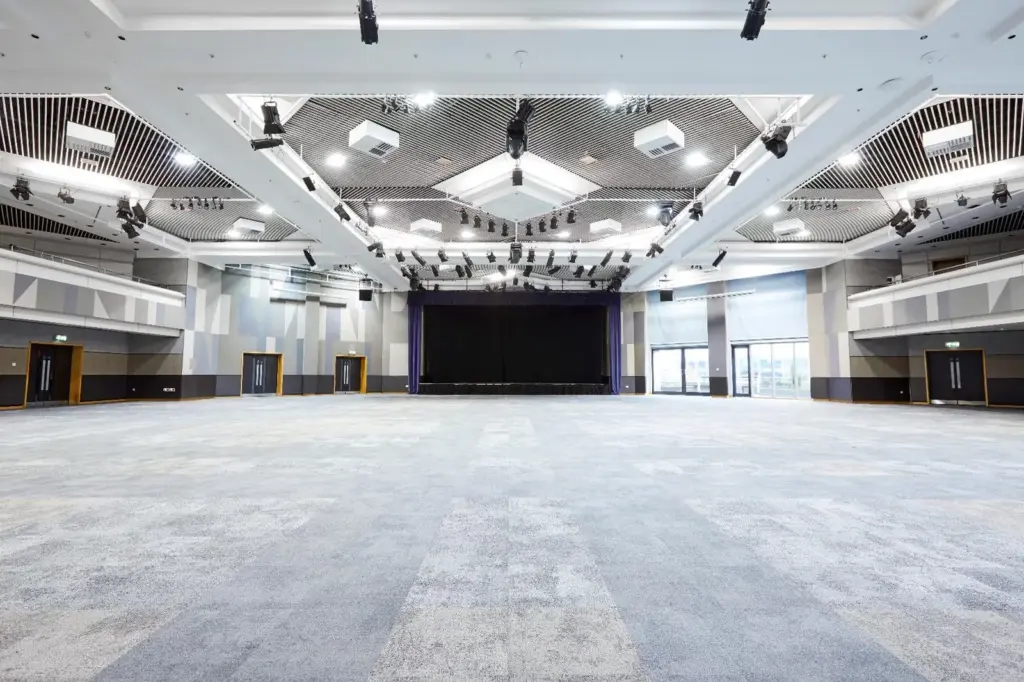
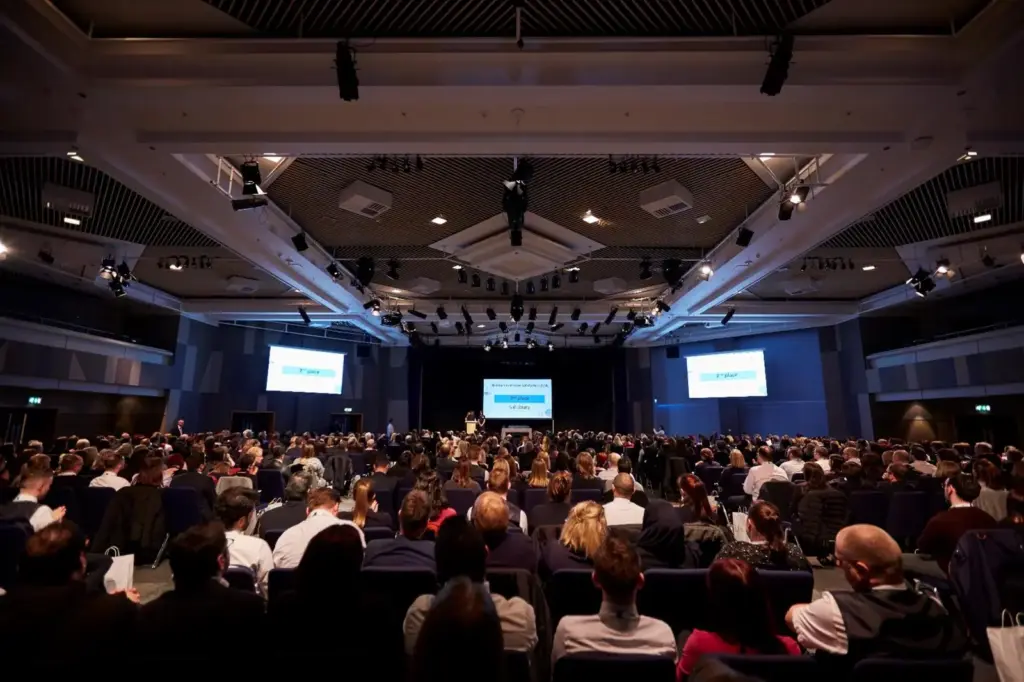
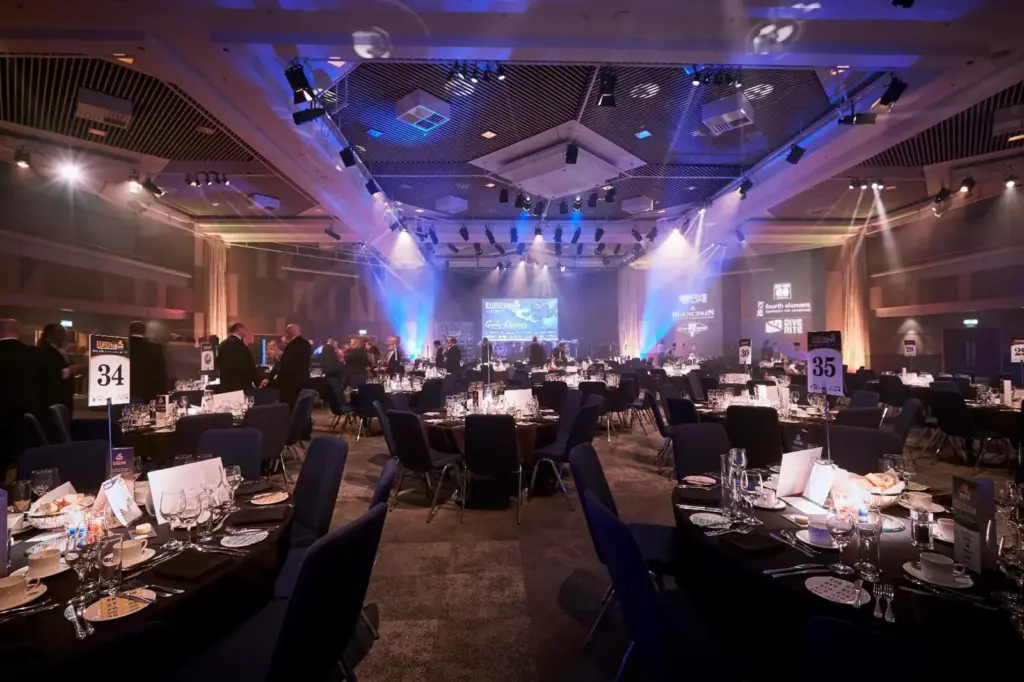
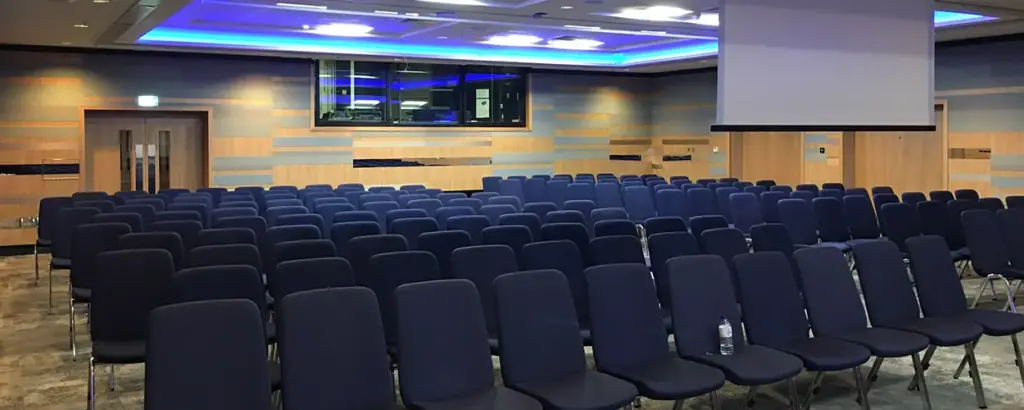
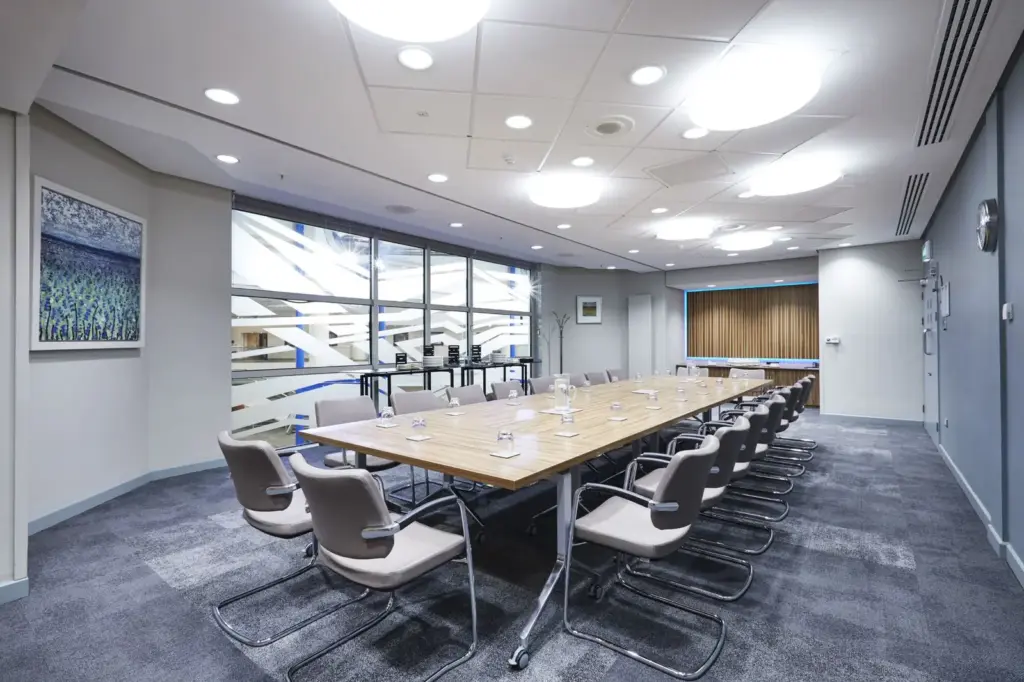
Images: The ICC Birmingham.
- Largest room
- 3,000 (theatre style, Hall 3)
- Event spaces
- 20
Visit website (opens in a new tab) theicc.co.uk
If you need a city-centre venue that can hold a plenary, breakouts, a gala dinner and a small exhibition under one roof, the ICC gives you 20 bookable spaces with the tram stopping just outside. It is a purpose-built convention centre on Centenary Square in central Birmingham, opened in 1991 and run by the NEC Group alongside NEC Birmingham and the Vox. It takes conferences, party conferences, meetings, gala dinners and smaller exhibitions, and the venue says it hosts around 400 events and 350,000 visitors a year. Its own case studies include the first fully hybrid Conservative Party Conference in 2023 and the Commonwealth Esports Championships held during the Birmingham 2022 Games. You can see the rooms before a site visit using its 360-degree virtual tour.
Spaces that scale from 6 to 3,000
You can size each session to its audience, from executive rooms seating 6 classroom style to a hall for 3,000. The spaces are ten conference halls (numbered 1 and 3 to 11) and ten executive rooms. Hall 3 is the largest, a 3,050 m² flat-floor hall seating 3,000 theatre style or 1,910 for a banquet. Hall 1 is a tiered auditorium for 1,502 with a 28 metre fly tower and vehicle access onto the stage, and its lower stalls can be used on their own. For an exhibition alongside a plenary, the venue points to Hall 4, with 806 m² of carpeted flat floor, natural daylight with blackout and a goods lift, and to Halls 8, 9 and 11 for smaller shows. Halls 6, 7, 8, 10 and 11 can each be split in two. The ICC does not publish standing reception figures, so a dash marks those cells.
| Space | Area (m²) | Theatre | Reception | Banquet | Classroom | Cabaret |
|---|---|---|---|---|---|---|
| Hall 1 | – | 1,502 | – | – | 732 | – |
| Hall 3 | 3,050 | 3,000 | – | 1,910 | 1,044 | 1,379 |
| Hall 4 | 806 | 830 | – | 620 | 440 | 413 |
| Hall 5 | – | 300 | – | – | 129 | – |
| Hall 6 | 113 | 120 | – | 90 | 70 | 63 |
| Hall 7 | 148 | 140 | – | 120 | 70 | 77 |
| Hall 8 | 319 | 306 | – | 280 | 180 | 168 |
| Hall 9 | 295 | 300 | – | 240 | 170 | 175 |
| Hall 10 | 236 | 250 | – | 200 | 120 | 126 |
| Hall 11 | 360 | 345 | – | 320 | 188 | 175 |
| Executive Room 1 | 61 | 50 | – | 40 | 27 | 28 |
| Executive Room 2 | 66 | 50 | – | 40 | 30 | 28 |
| Executive Room 3 | 16 | 14 | – | – | 6 | – |
| Executive Room 4 | 17 | 11 | – | – | 6 | – |
| Executive Room 5 | 20 | 18 | – | – | 7 | – |
| Executive Room 6 | 19 | 16 | – | – | 6 | – |
| Executive Room 7 | 56 | 50 | – | 30 | 23 | 21 |
| Executive Room 8 | 56 | 48 | – | 30 | 20 | 21 |
| Executive Room 9 | 27 | 28 | – | 10 | 12 | 7 |
| Executive Room 10 | 30 | 27 | – | 10 | 14 | 14 |
Capacities as published by the venue on its spaces page and the page for each hall and room, checked 30 October 2026. Boardroom figures are given in our room data: Hall 4 seats 112 boardroom style, the largest published.
Getting there and parking
Your delegates can arrive by rail, tram, air or road without a long transfer. Birmingham New Street is the closest of three city-centre stations, and the ICC describes a walk via Victoria Square to Centenary Square. The tram line between Birmingham and Wolverhampton stops at Centenary Square, just outside the building. Birmingham Airport has a station linked to the terminal, about ten minutes by train from New Street. By road the venue is close to the M6, M5 and M42. The venue points drivers to car parks nearby; the closest spaces, including Blue Badge bays, are at its sister venue Utilita Arena Birmingham on King Edward’s Road (B1 2AA). The ICC and those car parks sit inside Birmingham’s Clean Air Zone, so non-compliant vehicles pay a daily charge. For build, the venue says its key halls have street access and there are three loading bays.
Catering, AV and accommodation
You deal with one in-house team for food, AV and support, and a fixed day rate makes budgeting simpler. Catering is in-house, run by Levy, under executive chef Simon Hellier. Formats range from conference day packages and grab-and-go lunches to street food, receptions and gala dinners, and the team also serves exhibitors on their stands. The venue says it was the first UK venue to gain the Raising Nutrition accreditation. Published day delegate rates cover events of up to 500 people taking place before the end of March 2027: £50, £60 or £70 per person plus VAT, each with room hire, a private catering area, an AV package in the executive suites and an events team. Production, graphics, security, IT and venue decoration are offered through in-house teams or recommended suppliers, with free Wi-Fi in all halls, rooms and foyers. For accommodation, the ICC runs a HotelFinder booking service and says more than 6,500 hotel rooms are nearby.
For delegates with access needs, the venue lists ramps and lifts throughout, an induction loop in selected halls, and accessible toilets on levels 2 and 3 of the Mall, and it links to an AccessAble guide. Its sustainability page cites ISO 14001 for environmental management, an on-site CHP plant, and waste sent to the city’s energy-from-waste scheme.
What to ask before you book
These questions help you avoid surprises on capacity, cost and access.
- Hall 1 seats 1,502 but its stated lower-stalls figure differs between the page text (600) and the detail list (671). Ask which applies to your stage set.
- The day delegate rates end in March 2027. If your event is later or over 500 people, ask for a room-hire and catering quote instead.
- The sustainability page cites the 2004 edition of ISO 14001. Ask for the current certificate and its scope.
- The venue says up to 100,000 people pass through its Mall each week. Ask how your registration and signage are kept apart from passing visitors.
- Parking is at Utilita Arena, inside the Clean Air Zone. Check whether a major arena event clashes with your dates and tell drivers and contractors about the charge.
- If you split Hall 6, 7, 8, 10 or 11, ask whether the two halves are soundproofed from each other, as the venue says its rooms are.
Related on Events Review
- Conference venues in Birmingham
- Conference and exhibition venues
- The NEC, its sister venue near the airport
- Millennium Point
- The Exchange Birmingham
- Hilton Birmingham Metropole
- The Grand Hotel Birmingham
- thestudio Birmingham
- Derham Productions, a Birmingham production agency
- Choose the venue around the event, not the headline capacity
- Turn venue accessibility claims into a usable event plan
- What an ISO 14001 certificate tells an event buyer
Sources: The ICC space search and hall pages, organiser overview, how to get here, catering, services, day delegate rates, about us, accessibility, sustainability, checked 30 October 2026.
Halls and rooms you can hire
| Space | Area (m²) | Theatre | Banquet | Classroom | Cabaret |
|---|---|---|---|---|---|
| Hall 1 | – | 1,502 | – | 732 | – |
| Hall 3 | 3,050 | 3,000 | 1,910 | 1,044 | 1,379 |
| Hall 4 | 806 | 830 | 620 | 440 | 413 |
| Hall 5 | – | 300 | – | 129 | – |
| Hall 6 | 113 | 120 | 90 | 70 | 63 |
| Hall 7 | 148 | 140 | 120 | 70 | 77 |
| Hall 8 | 319 | 306 | 280 | 180 | 168 |
| Hall 9 | 295 | 300 | 240 | 170 | 175 |
| Hall 10 | 236 | 250 | 200 | 120 | 126 |
| Hall 11 | 360 | 345 | 320 | 188 | 175 |
| Executive Room 1 | 61 | 50 | 40 | 27 | 28 |
| Executive Room 2 | 66 | 50 | 40 | 30 | 28 |
Show all 20 spaces
| Space | Area (m²) | Theatre | Banquet | Classroom | Cabaret |
|---|---|---|---|---|---|
| Executive Room 3 | 16 | 14 | – | 6 | – |
| Executive Room 4 | 17 | 11 | – | 6 | – |
| Executive Room 5 | 20 | 18 | – | 7 | – |
| Executive Room 6 | 19 | 16 | – | 6 | – |
| Executive Room 7 | 56 | 50 | 30 | 23 | 21 |
| Executive Room 8 | 56 | 48 | 30 | 20 | 21 |
| Executive Room 9 | 27 | 28 | 10 | 12 | 7 |
| Executive Room 10 | 30 | 27 | 10 | 14 | 14 |
Capacities as published by the venue. Source: theicc.co.uk (hall 1, hall 3, hall 4, hall 5, hall 6, hall 7).
Where to find The ICC Birmingham
Map loads here.
8 Centenary Square, Birmingham B1 2EA
View a larger map (opens OpenStreetMap in a new tab) Get directions (opens OpenStreetMap in a new tab)