Manchester Central is a venue in Manchester. It is listed under conference and exhibition venues.
Photos of Manchester Central
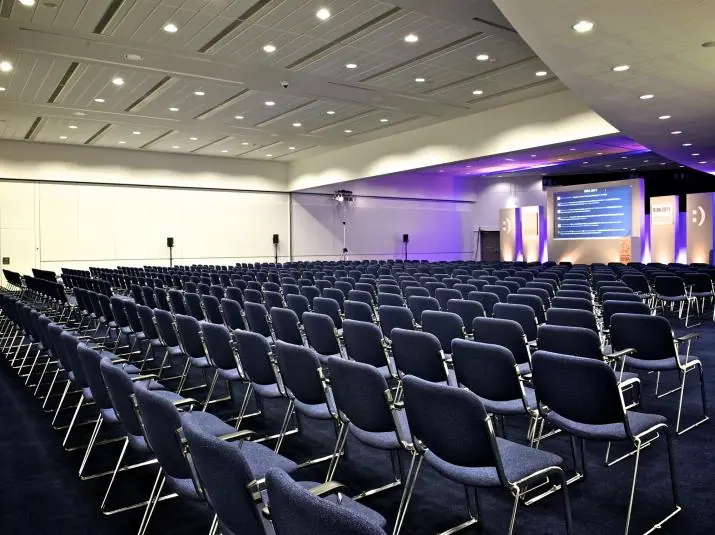
See all 6 photos
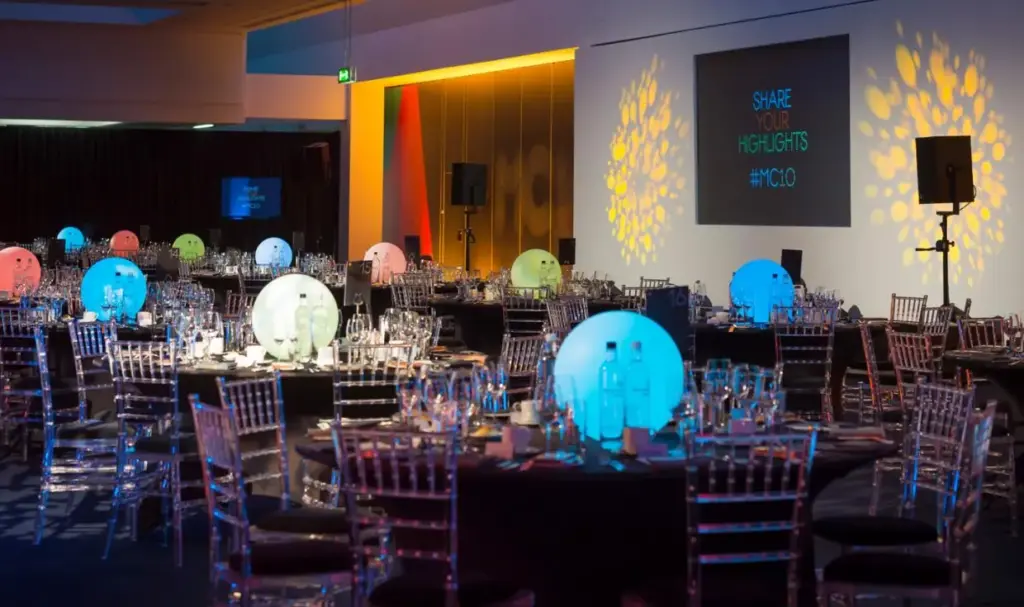
Images: Manchester Central.
- Largest room
- 10,900 (theatre style, Central Hall (Halls 1 and 2 combined))
- Event spaces
- 29
Visit website (opens in a new tab) manchestercentral.co.uk
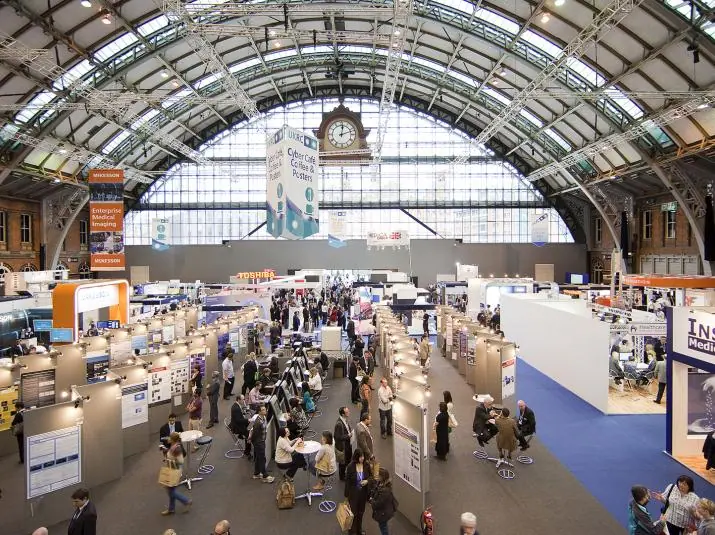
You can put a plenary of up to 10,900 people, an exhibition and your breakout programme under one roof in the centre of Manchester, with an NCP car park directly beneath the building and St Peter’s Square tram stop a few minutes’ walk away. The two Central Hall spaces give you 10,000 m² of column-free floor for stands or a single large audience, and with in-house catering and IT support teams plus a named AV partner, you have fewer contractors to find and manage. Manchester Central sits on Petersfield (M2 3GX) in a Grade II listed building whose vaulted arches and station clock, the venue says, have been a city landmark for more than 140 years; 2026 marks 40 years since it opened as an events venue.
Event spaces and capacities
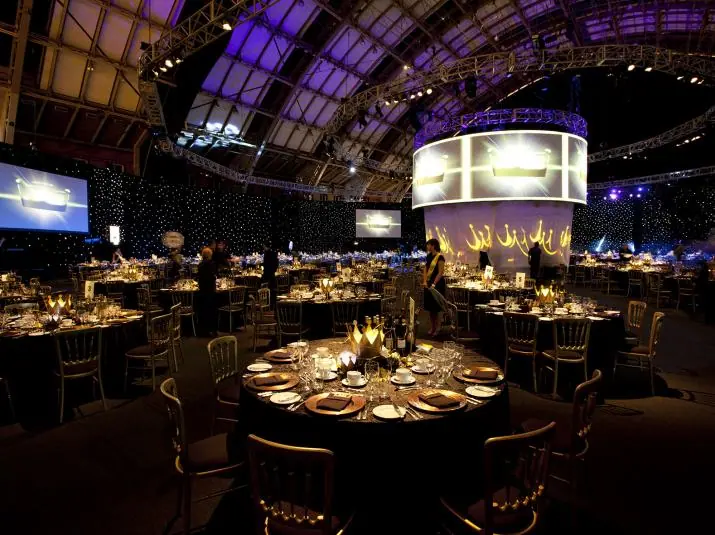
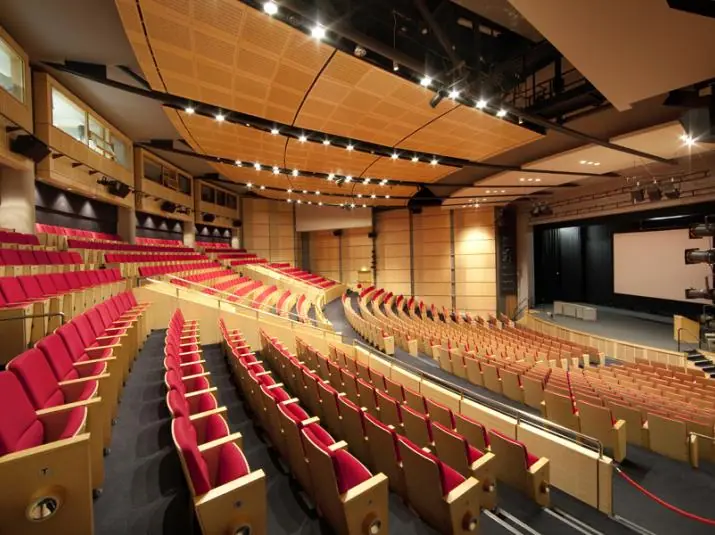
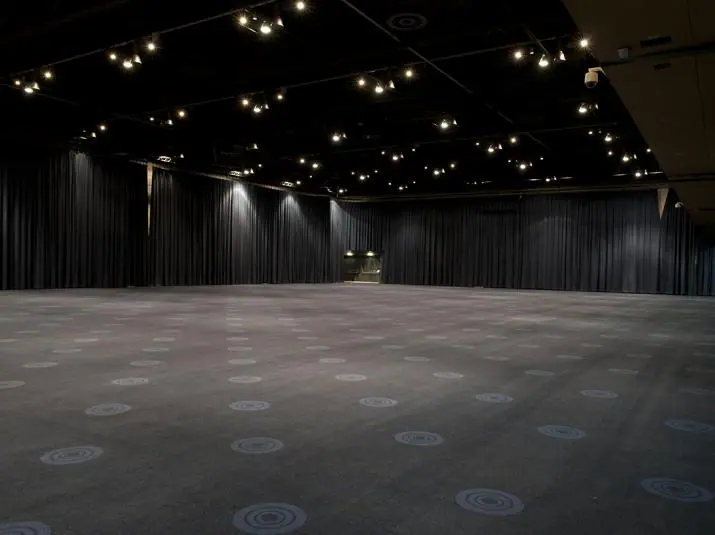
You get a wide spread of room sizes, so one booking can cover a 10,900-seat plenary, an 800-seat auditorium session and 40-person workshops. The venue’s room guide lists 28 individual spaces (counting the six identical Exchange 2 to 7 rooms separately) plus combinations. The largest is Central Hall with Halls 1 and 2 combined: 10,000 m², 26.38 m high and seating 10,900 theatre style or 3,600 at rounds of 10. Exchange Hall adds 1,834.56 m² for a second exhibition or a dinner of 1,000 on rounds of 10 (1,200 on rounds of 12), and the Charter Suite combines into 951 m² for 950 theatre style. Central Foyer’s moveable walls form meeting rooms or open to 1,650 m² for networking or stands.
| Space | Area (m²) | Theatre | Reception | Banquet | Classroom | Cabaret |
|---|---|---|---|---|---|---|
| Central Hall (Halls 1 and 2 combined) | 10,000 | 10,900 | – | 3,600 | – | 2,400 |
| Central Hall 2 | 7,274 | 8,100 | – | 3,000 | – | 1,800 |
| Central Hall 1 | 2,643 | 2,000 | – | 1,200 | – | 720 |
| Exchange Hall | 1,835 | 1,600 | – | 1,000 | – | 648 |
| Exchange Auditorium | 540 | 800 | – | – | – | – |
| Central Foyer | 1,650 | – | 1,200 | – | – | – |
| Charter Foyer | 1,000 | – | 750 | – | – | – |
| The Gallery | 748 | – | 500 | 300 | – | – |
| Exchange Upper Foyer | 505 | – | 350 | – | – | – |
| Exchange Lower Foyer | 85 | – | – | – | – | – |
| Charter Suite (Charter 1 to 3 combined) | 951 | 950 | – | 510 | 348 | 240 |
| Charter 2 and 3 combined | 526 | 568 | – | 300 | 219 | 180 |
Show all 29 spaces
| Space | Area (m²) | Theatre | Reception | Banquet | Classroom | Cabaret |
|---|---|---|---|---|---|---|
| Charter 1 | 415 | 400 | – | 200 | 159 | 120 |
| Charter 3 | 282 | 270 | – | 150 | 126 | 72 |
| Charter 2 | 254 | 230 | – | 140 | 90 | 66 |
| Charter 4 | 208 | 190 | – | 100 | 60 | 60 |
| Exchange 8 to 10 combined | 521 | 400 | – | 270 | 192 | 150 |
| Exchange 9 | 322 | 240 | – | 160 | 135 | 72 |
| Exchange 11 | 202 | 150 | – | 90 | 66 | 48 |
| Exchange 10 | 108 | 100 | – | 60 | 54 | 36 |
| Exchange 1 | 68 | 80 | – | – | 36 | 24 |
| Exchange 2-3, 4-5 or 6-7 combined | 68 | 80 | – | – | 36 | 24 |
| Exchange 2 to 7 (each of six identical rooms) | 33 | 40 | – | – | 12 | 12 |
| Exchange 8 | 52 | 40 | – | – | 24 | 12 |
| Central 5 to 7 combined | 190 | 170 | – | 100 | 87 | 60 |
| Central 5 | 71 | 79 | – | – | 30 | 24 |
| Central 7 | 71 | 79 | – | – | 30 | 24 |
| Central 8 | 70 | 77 | – | – | 30 | 24 |
| Central 6 | 46 | 50 | – | – | 18 | 12 |
Capacities as published by the venue. Source: manchestercentral.co.uk (central hall 12 combined, central hall 2, central hall 1, exchange hall, exchange auditorium, central foyer).
Capacities as published by the venue on its spaces page and the linked room pages, checked 5 November 2026. Reception means the published drinks reception figure; cabaret is tables of 6; boardroom figures, where given, are in the room notes. Site visits are by appointment; a 360 tour and live virtual tours are also offered.
Getting there and parking
Your delegates can arrive by tram, train or car without a transfer. The nearest tram stop is St Peter’s Square, a few minutes on foot, and Deansgate-Castlefield is also a short walk. Oxford Road station is about five minutes’ walk; Piccadilly is a 20-minute walk or about five minutes by taxi, and London is 2 hours 9 minutes away by train. Manchester Airport is nine miles away, about 20 minutes by express train or 25 minutes by taxi. There is a taxi rank at the front and bike stands on the forecourt.
By road, the venue publishes routes from the M6, M62, M56 and M60; use postcode M2 3GX. The NCP car park below the venue is open 24 hours, all year; the FAQs give 700 spaces including 18 disabled bays, with lift, stair and escalator access into the venue, while the accessibility page describes 15 disabled spaces on the upper level. Parking charges are set by NCP and are not published by the venue. Standard deliveries go to a dedicated loading bay on Watson Street, and each event sets its own load-in arrangements.
Catering, AV and accommodation
You deal with one in-house catering team rather than appointing outside caterers. The venue says its chefs buy from North West suppliers and can write a menu for your event, from working lunches to canapés, bowl food, banquets and buffets. Exhibitors can order stand catering through its online ordering platform, and retail menus carry Klimato carbon information.
For technology, a dedicated IT support team works before and during your event, and the venue works with Sterling Event Group for audio-visual needs. It says hybrid and virtual streaming is available in all spaces, alongside a broadcast studio (Studio at MC) and a Live from the Auditorium package. WiFi is free, and exhibitors can order dedicated internet lines.
There are no bedrooms on site; the venue counts more than 2,500 hotel bedrooms within a five-minute walk, and Manchester Convention Bureau runs a free booking service for blocks of 10 rooms or more.
Accessibility and sustainability
All three entrances are accessible and sensor-activated, most exhibition space is at street level and lifts serve the first floor. Induction loops are fitted in the Central and Charter foyers and the Exchange Auditorium, a Deaf Alerter fire warning system covers the building, and there is a Changing Places toilet off Central Foyer. Wheelchairs can be borrowed if booked in advance, and there are permanent prayer and quiet rooms.
The venue’s 2026 impact guide says it was one of the first major UK conference venues to achieve ISO 20121 and is still guided by those principles, that it signed the Net Zero Carbon Events pledge in 2022 and that it aims to be a net zero venue by 2050. It lists itself as an Association of Event Venues member, AIM accredited by the Meetings Industry Association, an accredited Living Wage employer and a member of ABPCO and UFI, and names Best Conference/Events Venue (over 1,200 theatre style) at the 2025 and 2026 Conference & Events Awards.
What to ask before you book
- Central Hall 2 seats 8,100 theatre style on its own: if you only need part of Central Hall, can the other part be let to another event on your dates, and how is sound separated?
- The FAQs give 18 disabled bays in the NCP car park and the accessibility page gives 15: which figure is current, and can bays be reserved for your guests?
- What are the build and breakdown windows for your hall, and how is the Watson Street loading bay scheduled between exhibitor vehicles?
- Which AV is included with the Exchange Auditorium, and what does Sterling Event Group quote for a streamed or hybrid session?
- Central Foyer can form meeting rooms or open to 1,650 m²: can it switch between the two layouts during a multi-day event, and at what cost?
- Does the venue hold a current ISO 20121 certificate, and can it give you waste and energy data for your event?
Related on Events Review
- Conference venues in Manchester
- Conference and exhibition venues in the UK
- Manchester Town Hall profile, which Manchester Central lists as a partner venue
- The Bridgewater Hall profile
- AO Arena profile
- Etihad Campus profile
- Emirates Old Trafford profile
- The Midland Hotel profile
- Association congresses are won by host teams, not venues alone
- Choose the venue around the event, not the headline capacity
- Turn venue accessibility claims into a usable event plan
Sources: Manchester Central: spaces and room pages, getting here, FAQs, accessibility, hospitality, meetings and events, virtual and hybrid, exhibitors, accommodation, who we are, partnerships and recognition, Impact Guide 2026 (PDF), checked 5 November 2026.
Where to find Manchester Central
Map loads here.
Petersfield, Manchester M2 3GX
View a larger map (opens OpenStreetMap in a new tab) Get directions (opens OpenStreetMap in a new tab)