Møller Institute is a venue in Cambridge. It is listed under academic conference venues.
Photos of Møller Institute
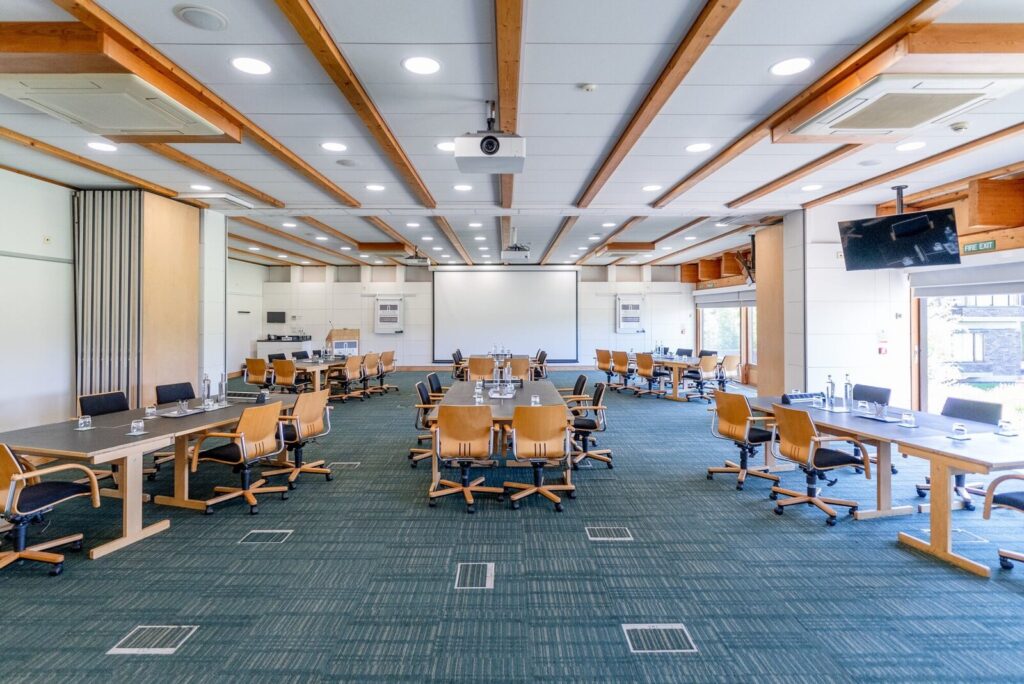
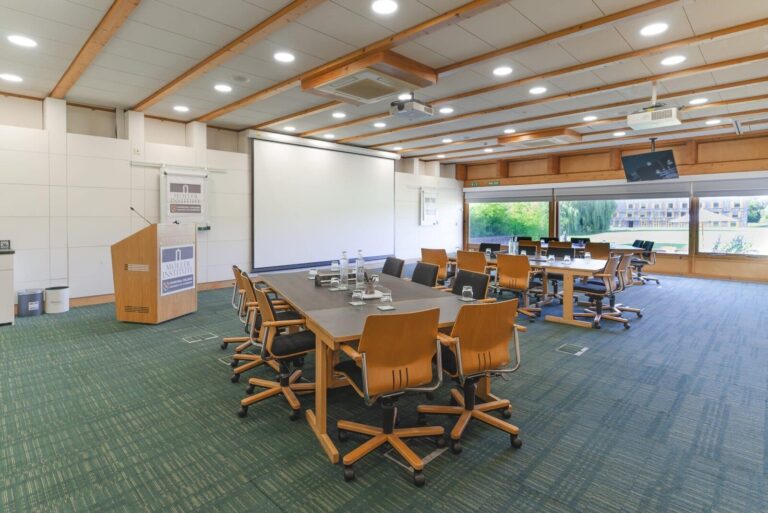
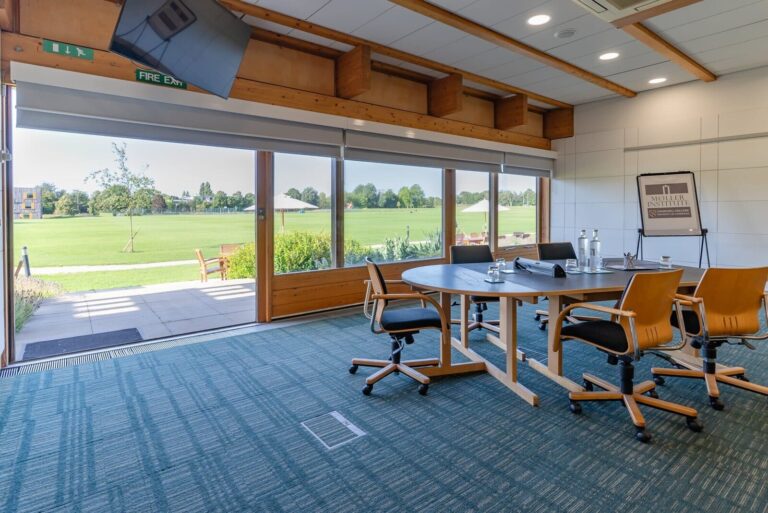
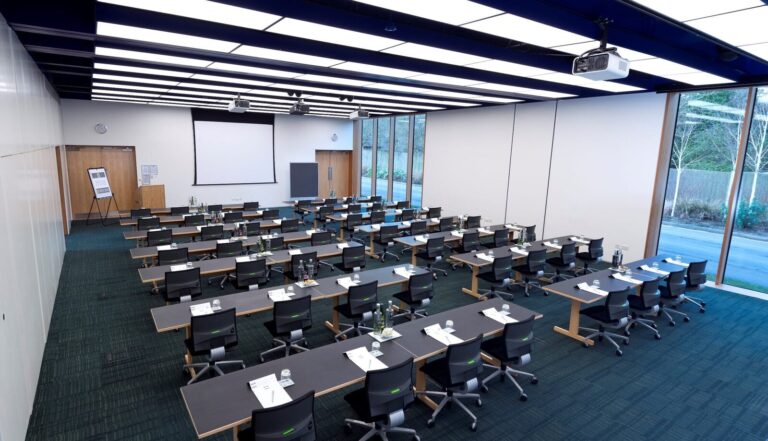
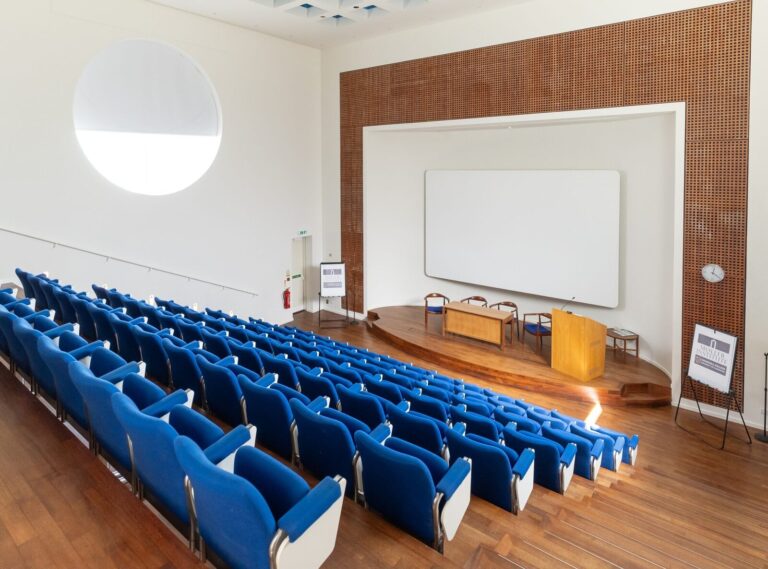
See all 8 photos
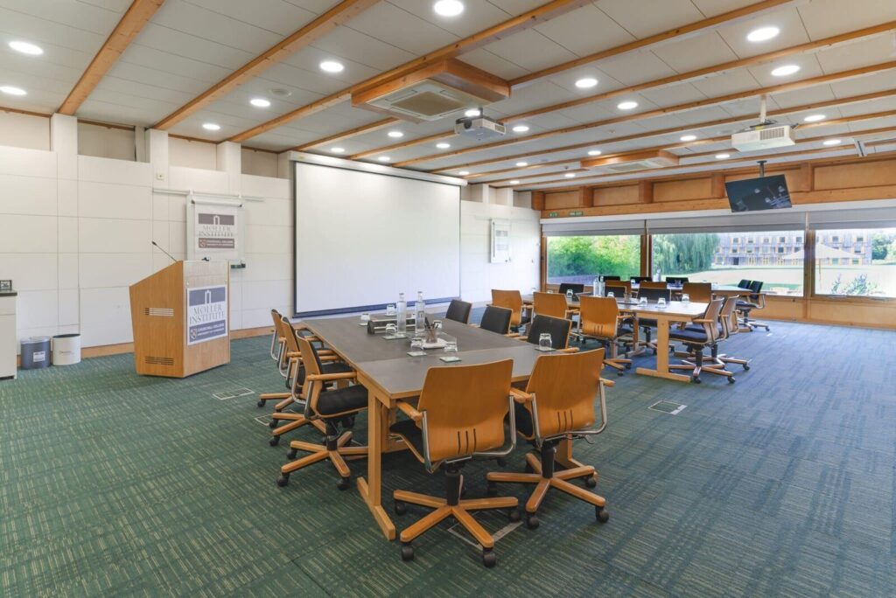
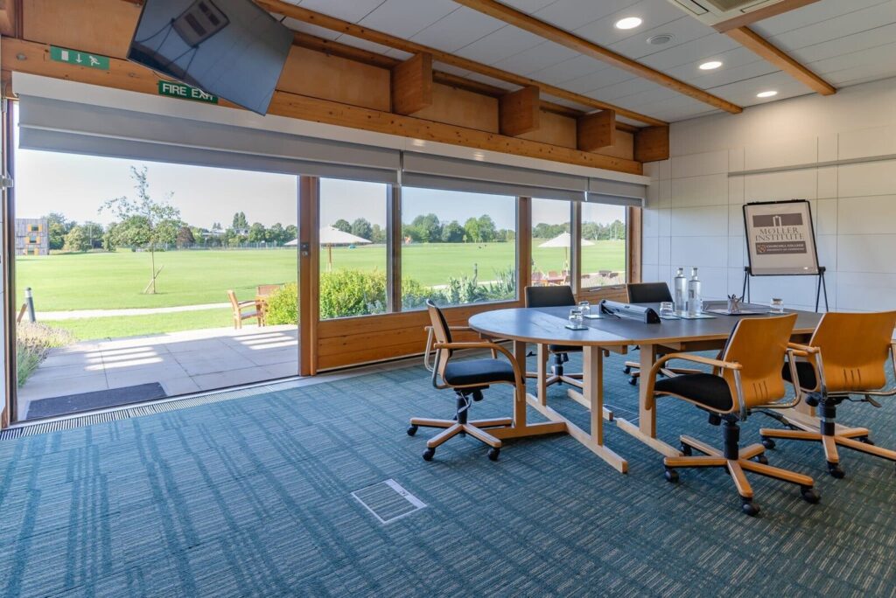
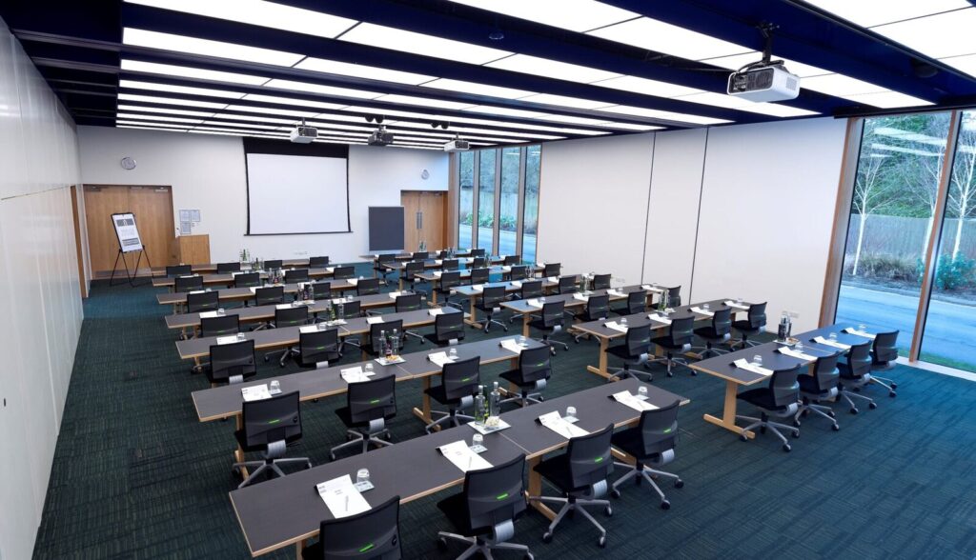
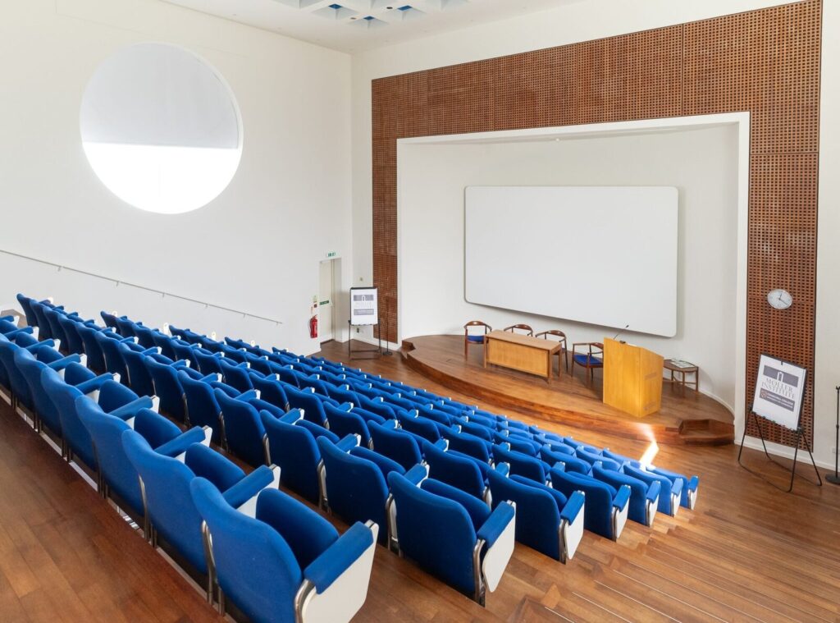
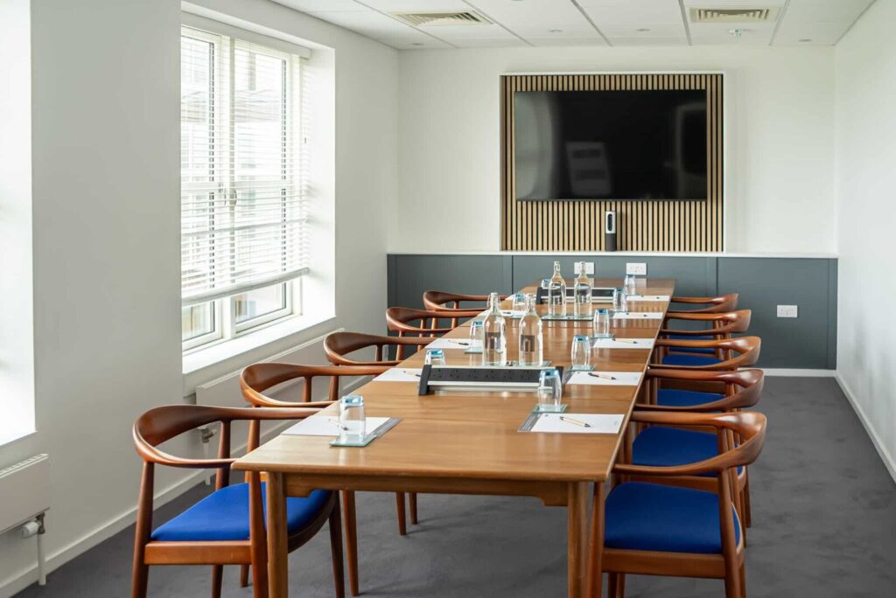
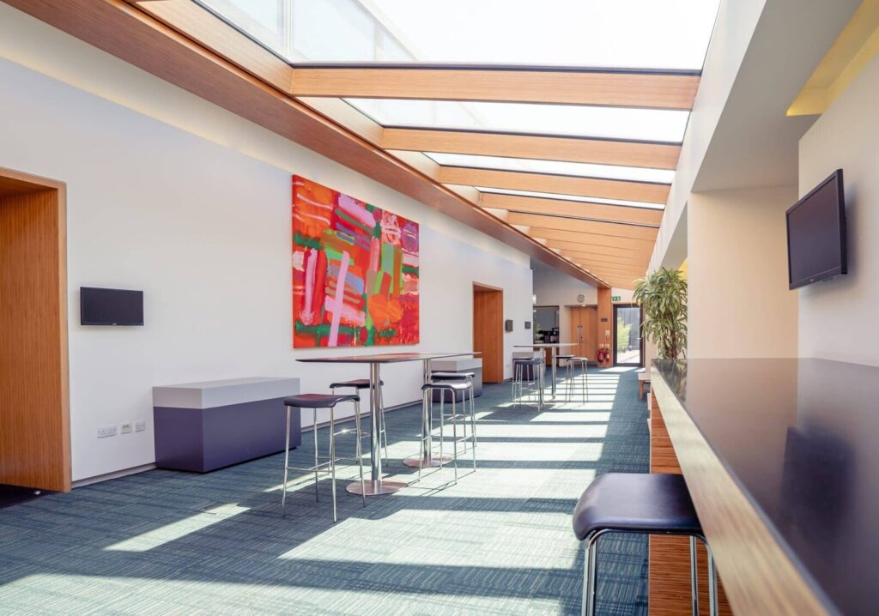
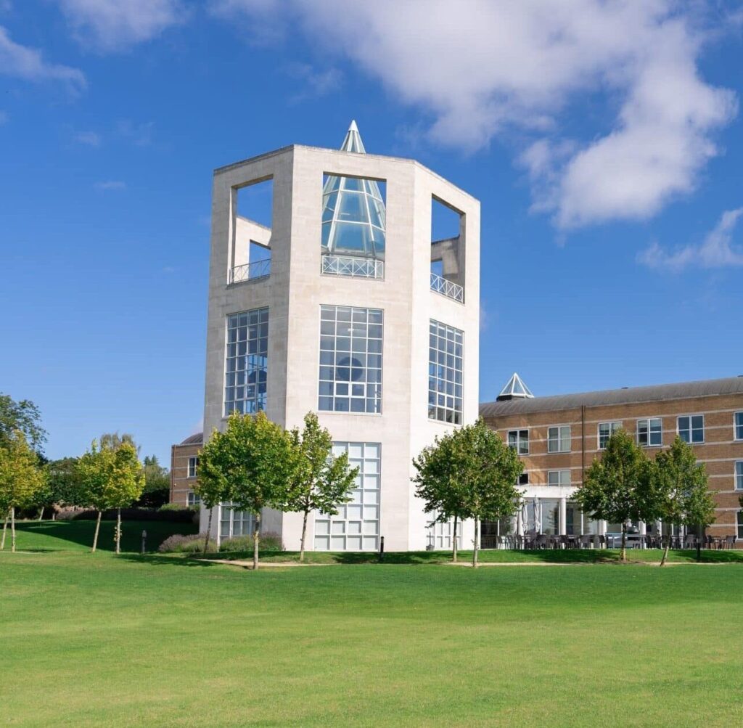
Images: Møller Institute.
- Largest room
- 140 (theatre style, Study Centre Suite 1 (boardroom 50, U-shape 42))
- Event spaces
- 21
Visit website (opens in a new tab) mollerinstitute.com
The largest rooms at the Møller Institute seat 140 theatre style, and you can sleep the same delegates on site in 92 en-suite bedrooms, with 140 free parking spaces and a fixed, inclusive price per delegate.
What a residential meeting here gives you
The institute was built in 1992 with a gift from the A.P. Møller Foundation and stands in the grounds of Churchill College, so your group works, eats and sleeps in one Danish-designed building rather than splitting between a venue and a hotel. The conference team lists fixed inclusive pricing with no surprise add-ons, unlimited refreshments and snacks, and a technology team on call around the clock that joins the planning from your first visit. The event management team supports each booking from enquiry to the day. Bedrooms have double beds, Hans J. Wegner furniture, large desks, a safe and same-day dry cleaning. The institute holds IACC Green Star certification for its sustainability work.
Meeting rooms and capacities
There are 21 bookable rooms. Rooms have comfort monitors in the back wall and magnetic walls for workshops, and several open onto patios over the college grounds. Capacities below are those published on each room page.
| Space | Area (m²) | Theatre | Classroom | Cabaret |
|---|---|---|---|---|
| Study Centre Suite 1 (boardroom 50, U-shape 42) | 180 | 140 | 86 | 60 |
| Study Centre Suite 2 (boardroom 60, U-shape 48) | 182 | 140 | 84 | 81 |
| Lecture Theatre (tiered, raised stage) | 110 | 100 | – | – |
| Study Centre Suite 3 (boardroom 40, U-shape 35) | 74 | 72 | 42 | 36 |
| Study Centre 11 (boardroom 42, U-shape 30) | 93 | 72 | 42 | 32 |
| Study Centre 4 (boardroom 42, U-shape 30) | 84 | 70 | 42 | 36 |
| Study Centre 10 (boardroom 34, U-shape 25) | 77 | 60 | 45 | 40 |
| Study Centre 3 (boardroom 33, U-shape 25) | 75 | 60 | 36 | 30 |
| Møller Suite 2 (boardroom 26, U-shape 22) | 98 | 60 | 32 | 30 |
| Møller Suite 1 (boardroom 22) | 67 | 40 | 20 | 24 |
| Study Centre 2 (boardroom 26, U-shape 20) | 60 | 40 | 24 | 18 |
| Study Centre 8 (boardroom 26, U-shape 20) | 60 | 40 | 24 | 18 |
Show all 20 spaces
| Space | Area (m²) | Theatre | Classroom | Cabaret |
|---|---|---|---|---|
| Study Centre 12 (boardroom 20, U-shape 15) | 37 | 30 | 18 | 16 |
| Study Centre 13 (boardroom 20, U-shape 15) | 37 | 30 | 18 | 16 |
| Study Centre 5 (boardroom 11) | 46 | 26 | 14 | 15 |
| Møller 1 (boardroom 10) | – | 20 | 12 | 12 |
| Møller 2 (boardroom 10) | 31 | 20 | 10 | 12 |
| The Studio (recording studio, boardroom 10) | 29 | – | – | – |
| Study Centre 14 and 15 (boardroom 8 each) | 13 | – | – | – |
| Study Centre 6 and 7 (boardroom 6 each) | 13 | – | – | – |
Also available: The Bøardroom (boardroom 12 only) (capacities not published).
Capacities as published by the venue. Source: mollerinstitute.com (study centre suite 1, study centre suite 2, lecture theatre, study centre suite 3, study centre 11, study centre 4).
The tiered Lecture Theatre has a raised stage, a fixed PA and a projection room with a camera, so keynotes can be recorded or streamed live. Møller Suite 2 has its own bar for a private drinks reception and a patio. The other Study Centre rooms run from 13 m² pods for 6 around a table up to 70 theatre style in Study Centre 4, the Bøardroom seats 12 with a video camera and its own coffee room, and the Studio is a 29 m² recording space with a green screen, ceiling microphones and a 4K screen.
Food, breaks and networking
Lunch and dinner can be served in the Restaurant, in the Tower Lounge Bar with its view over Cambridge, in the Study Centre milling areas outside your room or privately in a meeting room. Published sample menus cover buffet and plated dinners, with a vegan and gluten-free plated menu. The Hans J. Wegner Lounge, the rooftop and outdoor spaces take networking stands or drinks.
Getting there
The institute is a five-minute cycle from the city centre. Cambridge and Cambridge North stations are each about 20 minutes away by taxi, and London King’s Cross is 45 minutes from Cambridge by train. The Citi 4 bus from Drummer Street stops on Madingley Road. Use CB3 0DS in a sat nav, as the venue advises.
Comparing Cambridge options
Among Cambridge conference venues, the institute’s host Churchill College is the choice when you need a 300-seat plenary or 450 at dinner, and Robinson College adds a 400-guest reception. For a conference with posters and stands, Hinxton Hall Conference Centre has a 290-seat auditorium and 1,600 m² of event space. If you are weighing Oxford, Keble College offers 320 bedrooms on one site. Browse more academic conference venues in the United Kingdom, and read choosing the venue around the event before you compare quotes.
Source: mollerinstitute.com
Where to find Møller Institute
Map loads here.
Storey's Way, Cambridge CB3 0DE
View a larger map (opens OpenStreetMap in a new tab) Get directions (opens OpenStreetMap in a new tab)