

Olympia London is a venue in London. It is listed under conference and exhibition venues and historic event venues.
Photos of Olympia London
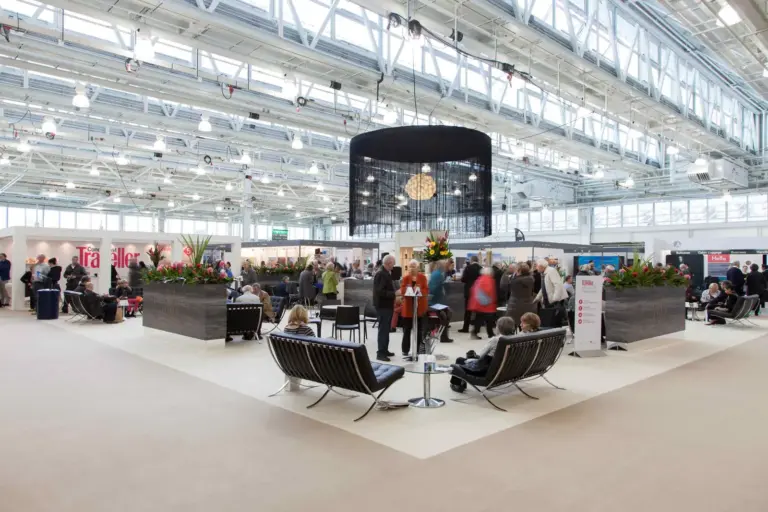
See all 6 photos
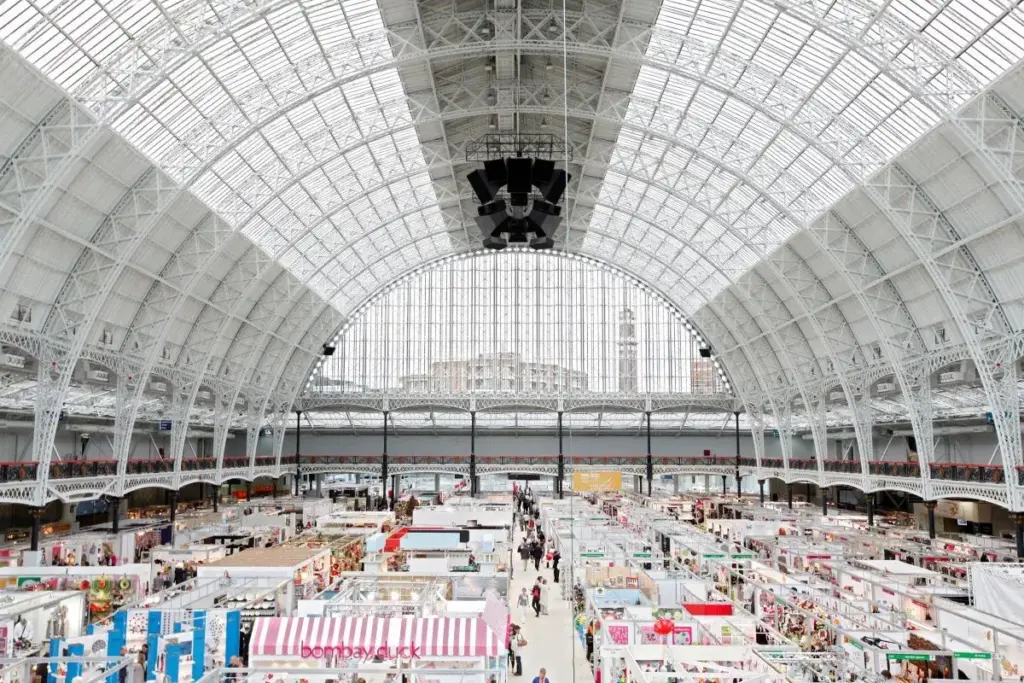
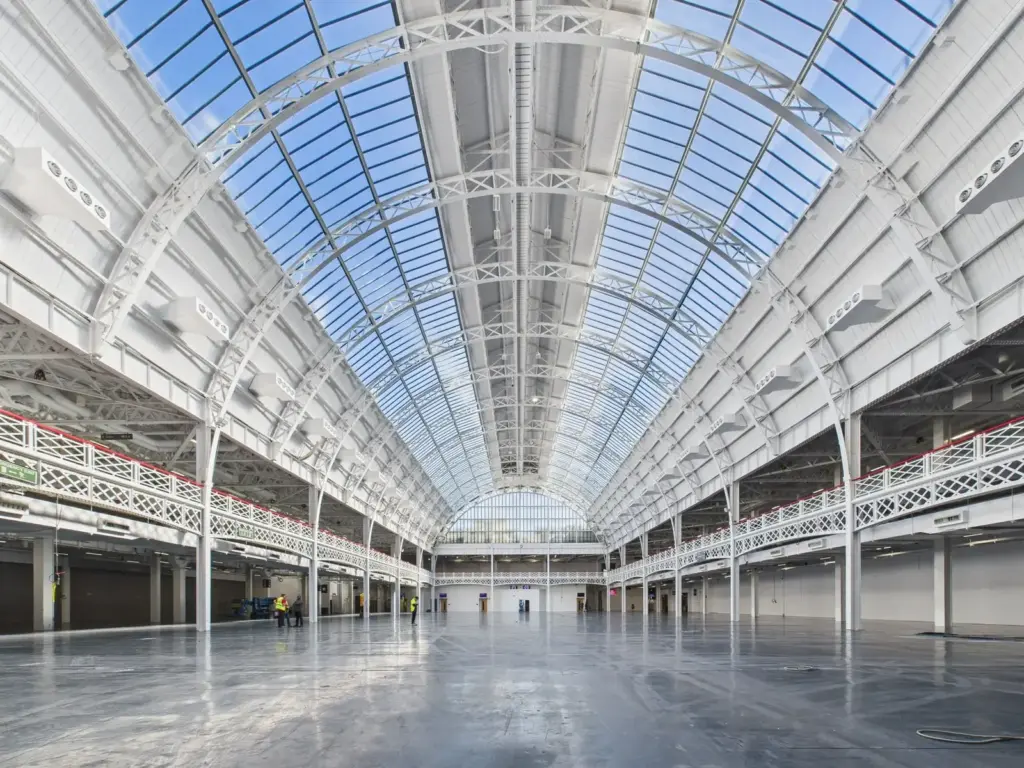
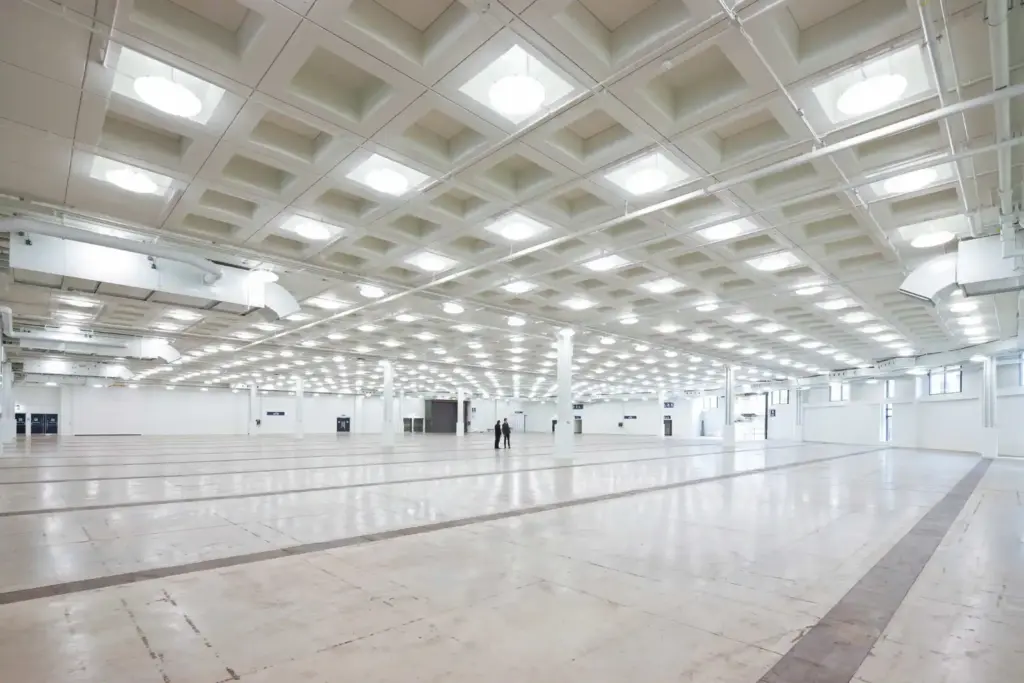
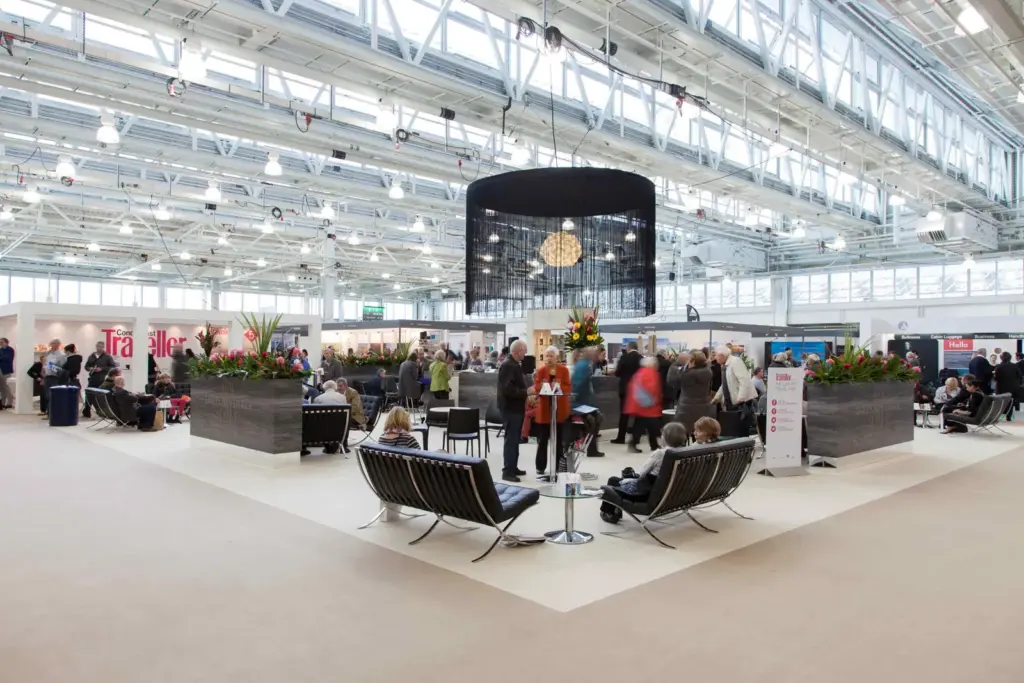
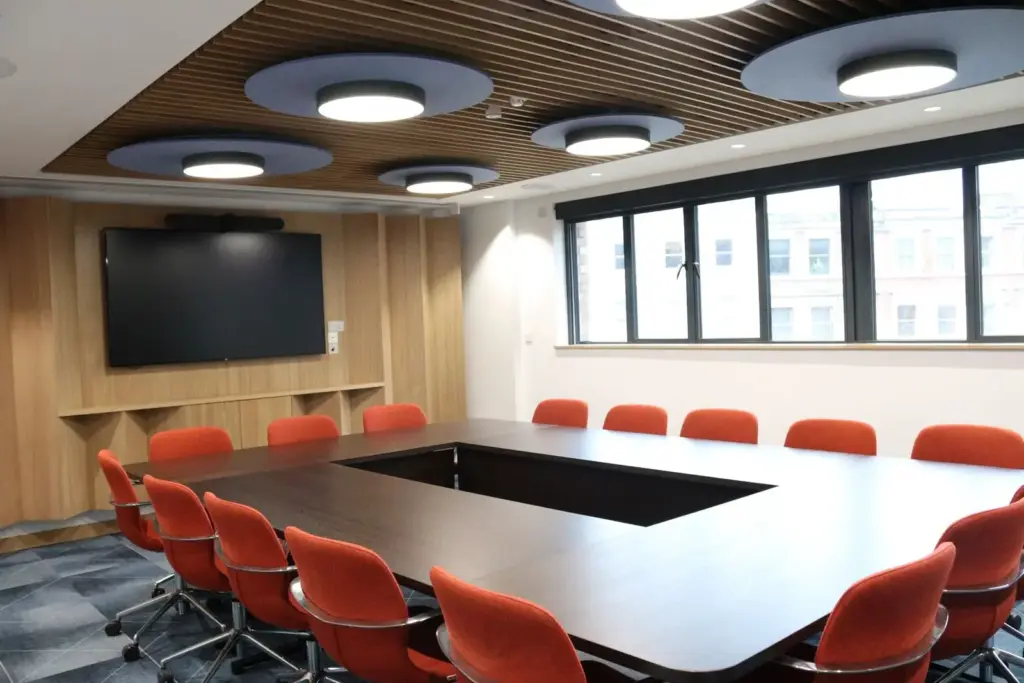
Images: Olympia London.
- Largest room
- 400 (theatre style, ICC Lumina (large conference room, Level 2))
- Event spaces
- 13
Visit website (opens in a new tab) olympia.co.uk
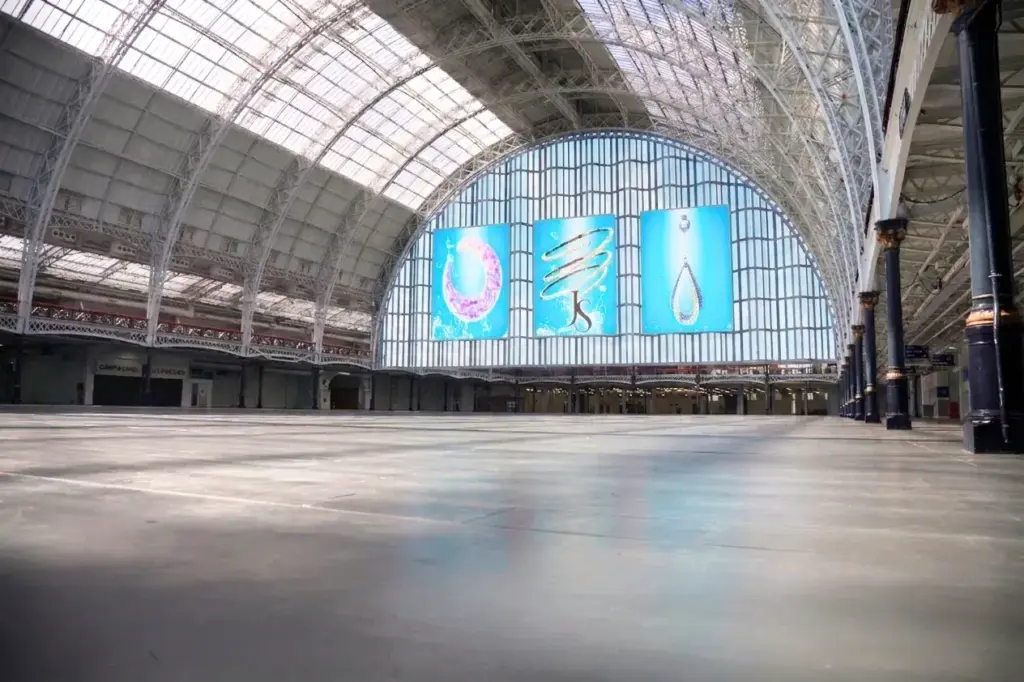
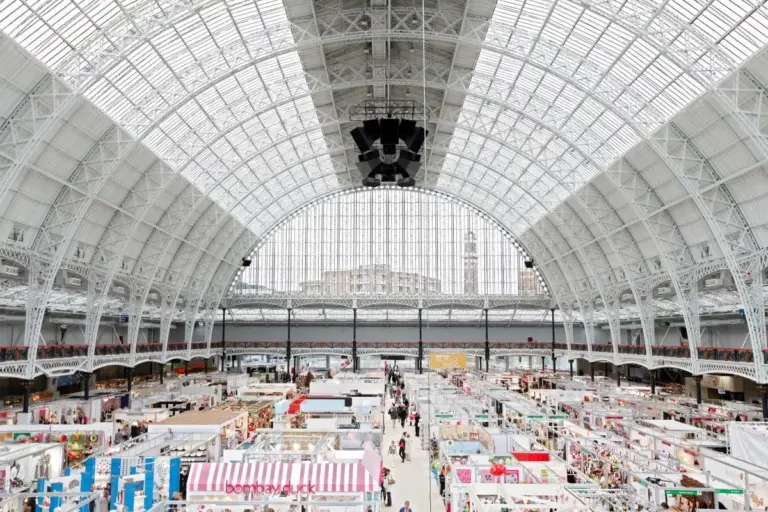
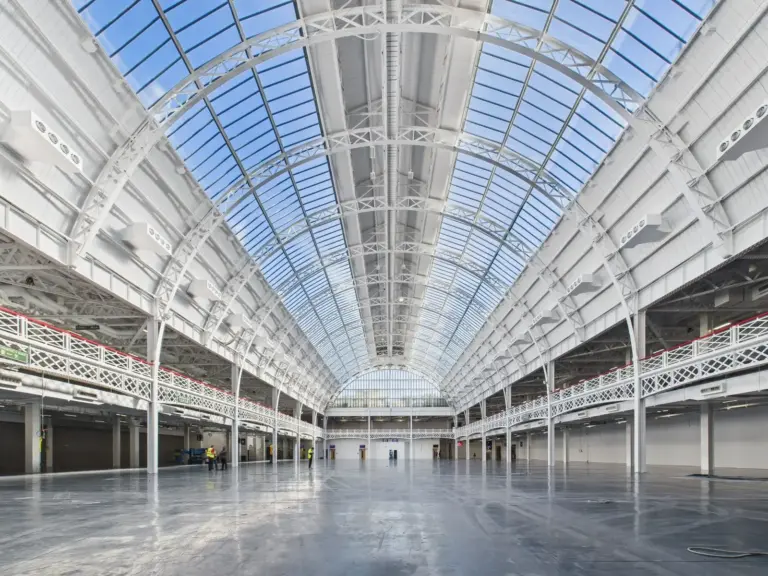
You can run a trade show, a multi-track conference and its sponsor lounges on one connected West London site, with a railway station next to the halls and 350 hotel rooms on the estate. Olympia, on Hammersmith Road in Kensington, joins four large halls to a new International Convention Centre (the ICC) and the eight-room Henley Suite, so you can grow or shrink your footprint without moving your audience across town. The Grand Hall dates from 1886 and is Grade II listed, and the wider estate has been rebuilt in what Olympia calls a £1.3 billion regeneration that added hotels, restaurants, offices and the British Airways ARC, a 3,800-capacity music venue run by AEG.
Event spaces and capacities
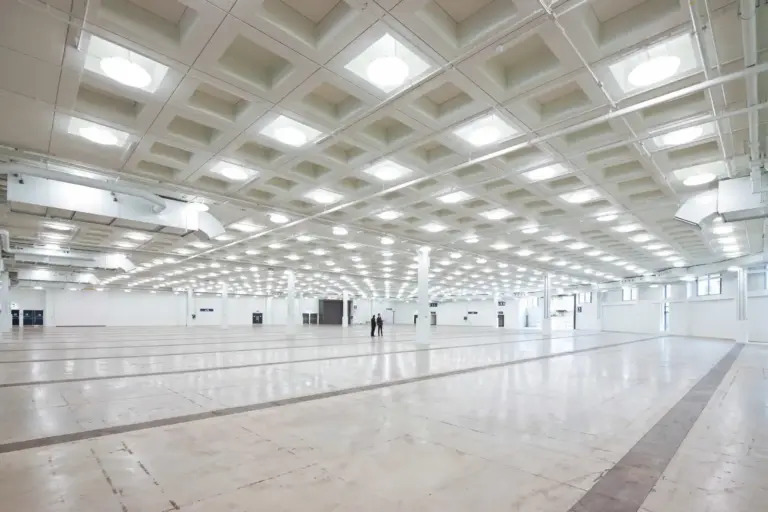
You get roughly 20,000 m² of exhibition floor in the two heritage halls alone, which Olympia says can be linked to each other and to West Hall. The Grand Hall is the largest single space at 14,000 m², with a published maximum of 7,000 people and 5,000 seated. The ICC adds about 3,000 m² of conference space by its own count, led by an auditorium of 800+ on Level 1 and a 400-seat theatre-style room on Level 2 that also takes 280 for dining. Olympia does not publish layout-by-layout charts for the halls, so the table gives the maximum figures it does print and marks the rest n/p (not published).
| Space | Area (m²) | Theatre | Banquet |
|---|---|---|---|
| The Grand Hall | 14,000 | – | – |
| The National Hall | 8,730 | – | – |
| West Hall Ground Floor | 3,400 | – | – |
| West Hall Level 1 | 3,300 | – | – |
| ICC Arcadia (main auditorium, Level 1) | 565 | 800+ | – |
| ICC Lumina (large conference room, Level 2) | 389 | 400 | 280 |
| ICC Nexus (Level 1) | 506 | – | – |
| ICC Helix (Level 1) | 112 | – | – |
| ICC Helios (Level 1) | 165 | – | – |
| ICC Quanta (Level 1) | 66 | – | – |
| ICC Central Hall (foyer) | 2,698 | – | – |
Also available: ICC Zenith (Level 1), Henley Suite (8 rooms on 2 floors) (capacities not published).
Capacities as published by the venue. Source: olympia.co.uk (the grand hall, the national hall, west hall ground floor, west hall level 1, page 5, conferences).
Capacities as published by the venue on its Grand Hall, National Hall, West Hall and ICC pages and the ICC floor plans, checked 5 November 2026. The ICC pages give six breakout rooms and about 3,000 m², while the conferences page gives seven breakout rooms and a 2,700 m² Central Hall, so ask for the current room list.
Getting there and parking
Your delegates can arrive by train at the door: Kensington (Olympia) station, on the London Overground Mildmay line and Southern services, sits beside the venue. The Grand Hall has its own entrance on Olympia Way opposite the station, the National Hall entrance on Hammersmith Road is 100 m away, and the ICC has its own entrance on Hammersmith Road. Olympia gives walking times of 12 minutes from West Kensington (District line), 9 minutes from Barons Court and 15 minutes from Hammersmith, and notes the westbound platform at Barons Court has been closed for maintenance since 6 July. Buses 9, 23, 27, 28, 49 and 391 stop nearby.
Plan on public transport: visitor parking is limited to Blue Badge holders attending events in the halls or the ICC, booked ahead, in the Motorail Car Park, and the surrounding streets carry strict restrictions. The venue is inside the ULEZ and has no coach parking (Olympia points to Wembley). For build-up, every vehicle must book a slot through Voyage Control, normally from 30 days before the event, entering via Blythe Road off Hammersmith Road, with a 4.4 m height limit. Exhibitors can pre-book parking, including limited spaces for vans and lorries up to 7.5 tonnes.
Catering, AV and accommodation
You deal with one in-house food and beverage team, which also runs Exhibitor Express, a pre-order service that delivers food, drink and equipment to stands. The Grand Hall has four dining outlets and the National Hall three, the ICC has a private-hire bar and restaurant, and Olympia counts 30 restaurants and bars across the estate. Henley Suite rooms come with plug-and-play AV, coloured room lighting and branded screens outside each door; the ICC auditorium has surround sound and LED lighting and Olympia says the ICC supports hybrid events; the halls have large digital screens at the gable ends. Exhibitor connectivity is booked through eForce, and visitor Wi-Fi is free. Delegates can stay on site at Hyatt Regency London Olympia or citizenM London Olympia, which Olympia says offer 350 rooms between them.
On access, Olympia lists ramps and lifts at all main entrances, step-free routes from parking, and manual wheelchairs to borrow if booked ahead. The ICC is step-free throughout with lifts to all floors, and adds hearing loops, low-level reception desks, reflection rooms and a Changing Places toilet with a hoist. The Grand Hall cloakroom is downstairs and not step-free, though staff will help. On sustainability, Olympia holds Green Tourism Gold, signed the Net Zero Carbon Events pledge in 2021, is an isla member, says it has sent no waste to landfill for 14 years, and gives organisers a post-event sustainability report.
What to ask before you book
- Which layout the Grand Hall’s 5,000 and National Hall’s 2,000 seated figures assume, and what that leaves for theatre, banquet or cabaret in your own plan.
- How many ICC breakout rooms are live for your dates (the site says both six and seven), and the correct area for Zenith, which the floor plan lists at 120 people.
- Whether linking the Grand Hall to the National Hall or West Hall changes your hire terms, and which entrance on Olympia Way or Hammersmith Road your registration should use.
- How Voyage Control slots and the Blythe Road gate will cope with your build schedule, given one booking per vehicle per day and the 4.4 m height limit.
- What room blocks Hyatt Regency and citizenM will hold for your delegates, since the hotels are on the estate but booked through their own teams.
- What your post-event sustainability report will measure, and whether the Barons Court platform closure still applies on your dates.
Related on Events Review
- Conference venues in London
- Conference and exhibition venues
- Historic event venues
- Excel London
- Business Design Centre
- QEII Centre
- Church House Westminster
- IET London: Savoy Place
- London Build moves to Excel for its November edition
- Choose the venue around the event, not the headline capacity
- Turn venue accessibility claims into a usable event plan
Sources: Olympia organising, The Grand Hall, The National Hall, West Hall Ground Floor, West Hall Level 1, The ICC, Henley Suite, Conferences, Exhibitions, Getting here, Loading and unloading, Exhibiting FAQs, Catering, Accessibility, Sustainability, checked 5 November 2026.
Where to find Olympia London
Map loads here.
Hammersmith Road, London W14 8UX
View a larger map (opens OpenStreetMap in a new tab) Get directions (opens OpenStreetMap in a new tab)