
P&J Live is a venue in Aberdeen. It is listed under conference and exhibition venues.
Photos of P&J Live
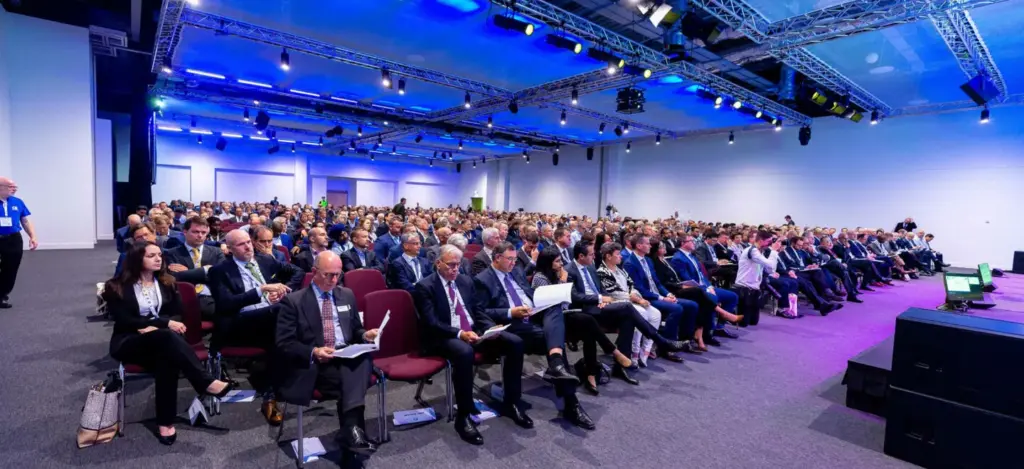
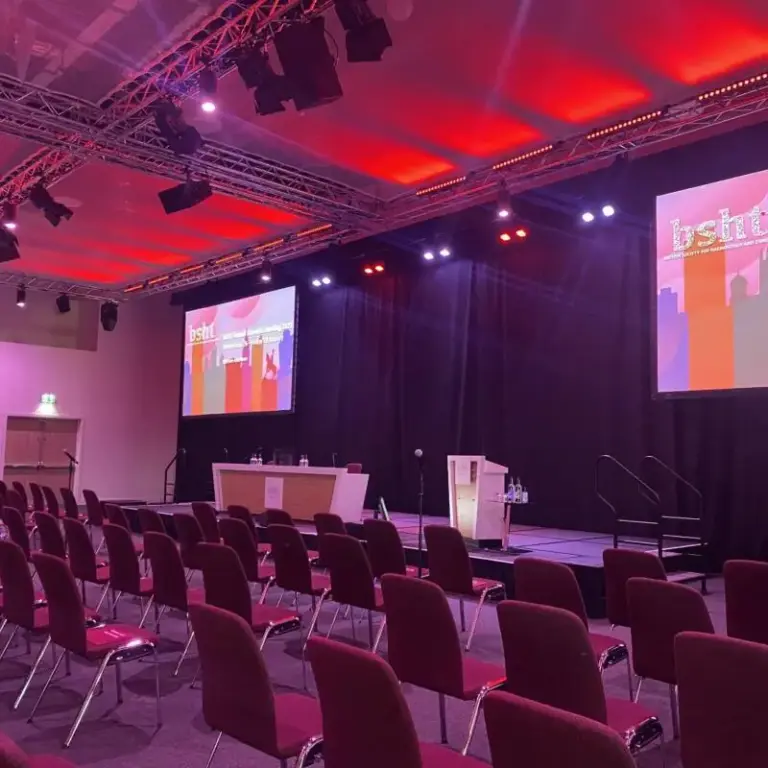
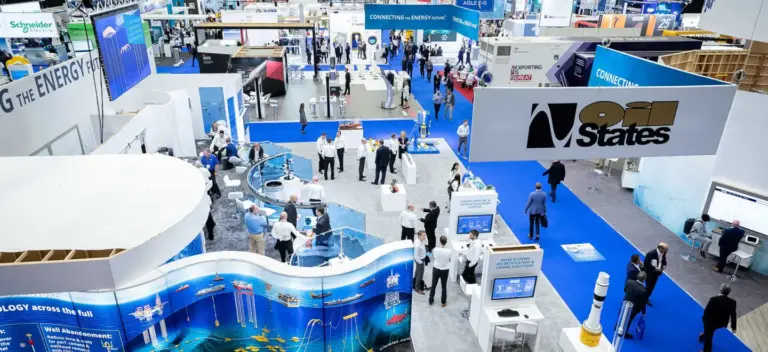
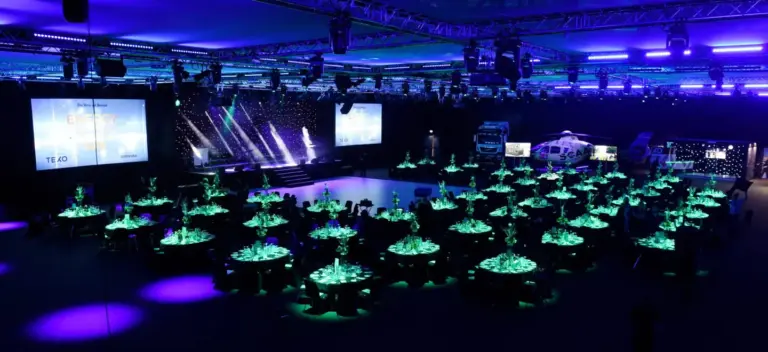
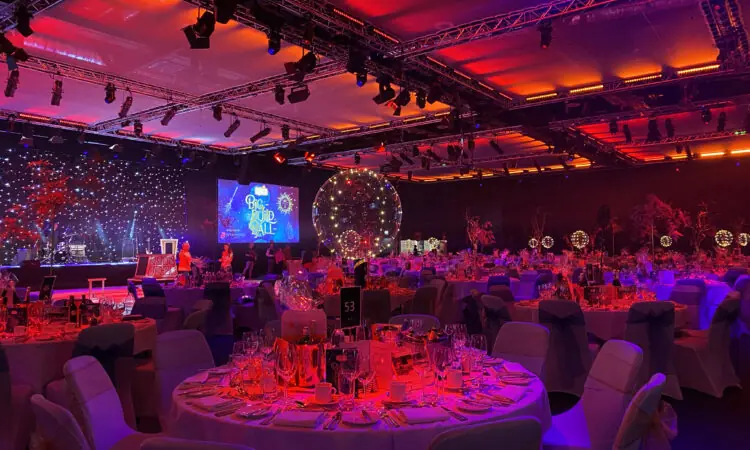
See all 6 photos
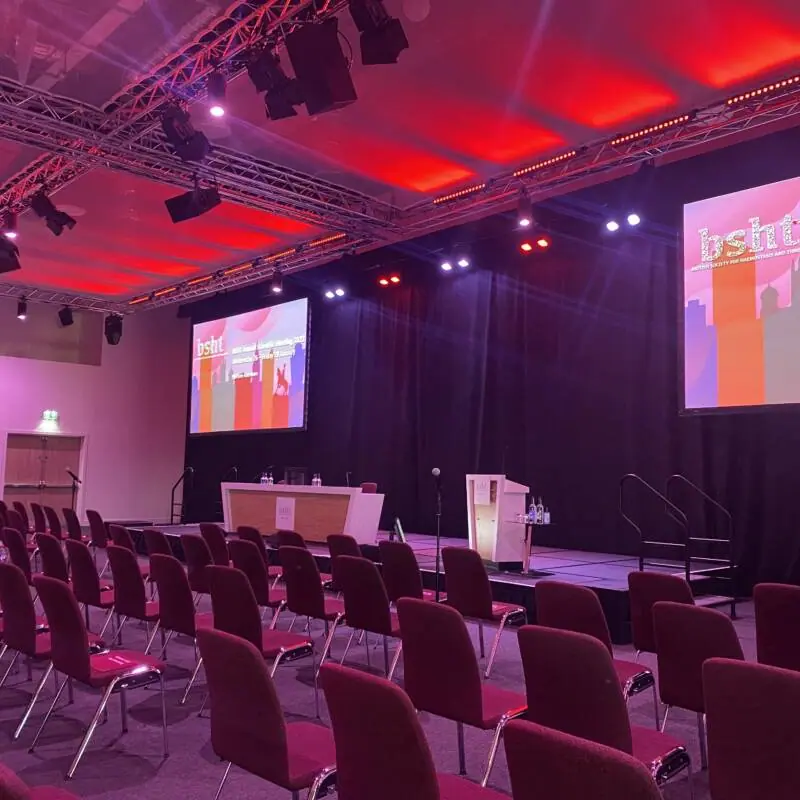
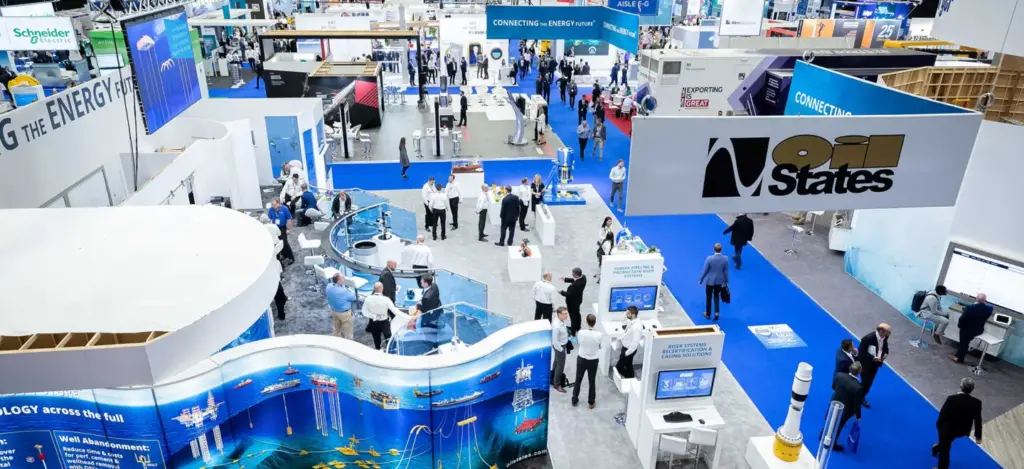
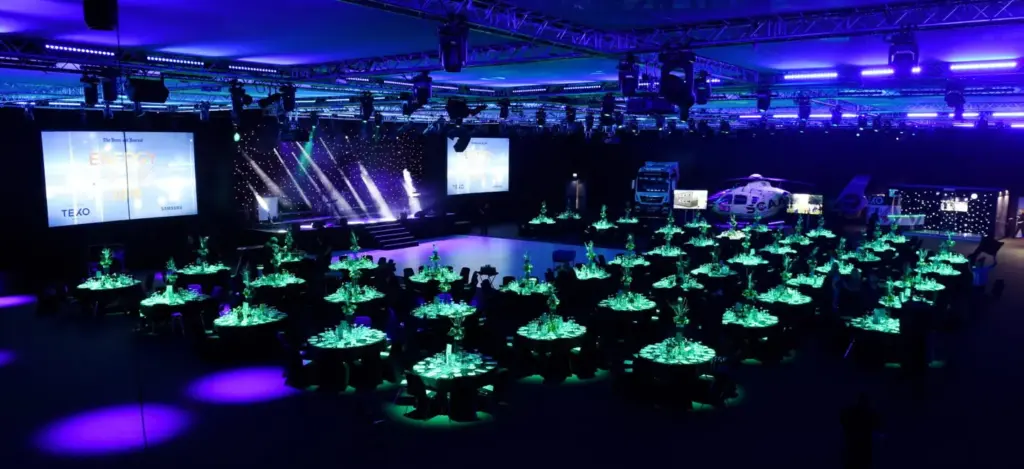
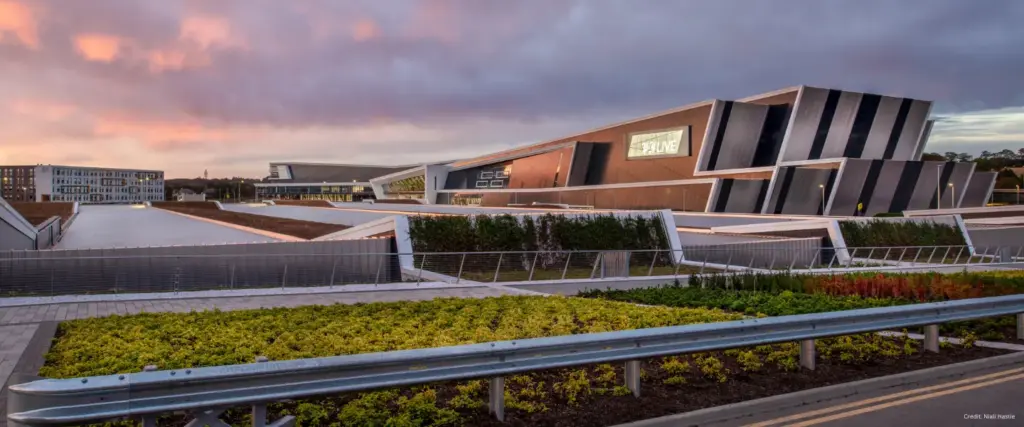
Images: P&J Live.
- Largest room
- 10,000 (theatre style, Arena (all seated))
- Event spaces
- 29
Visit website (opens in a new tab) pandjlive.com
You can run a plenary of up to 10,000 seated, a 15,000 sq m exhibition and a dinner for 2,790 on one site, with 350 hotel bedrooms next door and Aberdeen International Airport 1.5 miles away. P&J Live is the arena and conference centre at The Event Complex Aberdeen (TECA) in Stoneywood, about six miles north-west of the city centre, and is managed and operated by Legends Global.
Event spaces and capacities
You get a choice of 22 bookable spaces, which the venue counts as four exhibition spaces, seven conference suites and 11 meeting rooms, all over two floors. The 9,000 sq m pillar-free arena seats 10,000 at its largest, and the venue says it takes 15,000 seated and standing for live shows. Halls A, B and C add 6,000 sq m of pillar-free space that splits into three halls of about 2,000 sq m, so total exhibition floor is 15,000 sq m. The brochure also lists 33,000 sq m of subterranean expansion space. On the first floor, Conference Suites 1 and 2 seat 930 and 990 theatre style and both divide with acoustic partitions, while the meeting rooms take 40 to 88 theatre style. The brochure gives no standing reception figures.
| Space | Area (m²) | Theatre | Banquet | Classroom | Cabaret |
|---|---|---|---|---|---|
| Arena (all seated) | 9,000 | 10,000 | – | – | – |
| Hall A/B/C | 6,000 | – | – | – | – |
| Hall A/B | 4,000 | – | – | – | – |
| Hall B/C | 4,000 | 4,500 | 2,790 | – | – |
| Hall A | 2,000 | – | – | – | – |
| Hall B | 2,000 | – | – | – | – |
| Hall C | 2,000 | 2,000 | 1,250 | – | – |
| Conference Suite 1 | 860 | 930 | 560 | 330 | 545 |
| Conference Suite 1A | 290 | 258 | 120 | 86 | 136 |
| Conference Suite 1B | 280 | 268 | 150 | 90 | 145 |
| Conference Suite 1C | 300 | 290 | 150 | 90 | 145 |
| Conference Suite 2 | 960 | 990 | 640 | 245 | 590 |
Show all 29 spaces
| Space | Area (m²) | Theatre | Banquet | Classroom | Cabaret |
|---|---|---|---|---|---|
| Conference Suite 2A | 350 | 335 | 180 | 105 | 180 |
| Conference Suite 2B | 580 | 535 | 340 | 175 | 310 |
| Conference Suite 3 | 200 | 190 | 100 | 70 | 95 |
| Conference Suite 4 | 200 | 195 | 120 | 60 | 100 |
| Meeting Room 1 | 50 | 40 | 20 | 12 | 20 |
| Meeting Room 2 | 50 | 48 | 20 | 16 | 20 |
| Meeting Room 3 | 50 | 48 | 20 | 16 | 20 |
| Meeting Room 4 | 90 | 86 | 50 | 28 | 40 |
| Meeting Room 4A | 50 | 40 | 20 | 14 | 20 |
| Meeting Room 4B | 50 | 45 | 20 | 14 | 20 |
| Meeting Room 5 | 50 | 48 | 20 | 16 | 20 |
| Meeting Room 6 | 50 | 48 | 20 | 16 | 20 |
| Meeting Room 7 | 90 | 88 | 50 | 28 | 40 |
| Meeting Room 7A | 50 | 40 | 20 | 14 | 20 |
| Meeting Room 7B | 50 | 40 | 20 | 14 | 20 |
| Meeting Room 8 | 50 | 42 | 20 | 15 | 20 |
| Meeting Room 9 | 50 | 44 | 20 | 15 | 20 |
Capacities as published by the venue. Source: assets.teca.co.uk.
Capacities as published by the venue in its conference and events brochure, checked 5 November 2026. Boardroom and open U figures, room dimensions and ceiling heights are in the same chart. The exhibitions page lists 5x5m roller doors with canopies straight onto the arena floor (three of them), Hall A and Hall C, plus a second 3.5x5m door on Hall C. It also gives an 18.2m minimum trim height and 50 kN floor loading in the arena, a 7m trim in the halls, and floor ducts for water, waste and power in both.
Getting there and parking
Your delegates flying in land 1.5 miles away, which the venue puts at a 15-minute walk from both Aberdeen International Airport and Dyce station. Drivers reach the site from the A96 Aberdeen to Inverness road and the Aberdeen Western Peripheral Route, entering via Dyce Drive (or the A96 when southbound), because the other entrances are bus gates. There are 2,200 parking spaces on site, split between a surface car park and the underground Sub-T car park, which connects to the building so guests stay indoors. Parking is charged, with additional days at £29. The Sub-T car park has 10 free EV charging points at 3.6kW and 7.2kW, though normal parking charges still apply. Stagecoach services 727 and 64/64A run daily, the PJ1 runs for selected events, and park and ride from Kingswells and Craibstone serves the venue.
Catering, AV and accommodation
You deal with one team for catering, AV, exhibition services, theming and branding instead of hiring separate suppliers, because the venue runs all of these in house and offers standard packages for each. Its banqueting team caters for groups of 10 to more than 2,700. Every banquet includes the Bronze lighting package, and you can upgrade to Silver or Gold. The brochure says each conference suite comes with its own AV technician, and the venue now offers hybrid streaming for remote delegates. For smaller meetings the 2026 day delegate rate starts at £51.50 plus VAT per person, with a minimum of 12 delegates. It covers the meeting rooms and Conference Suites 3 and 4 and includes room hire from 8am to 6pm, refreshments, a two-course lunch in the 195 Bar & Grill and Wi-Fi. Parking is not included. Delegates can stay on site at the 200-bedroom, four-star Hilton Aberdeen TECA, which links directly to the venue, or the 150-bedroom, three-star Aloft Aberdeen TECA.
For accessibility, the venue lists a Changing Places facility on the main concourse, lifts and escalators between levels, and Blue Badge parking on both car park levels, allocated first come, first served. On sustainability, it holds a BREEAM Excellent rating, Greener Arena certification and Green Tourism Bronze, and has signed the Net Zero Carbon Events Pledge. An on-site energy centre heats, cools and powers the venue and both hotels.
What to ask before you book
- Your largest banquet figure depends on the page you read. Hall B/C is listed at 2,790, the banquets page says more than 2,700, and Conference Suite 2 shows 640 in the brochure against 620 on the website. Ask for the figure for your table plan, stage and dance floor.
- Ask what standing reception numbers the halls and conference suites allow, because the brochure publishes none.
- Ask which arena or hall concerts are booked around your build and breakdown dates, as the arena also runs a public events programme.
- Ask for the full parking tariff and whether delegate parking can be pre-paid or billed to you, since the day delegate rate excludes it.
- If you are booking day delegates in April, May, June, September, October or November, check the booking window, because the venue only confirms those dates up to three months ahead (six months in off-peak months).
- Ask what the standard AV and exhibition service packages include and which items cost extra.
Related on Events Review
- Conference venues in Aberdeen
- Conference and exhibition venues
- Aberdeen Performing Arts
- The Marcliffe Hotel and Spa
- The Chester Hotel
- Edinburgh International Conference Centre
- Aberdeen forms a joint taskforce to win association conferences
- Association congresses are won by host teams, not venues alone
- IEEE’s OCEANS conference will return to Aberdeen in June 2027
- Choose the venue around the event, not the headline capacity
- Turn venue accessibility claims into a usable event plan
The venue’s news page says that on 15 October 2026 the TECA team formed a taskforce with the University of Aberdeen, Robert Gordon University, NHS Grampian and Aberdeen Convention Bureau to win association conferences. The same announcement says TECA hosted the EAGE Annual Conference and Exhibition in June 2026 with more than 6,000 participants and 200 exhibitors.
Sources: P&J Live conference and events brochure, conferences and meetings, exhibitions, banquets and balls, small meetings and day delegate rate, getting here, parking, accessibility, accommodation, sustainability, taskforce announcement, 15 October 2026, checked 5 November 2026.
Where to find P&J Live
Map loads here.
East Burn Road, Stoneywood, Aberdeen AB21 9FX
View a larger map (opens OpenStreetMap in a new tab) Get directions (opens OpenStreetMap in a new tab)