
Scottish Event Campus is a venue in Glasgow. It is listed under conference and exhibition venues.
Photos of Scottish Event Campus
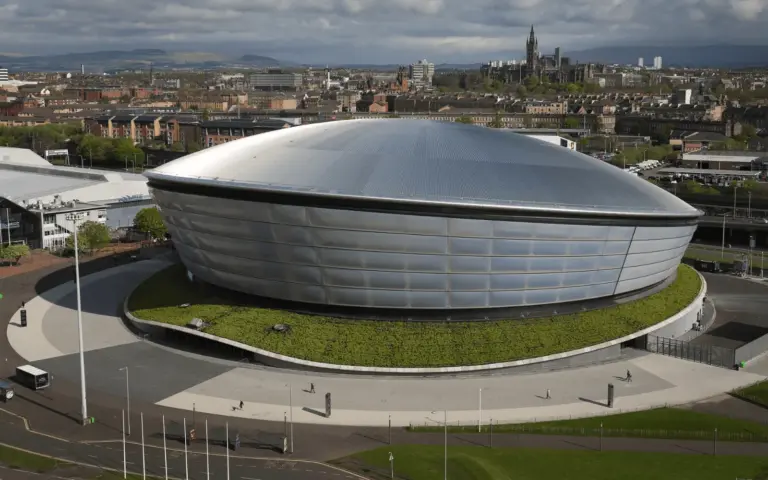
See all 6 photos
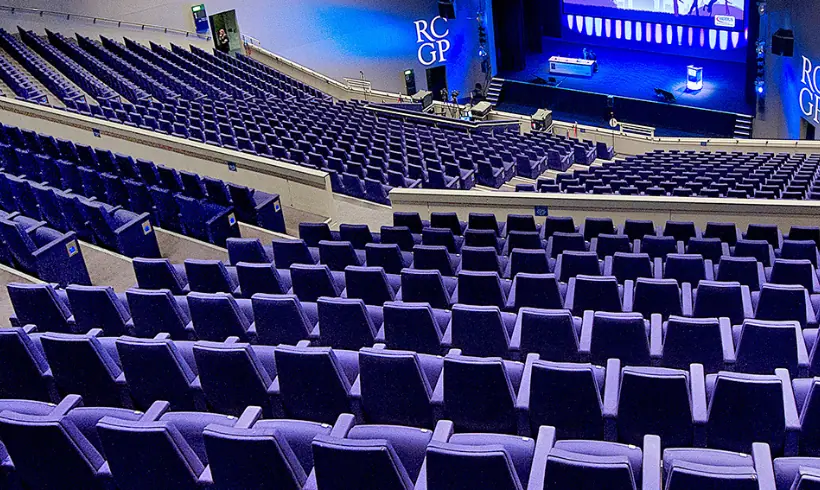
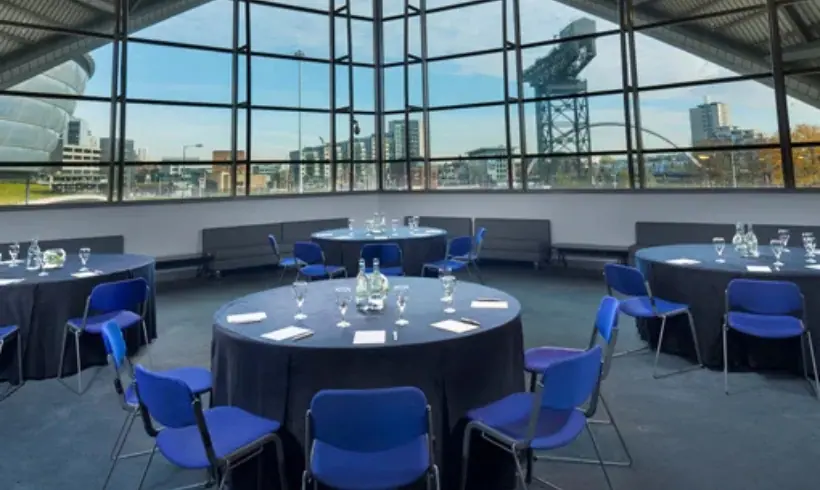
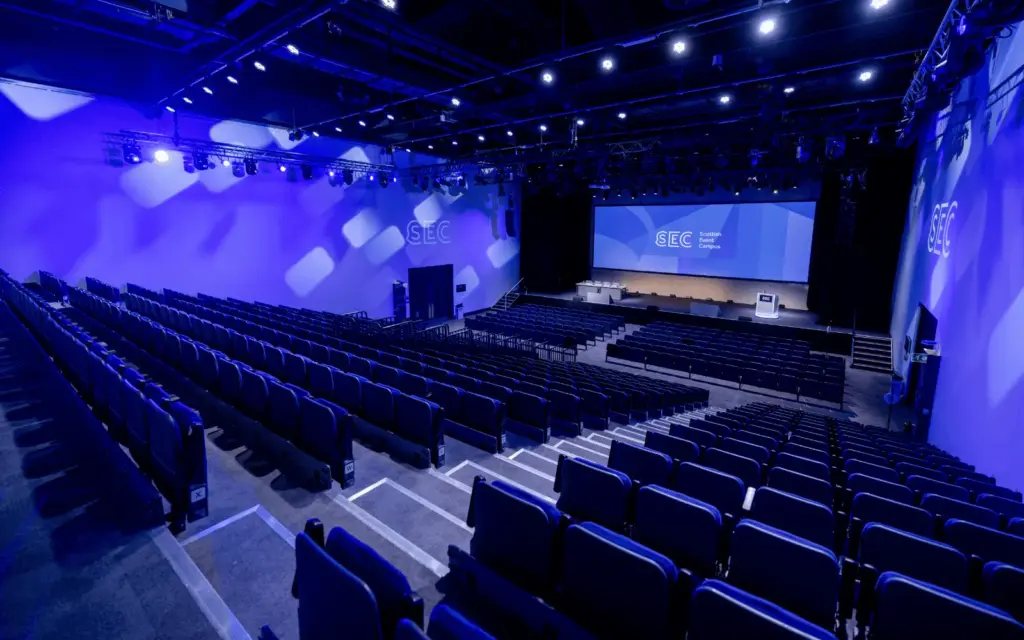
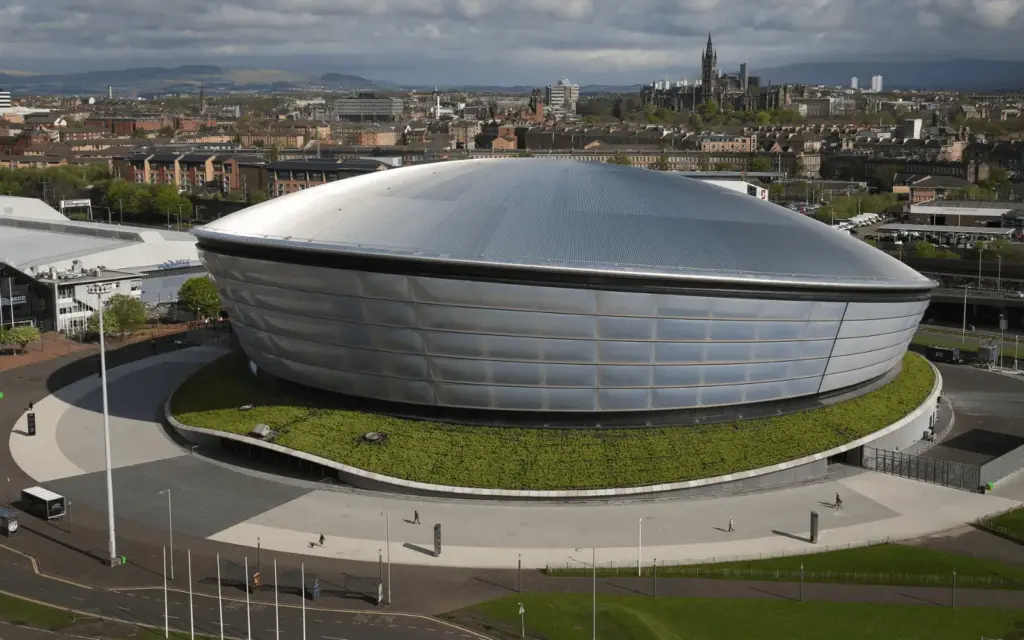
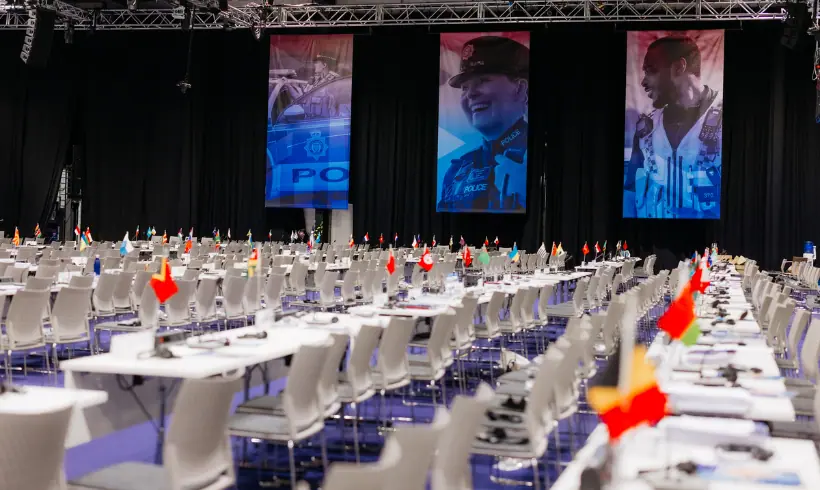
Images: Scottish Event Campus.
- Largest room
- 12,306 (theatre style, OVO Hydro)
- Event spaces
- 21
Visit website (opens in a new tab) sec.co.uk
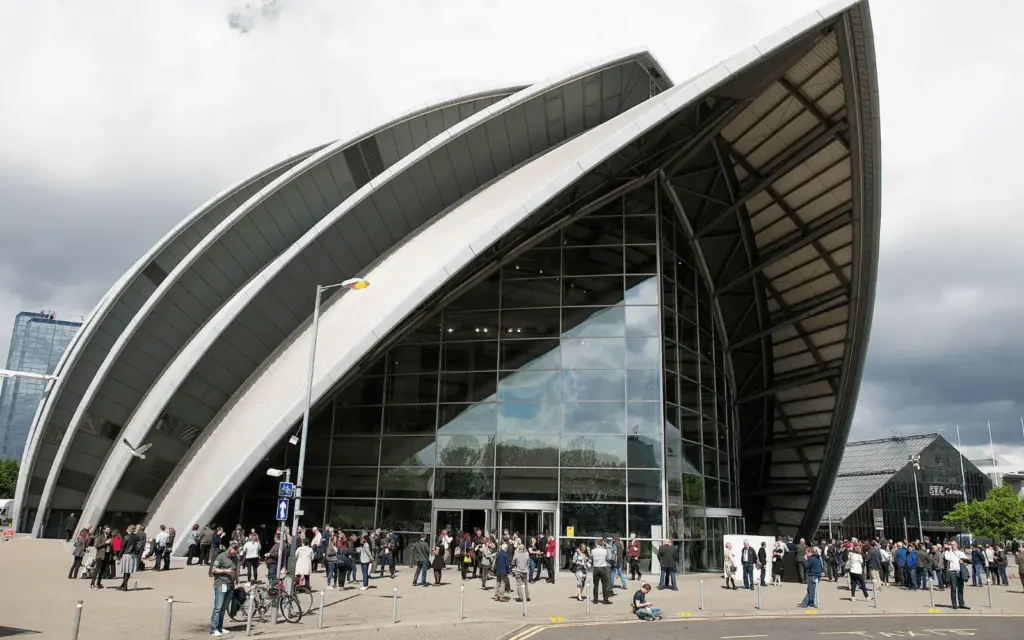
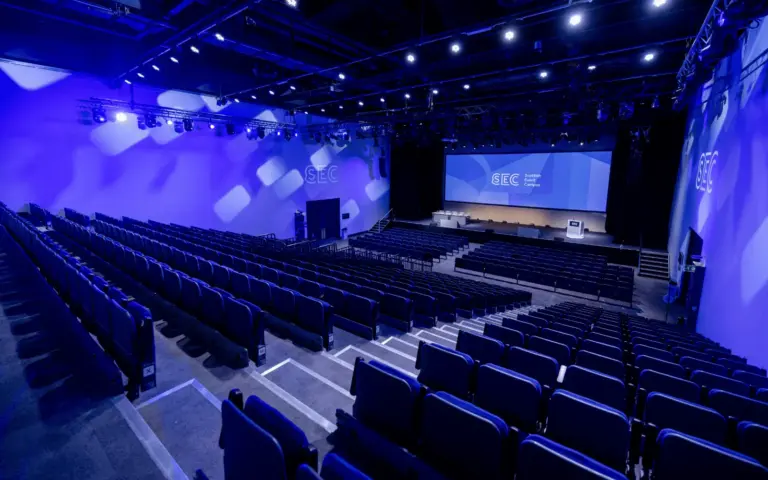
You can run a plenary for 3,000, a dinner for 6,000 and an exhibition across 22,355 m² without leaving one riverside site, with its own railway station three minutes from Glasgow Central. The Scottish Event Campus (SEC) sits on the north bank of the River Clyde and groups three buildings: the SEC Armadillo with its 3,000-seat Clyde Auditorium, the SEC Centre with five linked halls and two floors of meeting rooms, and the OVO Hydro arena. The SEC says its exhibitions team supports more than 50 events a year, and it says the 63rd European Renal Association Congress set an attendance record of 10,680 registrations there in 2026.
Event spaces and capacities
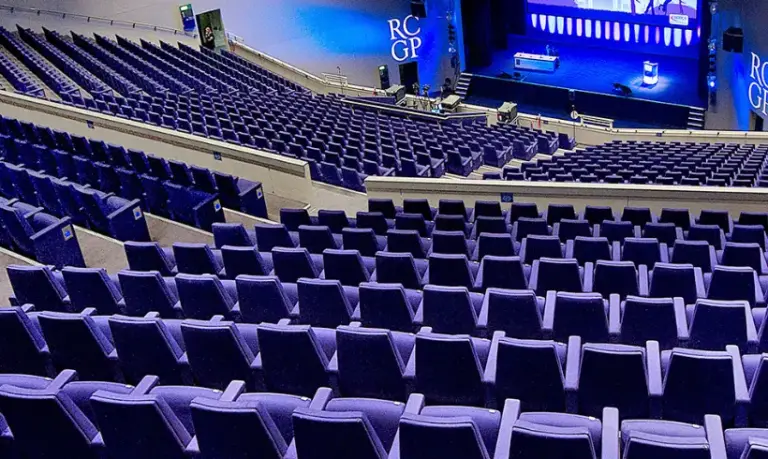
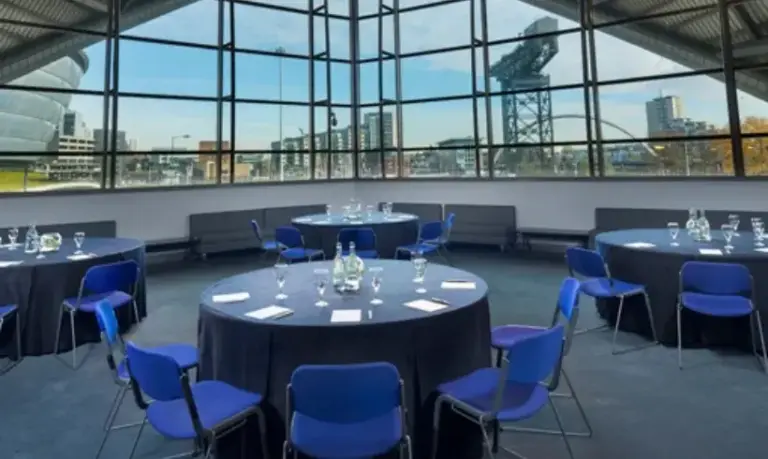
You get 21 bookable spaces before subdivision, so breakouts, a plenary and an exhibition can sit under one contract. The five SEC Centre halls add up to 22,355 m², with Hall 4 alone at 10,065 m² and 12,000 standing. The largest published theatre layout is 12,306 in the OVO Hydro, which the SEC says suits conferences from about 4,000 delegates, using a draping system to size the room. The Armadillo, Loch Suite and Meeting Academy add 14 smaller rooms, from a 12-seat boardroom to the 624-seat Lomond Auditorium, and five of them divide in two.
| Space | Area (m²) | Theatre | Reception | Banquet | Classroom | Cabaret |
|---|---|---|---|---|---|---|
| Clyde Auditorium (SEC Armadillo) | 2,285 | 3,000 | – | – | – | – |
| Forth (SEC Armadillo) | 330 | 340 | 300 | 200 | 150 | – |
| Gala (SEC Armadillo) | 154 | 150 | 140 | 100 | 70 | – |
| Lomond Auditorium (Loch Suite) | 490 | 624 | 500 | 240 | 250 | 120 |
| Alsh (Loch Suite) | 233 | 300 | 230 | 180 | 115 | 108 |
| Boisdale (Loch Suite) | 233 | 300 | 230 | 180 | 115 | 108 |
| Carron (Loch Suite) | 199 | 255 | 200 | 150 | 100 | 90 |
| Dochart (Loch Suite) | 199 | 255 | 200 | 150 | 100 | 90 |
| Etive (Loch Suite) | 35 | 30 | 35 | 15 | 15 | – |
| Fyne (Loch Suite) | 35 | 30 | 35 | 15 | 15 | – |
| M1 (SEC Meeting Academy) | 434 | 400 | 400 | 300 | 180 | 180 |
| M2 (SEC Meeting Academy) | 64 | 50 | 60 | 25 | 30 | 12 |
Show all 21 spaces
| Space | Area (m²) | Theatre | Reception | Banquet | Classroom | Cabaret |
|---|---|---|---|---|---|---|
| M3 (SEC Meeting Academy) | 64 | 50 | 60 | 25 | 30 | 12 |
| M4 (SEC Meeting Academy) | 111 | 100 | 120 | 50 | 57 | 36 |
| M5 (SEC Meeting Academy) | 32 | 12 | – | – | 6 | 6 |
| Hall 1 (SEC Centre) | 775 | 360 | 500 | 300 | 140 | 144 |
| Hall 2 (SEC Centre) | 2,315 | 2,500 | 2,050 | 1,000 | 950 | 504 |
| Hall 3 (SEC Centre) | 5,095 | 5,000 | 5,000 | 2,500 | 2,000 | 1,152 |
| Hall 4 (SEC Centre) | 10,065 | 10,000 | 12,000 | 6,000 | 3,750 | 2,196 |
| Hall 5 (SEC Centre) | 4,105 | 4,000 | 4,000 | 2,000 | 1,500 | 1,002 |
| OVO Hydro | 3,957 | 12,306 | 5,000 | – | – | – |
Capacities as published by the venue. Source: sec.co.uk.
Capacities as published by the venue in its room and hall capacities workbook, checked 5 November 2026. The SEC bases cabaret on six per table and says maximums assume no catering equipment in the hall. Blank cells are layouts the SEC does not publish for that space.
Getting there and parking
Your delegates can arrive by train without a transfer. Exhibition Centre station serves the campus, with six trains an hour from Glasgow Central low level (platform 17) and a journey of about three minutes; a lift and a covered walkway link the platform to the campus. The SEC says there are more than 20 direct trains a day from London, and trains from Edinburgh every 15 minutes on weekdays into Glasgow.
By road, leave the M8 at junction 19 and follow the westbound Clydeside Expressway (A814) to the SEC East exit. The main car park is the multi-storey at 10 Stobcross Road (G3 8GS), run by Glasgow City Council, with a 2 m height limit and a step-free walkway to the campus; the SEC’s Meeting Academy page lists 1,600 parking spaces on site. Glasgow’s city centre Low Emission Zone has applied since 1 June 2023, so check vehicles routed through the centre. Glasgow Airport is 13 km west, and the Citylink 903 bus stops at Lancefield Quay near the SEC; Edinburgh Airport is 63 km away and Glasgow Prestwick 51 km.
For build-up, the OVO Hydro has two vehicle access doors and room for up to 12 trucks and buses in its service yard, and the Lomond Auditorium has a covered loading bay with vehicle access to the stage.
Catering, AV and accommodation
You deal with one in-house team for production, food and event management rather than hiring each separately. The SEC’s own staging and technical team offers streaming, recording, webcasting, set and stage builds and lighting design, and its meeting rooms are hard-wired to each other for video, audio and data. The SEC says event management and box office are included in the event contract, and cleaning is included in standard contracts. The Meeting Academy page lists free wifi and inclusive AV.
Catering runs as SEC Food, a partnership between the SEC and Levy Restaurants UK, with vegan, vegetarian, special dietary and religious menus. The SEC says it holds a silver Healthy Venue award from the World Obesity Federation. The Lomond Auditorium has a 12 m by 4 m front-projection screen, and the OVO Hydro has a 60-tonne rigging grid.
For access, every SEC Centre hall is at ground level with automatic doors at the East and West entrances, and lifts reach the Loch Suite and Meeting Academy. In the OVO Hydro most seats on levels 2 and 3 are reached by stairs. The Meeting Academy page mentions hotel rooms on site but quotes a count dated to 2018, so ask the conference sales team for current hotel options.
What to ask before you book
- The Armadillo page gives the Clyde Auditorium’s part-house capacities as 1,183, 1,951 and 2,561, while the workbook gives 1,147, 2,487 and 2,935. Ask which applies to the levels you plan to open.
- Will a concert in the OVO Hydro share the campus with your event, and how does that affect the Stobcross Road car park and the station on your dates?
- If you plan a banquet in Hall 4 at the published 6,000, how much floor will the SEC Food kitchens and bars take, given that maximums assume no catering equipment?
- For a congress, can the Loch Suite rooms (Alsh, Boisdale, Carron, Dochart) be split into eight breakouts while Hall 3 or 5 hosts the exhibition?
- What does the included event management cover, and which AV, rigging and power items are charged separately?
- Can exhibitor vehicles over the 2 m car park height limit be held on site during build-up?
Related on Events Review
- Conference venues in Glasgow
- Conference and exhibition venues across the UK
- Glasgow Science Centre, across Bells Bridge from the campus
- Glasgow Royal Concert Hall
- Technology and Innovation Centre, University of Strathclyde
- University of Glasgow Conferences and Events
- Edinburgh International Conference Centre
- In Conference, a delegate management agency in Glasgow and Edinburgh
- The UK Government will put £6 million into the first phase of Destination SEC
- Glasgow’s new air routes still need checking against your event dates
- Association congresses are won by host teams, not venues alone
- Turn venue accessibility claims into a usable event plan
Sources: SEC room and hall capacities workbook, SEC Centre, SEC Armadillo, Lomond Auditorium, SEC Meeting Academy, OVO Hydro, organise an event, event services, SEC Food, train, car and parking, air travel, accessibility, ICM 2030 announcement, checked 5 November 2026.
Where to find Scottish Event Campus
Map loads here.
Exhibition Way, Glasgow G3 8YW
View a larger map (opens OpenStreetMap in a new tab) Get directions (opens OpenStreetMap in a new tab)