Spaces at The Spine is a venue in Liverpool. It is listed under conference and exhibition venues.
Photos of Spaces at The Spine
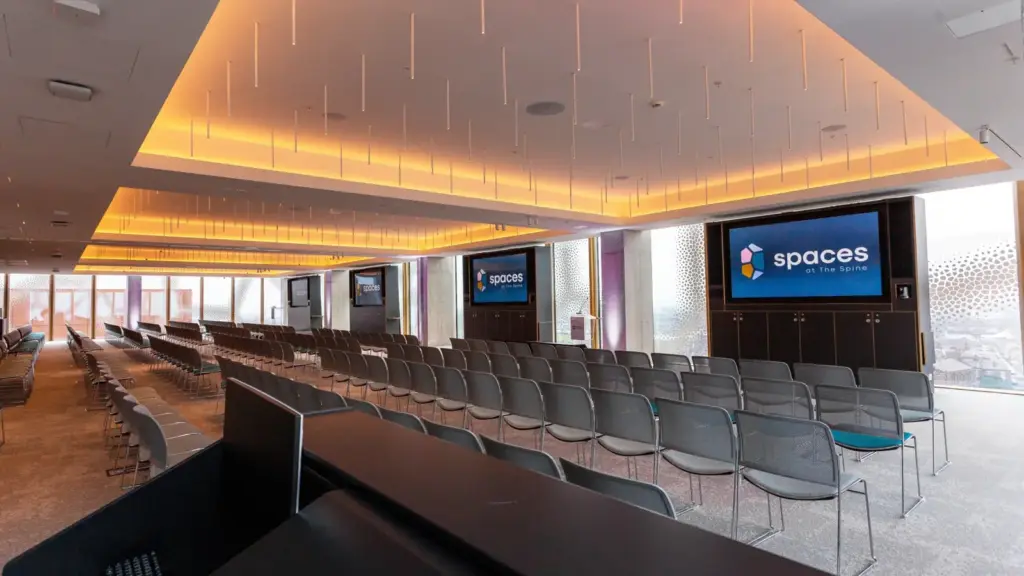
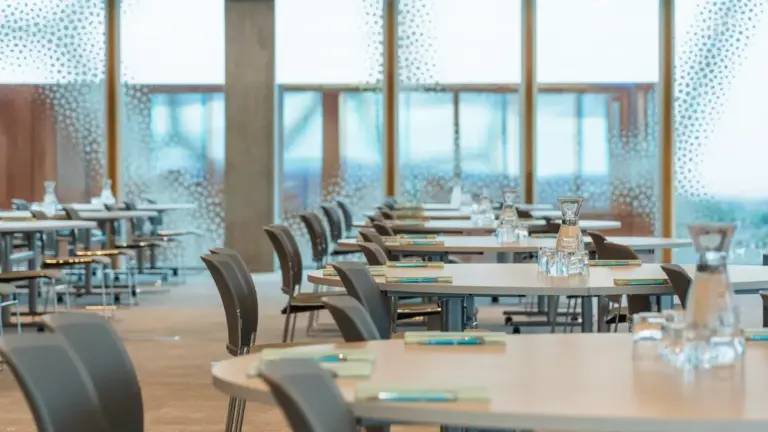
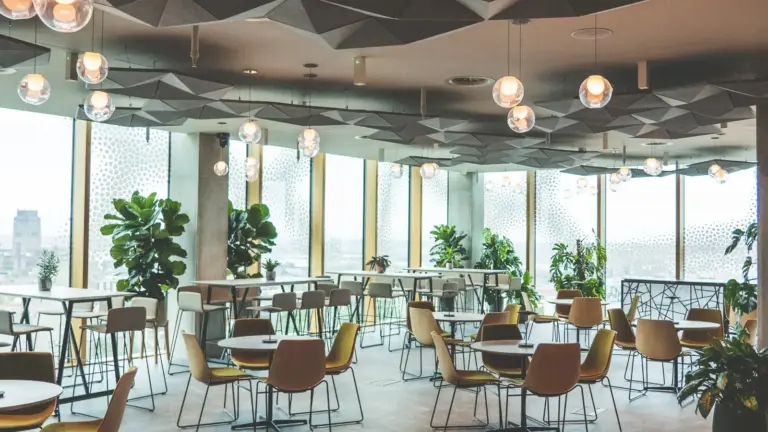
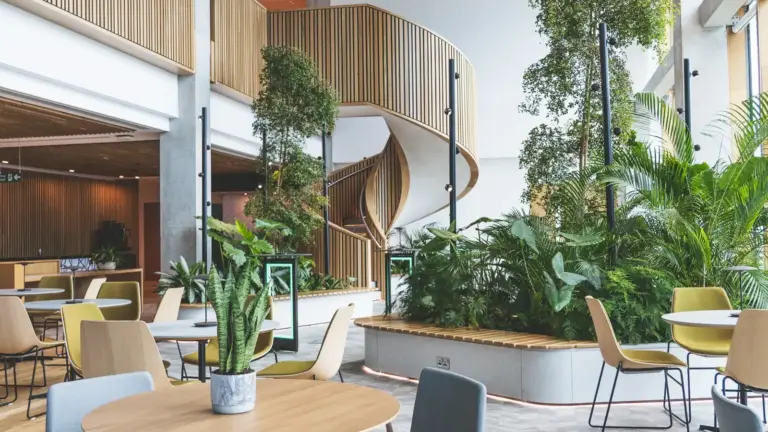
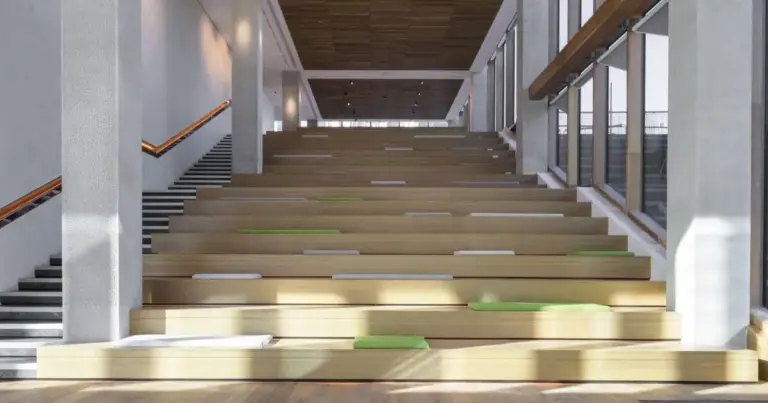
See all 6 photos
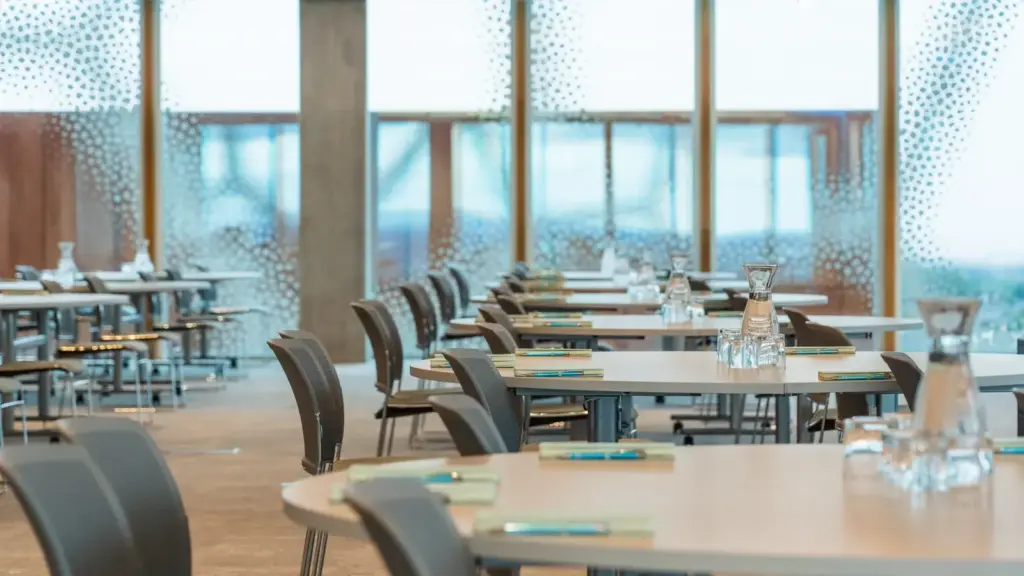
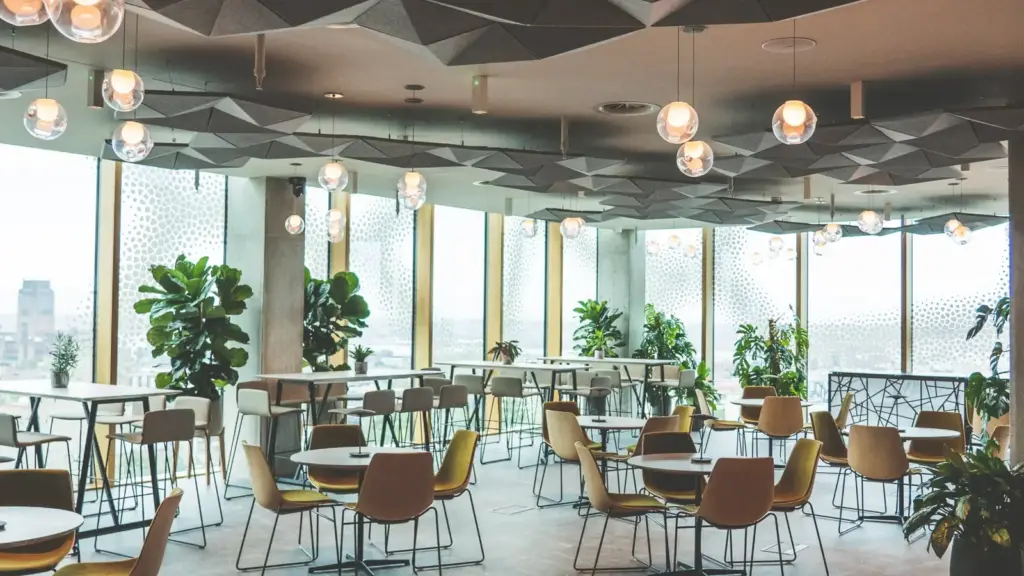
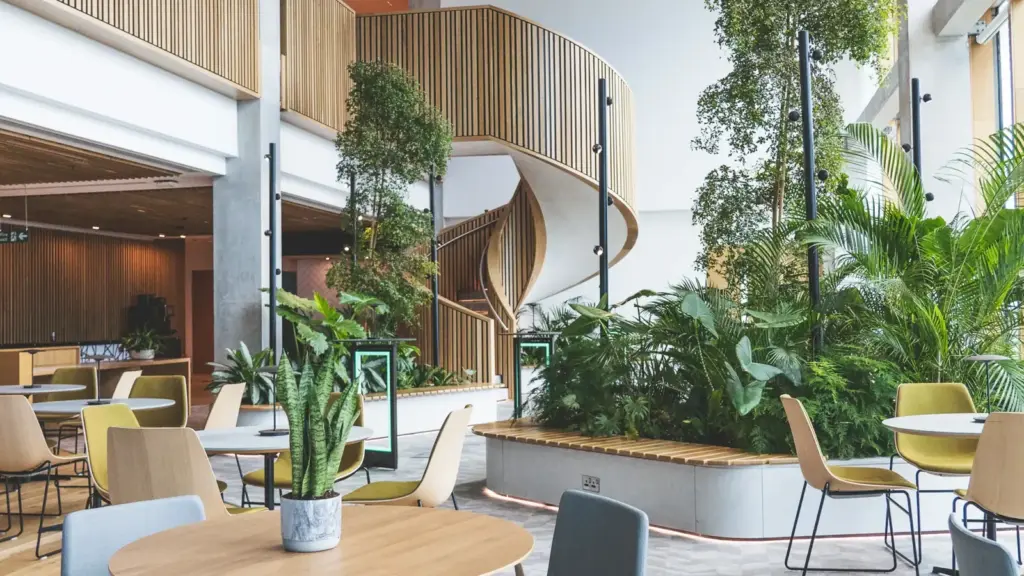
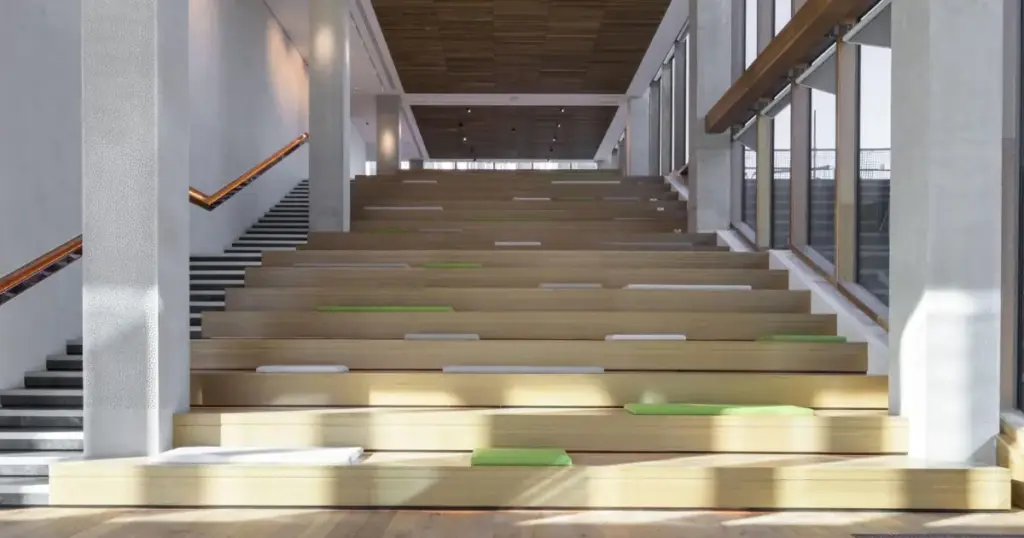
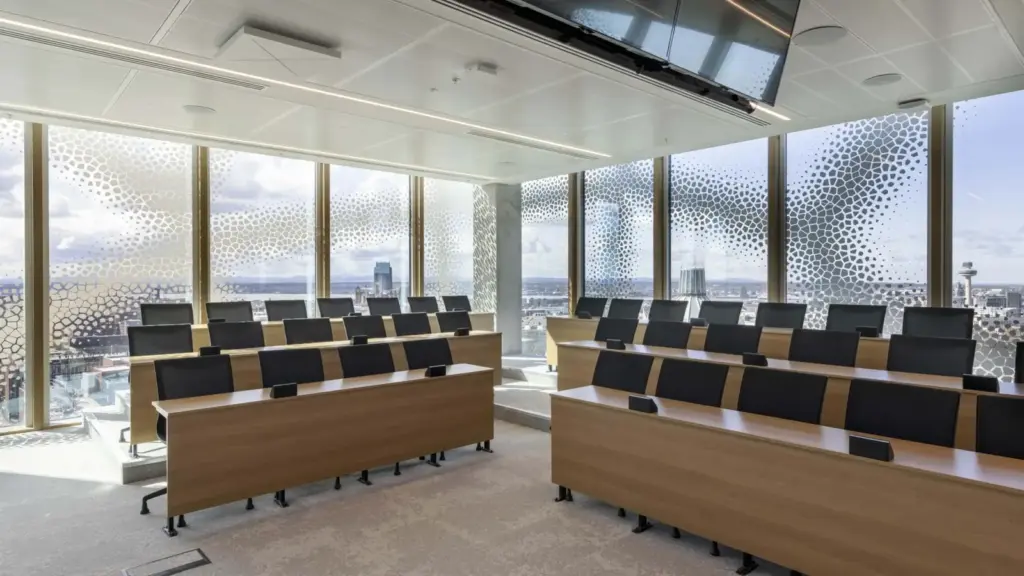
Images: Spaces at The Spine.
- Largest room
- 340
- reception, Space One and Two
- Event spaces
- 25
Visit website (opens in a new tab) spacesatthespine.co.uk
You can run a plenary for up to 330 people theatre style, serve lunch a floor away and stream every session without hiring in AV, because the venue says cameras and screens are built into its rooms. You also book a building that holds WELL Platinum and BREEAM Outstanding ratings, which helps if your organisation reports on event sustainability. Spaces at The Spine is the Liverpool events venue of the Royal College of Physicians, a registered charity, on floors eleven to thirteen of its northern home in Paddington Village, part of the city’s Knowledge Quarter. The venue says booking fees help fund the college’s work in healthcare.
Event spaces and capacities
You can grow or shrink rooms with partition walls rather than move floors. The capacity planner lists 17 event spaces plus the floor eleven assessment suites, and eight combinations. The largest is Space One and Two on the top floor, at 358 m², taking 330 theatre style, 340 standing or 168 cabaret. On floor twelve, Spaces Six to Nine join into one 327 m² room for 280 theatre style or 300 standing, and The Steps on the ground floor seat 204 on tiered benches for talks. Delegates can register in The Flyover between the main top-floor rooms. Floor eleven holds the college’s medical simulation centre, two clinical assessment suites of 14 rooms each, with 2 to 6 people per room. The venue does not publish banquet or classroom figures or a total exhibition area.
| Space | Area (m²) | Theatre | Reception | Cabaret |
|---|---|---|---|---|
| Space One | 210 | 160 | 170 | 80 |
| Space Two | 179 | 150 | 160 | 64 |
| Space One and Two | 358 | 330 | 340 | 168 |
| Space Three | 20 | – | – | – |
| The Axis | 223 | – | 180 | 136 |
| The Flyover | – | – | 80 | – |
| The Atrium | – | – | 180 | – |
| Wolfson Virtual Theatre | 41 | 36 | 30 | 24 |
| Wolfson Lecture Theatre | 89 | – | – | – |
| Space Four | 91 | 60 | 70 | 32 |
| Space Five | 91 | 60 | 70 | 32 |
| Space Four and Five | 181 | 140 | 150 | 64 |
Show all 25 spaces
| Space | Area (m²) | Theatre | Reception | Cabaret |
|---|---|---|---|---|
| Space Six | – | 40 | 40 | 24 |
| Space Seven | 80 | 70 | 80 | 32 |
| Space Eight | 82 | 70 | 80 | 32 |
| Space Nine | 90 | 80 | 90 | 32 |
| Space Six and Seven | – | 110 | 120 | 64 |
| Space Seven and Eight | 162 | 150 | 160 | 64 |
| Space Eight and Nine | – | 150 | 160 | 64 |
| Space Six, Seven and Eight | – | 210 | – | 104 |
| Space Six, Seven, Eight and Nine | 327 | 280 | 300 | 128 |
| Space Ten | – | 40 | 50 | 32 |
| Space Eleven | – | – | 50 | 32 |
| Space Ten and Eleven | – | 80 | – | 64 |
| The Steps | – | 204 | – | – |
Capacities as published by the venue. Source: spacesatthespine.co.uk (space one, space two, space one two, space three, the axis, the flyover).
Capacities as published by the venue on its capacity planner and room pages, checked 5 November 2026. The Wolfson Lecture Theatre page says up to 55 delegates, while the planner lists 48. The published floor areas for Space Two, Six and Seven do not match their stated dimensions, so confirm them against the floor plans.
Getting there and parking
Your delegates can arrive by train without a long transfer. The venue puts Liverpool Lime Street a 19-minute walk away, or a £5 to £6 taxi, and lists train times of 35 minutes from Manchester and 2 hours from London. Drivers come off the M6 onto the M57, M62 or M58. The Paddington Village multi-storey next door has a standard day tariff of £12, and the organiser’s handbook says it is council-run and open 24 hours. Organisers can ask for a space through their planner, subject to availability, and guests with access needs can request a free bay in the building’s undercroft in advance. The venue also points to city bike and e-scooter hire.
Catering, AV and accommodation
You deal with one team for food and technology. Catering is in-house through the venue’s partner Company of Cooks, which the venue says holds three stars from the Sustainable Restaurant Association. The day delegate package covers three refreshment breaks, a fork buffet lunch in The Atrium or The Axis and all-day drinks, with a minimum of 50 guests; smaller groups under 35 choose from hospitality packages. The Conference Package adds a stage, lectern, 98-inch LED screens, confidence monitors, technical support and digital branding in the lift lobby, and the venue offers in-house filming, editing, its RCP Virtual platform and interpreting equipment. The Wolfson Lecture Theatre adds a 4K visualiser, PTZ cameras and dual 98-inch interactive screens. For access, there is a separate accessible entrance, accessible toilets on every floor, six lifts to the event floors, Sennheiser MobileConnect assistive listening in every event room and quiet rooms on request. Beyond WELL and BREEAM, the venue lists IACC Green Star Gold, Greengage ECOsmart Gold and the Carbon Trust Standard, which the college holds as a whole. There are no bedrooms; the venue lists nearby hotels with rates the college has negotiated.
What to ask before you book
- Is The Axis set for 136 cabaret, as the planner says, or 160 for dinner, as the catering page says, for your numbers?
- Which Conference Package items are on the 2026 AV price list, and is filming or live streaming charged separately?
- Can you get access before 7am, when the handbook says the building opens, for exhibition build or rehearsals?
- What method statements and risk assessments do exhibitors need, and where do deliveries arrive for floors eleven to thirteen?
- How many parking spaces can the venue hold for organisers, and how many accessible undercroft bays are there?
- The venue set itself a goal of ISO 14001 certification in 2026; does it hold the certificate yet, if your sustainability policy asks for one?
Related on Events Review
- Conference venues in Liverpool
- Conference and exhibition venues
- RCP London Events, the college’s London venue
- Liverpool Experience Campus
- University of Liverpool Conferences and Events
- Liverpool City Halls
- Pullman Liverpool
- Titanic Hotel Liverpool
- Turn venue accessibility claims into a usable event plan
- What an ISO 14001 certificate tells an event buyer
Sources: capacity planner, conferences and exhibitions, how to find us, catering and dining, event technology, venue accessibility, sustainability, about The Spine, FAQs and the organiser’s handbook, checked 5 November 2026.
Where to find Spaces at The Spine
Map loads here.
The Spine, Liverpool L7 3FA
View a larger map (opens OpenStreetMap in a new tab) Get directions (opens OpenStreetMap in a new tab)