Surgeons Quarter is a venue in Edinburgh. It is listed under conference and exhibition venues and historic event venues.
Photos of Surgeons Quarter
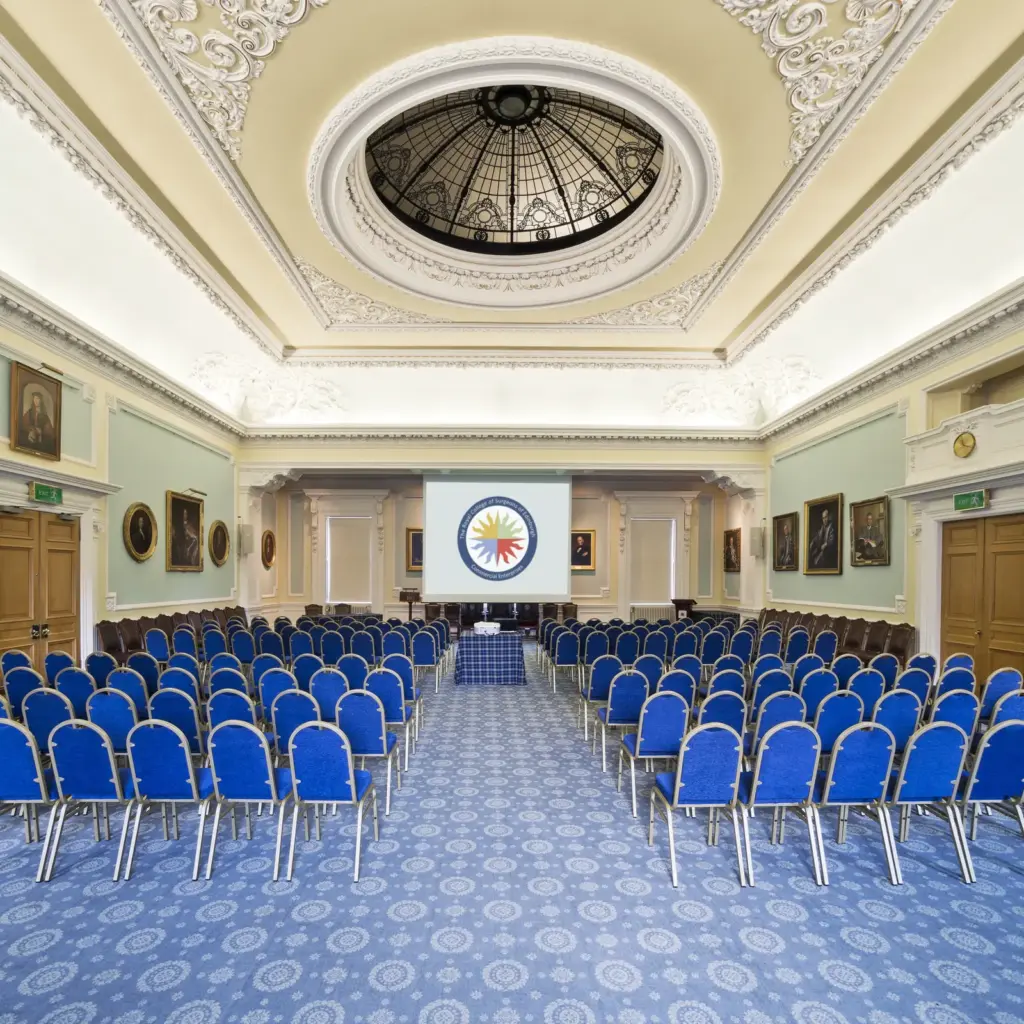
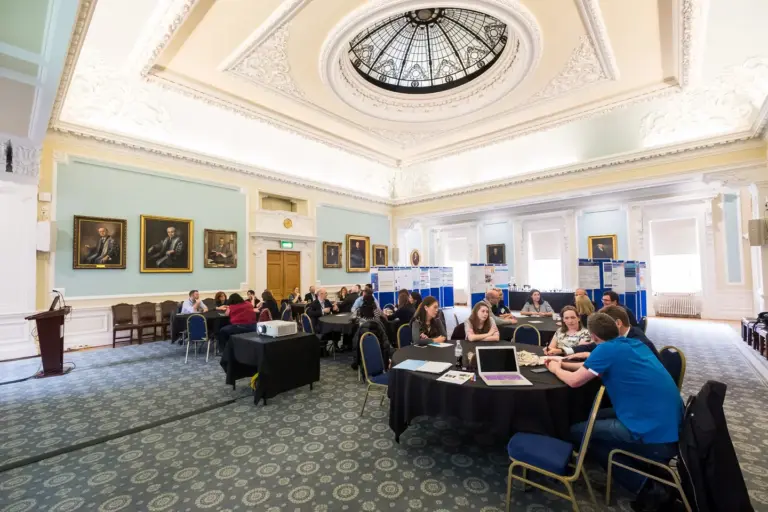
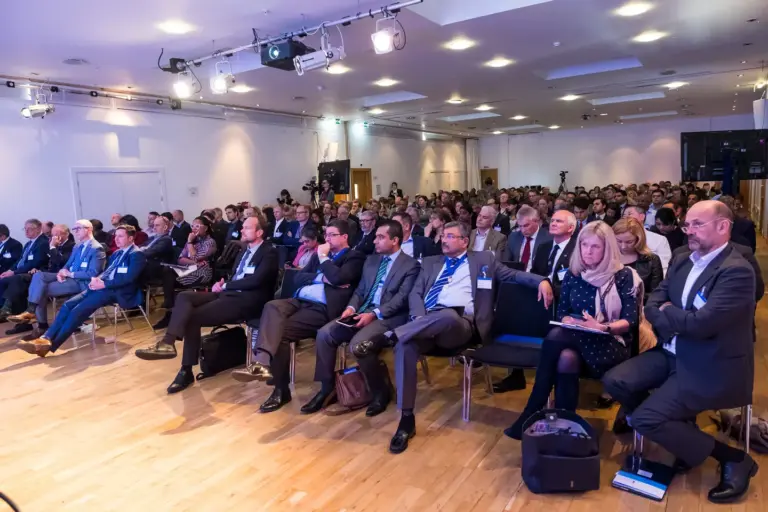
See all 6 photos
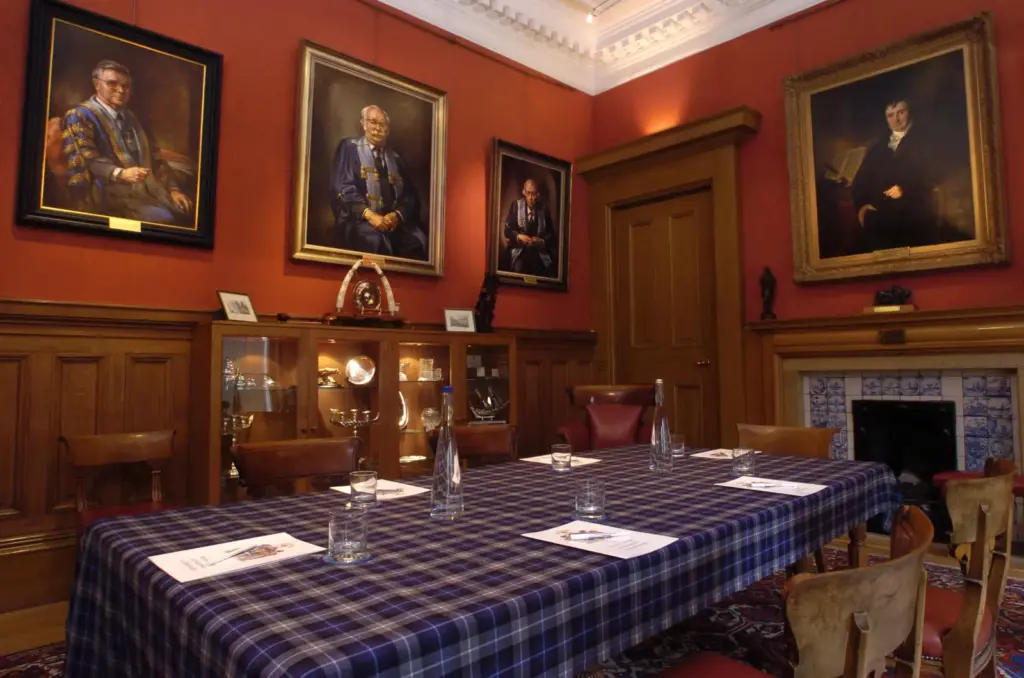
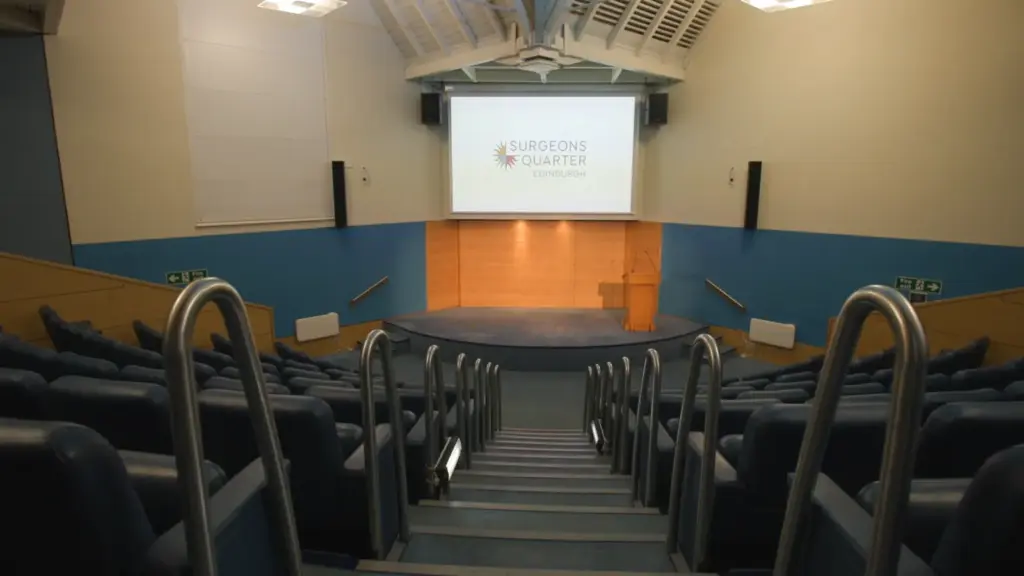
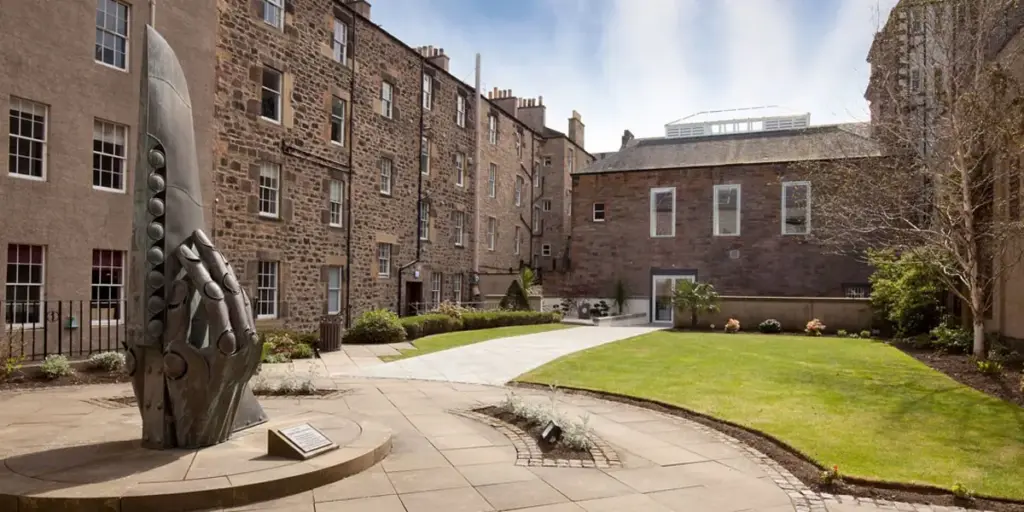
Images: Surgeons Quarter.
- Largest room
- 350
- reception, Wolfson Hall (Quincentenary Conference Centre)
- Event spaces
- 15
Visit website (opens in a new tab) surgeonsquarter.com
You can run a plenary of up to 300 in Wolfson Hall and send delegates to break-out rooms a short walk across the same college gardens, in Edinburgh’s Old Town about 10 minutes on foot from Waverley station. The Royal College of Surgeons of Edinburgh, founded in 1505, runs these four buildings on Nicolson Street as Surgeons Quarter, and it says profits from the events business go towards the advancement of surgery and patient care worldwide. Rooms range from boardrooms for about ten people up to Wolfson Hall, and the college’s own Ten Hill Place Hotel sits on the same site.
Event spaces and capacities
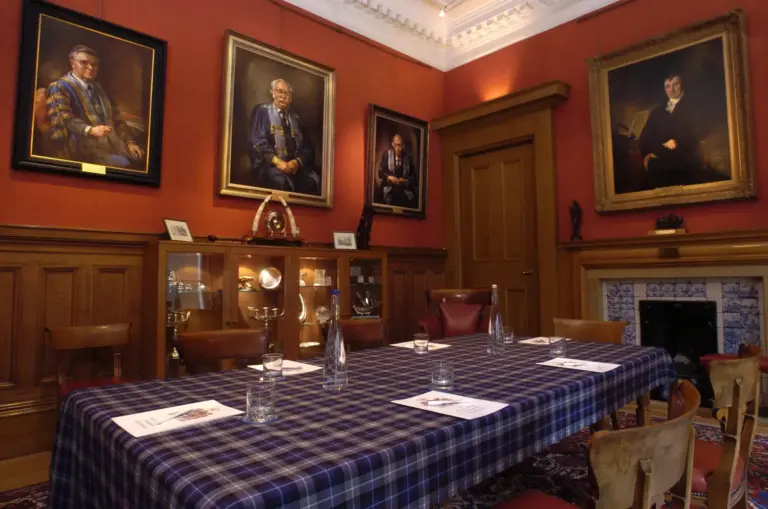
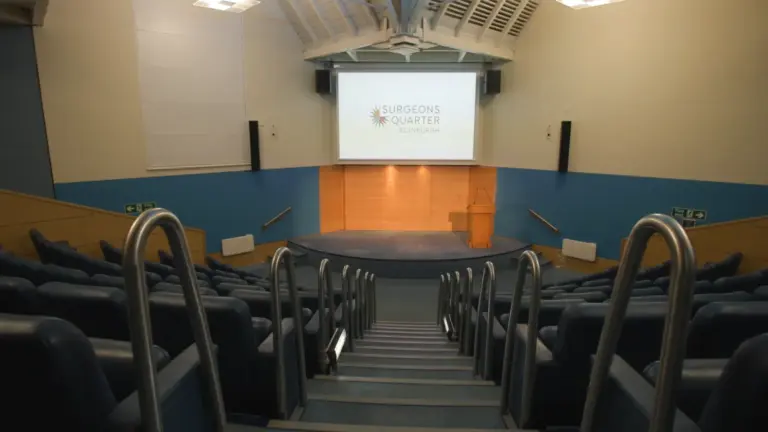
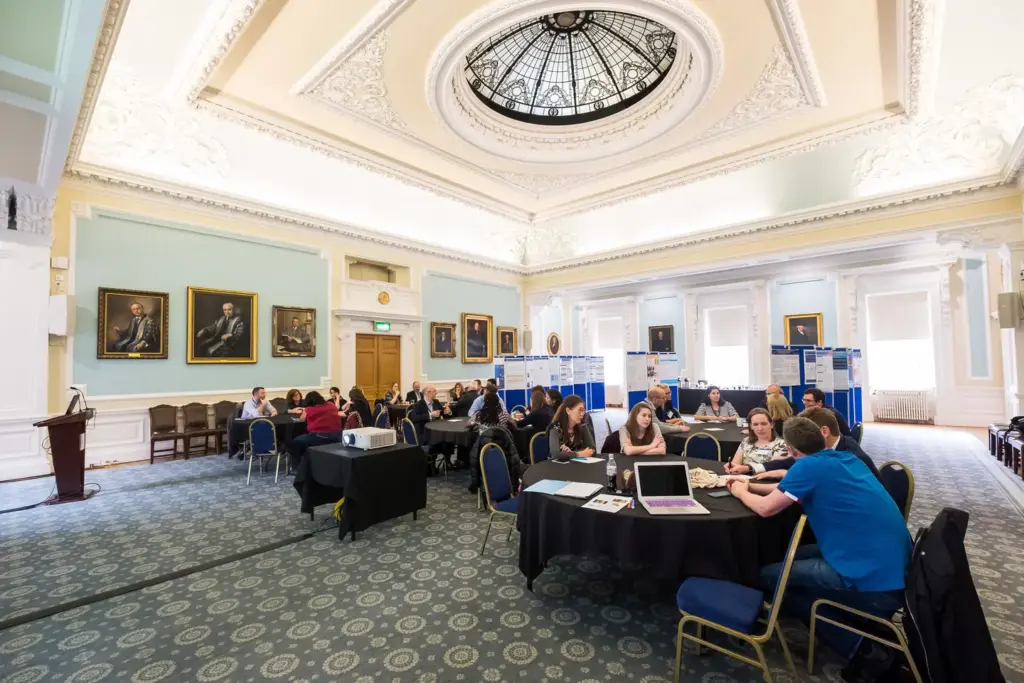
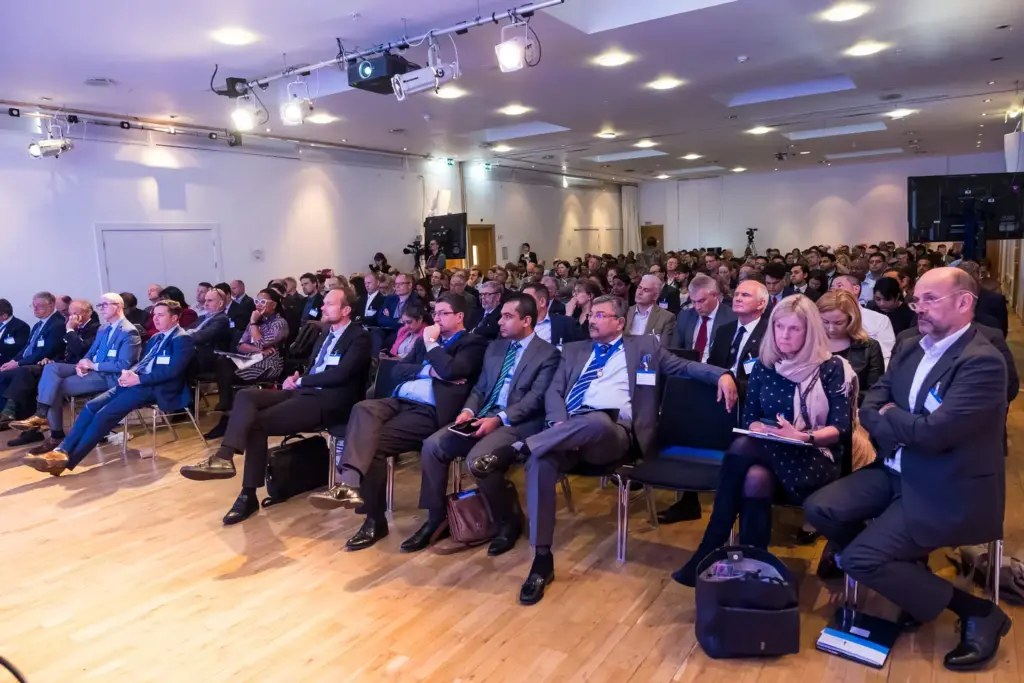
You can keep a whole conference inside one walled site. The venue’s conference chart lists 15 rooms across the Quincentenary Conference Centre, the Symposium Building, the Playfair Building and the Prince Philip Building. Wolfson Hall is the largest, at 300 theatre style, 210 cabaret or 350 for a standing reception, and it can be split into two halls. The Symposium Building has a 158 seat tiered auditorium with audience voting, and the venue says a member of its AV team supports every event there. The Deacon Suite takes 200 theatre style or 150 for dinner at round tables, and Playfair Hall, under a glass cupola, takes 150 theatre style or 250 for a reception. The venue selector says the four buildings together suit a conference of up to 300 delegates with sixteen break-out rooms. The venue’s floor plans give areas for 12 of the 15 rooms: Wolfson Hall is the largest at about 268 m², followed by the auditorium at about 205 m² and the Deacon Suite at about 178 m². No area is published for Playfair Hall or the two Symposium reception spaces, but the venue’s layout plans show Playfair Hall with up to 14 exhibitor tables alongside catering, the Reception Room with 5 and the Fellows Library with 4. A blank cell means the venue does not publish that figure; boardroom, U-shape and other dinner layouts are in the venue’s chart.
| Space | Area (m²) | Theatre | Reception | Banquet | Classroom | Cabaret |
|---|---|---|---|---|---|---|
| Wolfson Hall (Quincentenary Conference Centre) | 268 | 300 | 350 | 230 | 130 | 210 |
| GB Ong Room (Quincentenary Conference Centre) | 111 | 76 | – | – | 48 | 60 |
| Tausend Room (Quincentenary Conference Centre) | 84 | 65 | – | – | 24 | 40 |
| Wadsworth Room (Quincentenary Conference Centre) | 84 | 45 | – | – | 22 | 20 |
| Auditorium (Symposium Building) | 205 | 158 | – | – | – | – |
| Reception Area (Symposium Building) | – | 70 | 120 | – | 24 | 40 |
| Alastair Duff Room (Symposium Building) | – | 30 | 50 | – | – | – |
| Playfair Hall (Playfair Building) | – | 150 | 250 | 156 | 70 | 90 |
| Fellows Library (Playfair Building) | 81 | 66 | 100 | 60 | – | – |
| Logan Turner Room (Playfair Building) | 38 | – | – | – | – | – |
| Conan Doyle Room (Playfair Building) | 22 | – | – | – | – | – |
| Committee Room (Playfair Building) | 35 | 20 | – | – | – | – |
Show all 15 spaces
| Space | Area (m²) | Theatre | Reception | Banquet | Classroom | Cabaret |
|---|---|---|---|---|---|---|
| Reception Room (Playfair Building) | 51 | 25 | – | – | – | – |
| The Deacon Suite (Prince Philip Building) | 178 | 200 | 250 | 150 | 82 | 120 |
| The Charter Suite (Prince Philip Building) | 69 | 60 | – | – | 16 | – |
Capacities as published by the venue. Source: surgeonsquarter.com (page 1, page 2, page 3, page 4, king khalid auditorium.pdf (area), (reception, dinner layouts)).
Capacities as published by the venue on its conferences page and, for reception and dinner layouts, its parties page, checked 10 November 2026. Areas come from the building plans on its floor plans page, rounded to the nearest square metre. For larger events, the venue says it partners with the Festival Theatre across Nicolson Street, whose auditorium it lists at 1,000 theatre style, as the Old Town Collection for conferences of up to 1,500 delegates.
Getting there and parking
Most delegates can arrive without a car. The venue says Edinburgh Waverley is about a 10 minute walk away, and a taxi from the station costs around £5. Lothian bus routes 3, 5, 7, 8, 14, 30, 31 and 33 pass the college, and the nearest tram stop is St Andrew Square. From Edinburgh Airport, the venue says the Airlink bus takes about 30 minutes to Waverley Bridge and the tram about 35 minutes to the city centre. There is no private parking on site. The venue points drivers to metered bays on Roxburgh Place, Richmond Place and Chambers Street, which are free after 6.30pm, and to parking on Nicolson Square at about £7 a day. It also lists bike parking outside Café 1505 and a larger area on Roxburgh Place, and publishes what3words codes for each building entrance.
Catering, AV and accommodation
You can hand catering, AV and delegate admin to one team. The venue says its caterers can serve stations in every building or in one place, and its chefs write menus for private dinners; a charity dinner dance package starts at £63 per guest. Its site carries a summer conference offer from £50 per delegate per day. Three in-house AV technicians cover hybrid support, live streaming, video recording, a speaker preparation space and post-production. A separate Conference Management Service handles registration, abstract submission, a conference app and website, accommodation and travel booking, and exhibitor portals. Delegates can stay at Ten Hill Place Hotel on the same site, which the college owns and opened in November 2006; the hotel’s website lists 129 bedrooms, and the events team quotes delegate room rates. The venue says all meeting rooms are accessible, and its 2024 accessibility report describes lifts, ramps and accessible toilets building by building, with ten front row places in the auditorium for accessible users.
What to ask before you book
- Does the £50 day delegate rate on the venue’s site apply to your dates, and which rooms and catering does it include?
- The conferences page gives 1,500 delegates for the joint Old Town Collection with the Festival Theatre, while the venue selector gives 750. Which figure applies to your format?
- With no on-site parking, where can speakers, AV crews and exhibitors unload, and for how long?
- The auditorium stage is reached by three steps and the accessibility report lists no evacuation chairs in the Prince Philip Building. Can the team plan step-free speaker access and evacuation for your rooms?
- If you split Wolfson Hall (about 268 m²) into halls A and B, what layouts, capacities and floor area does each half give you for daytime sessions or exhibitor stands?
- How many bedrooms can Ten Hill Place hold for your delegates, and until when?
Related on Events Review
- Conference venues in Edinburgh
- Conference and exhibition venues
- Historic event venues
- Edinburgh International Conference Centre profile
- Assembly Rooms Edinburgh profile
- Royal College of Physicians of Edinburgh profile
- John McIntyre Conference Centre profile
- Edinburgh Corn Exchange profile
- National Museum of Scotland profile
- Turn venue accessibility claims into a usable event plan
- Choose the venue around the event, not the headline capacity
Sources: Surgeons Quarter: conferences and meetings, parties and private events, venue selector, where we are, AV services, conference management service, accommodation, about, accessibility report (PDF), floor plans, Ten Hill Place Hotel, checked 10 November 2026.
Where to find Surgeons Quarter
Map loads here.
Nicolson Street, Edinburgh EH8 9DW
View a larger map (opens OpenStreetMap in a new tab) Get directions (opens OpenStreetMap in a new tab)