thestudio Leeds is a venue in Leeds. It is listed under conference and exhibition venues.
Photos of thestudio Leeds
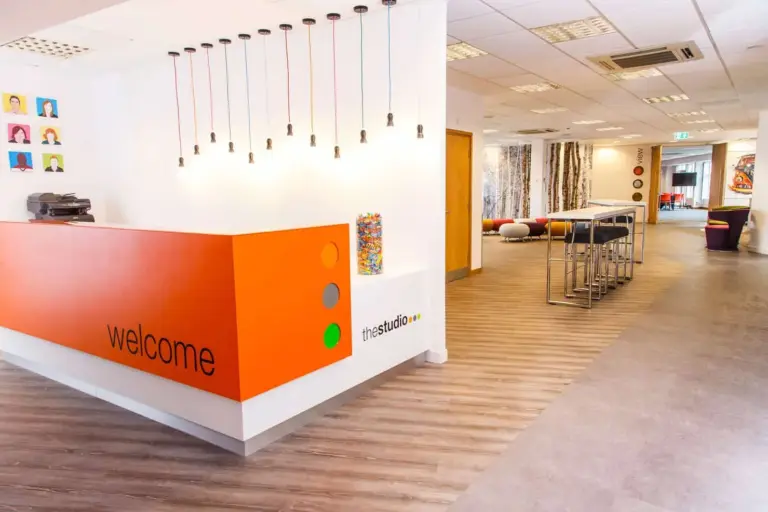
See all 6 photos
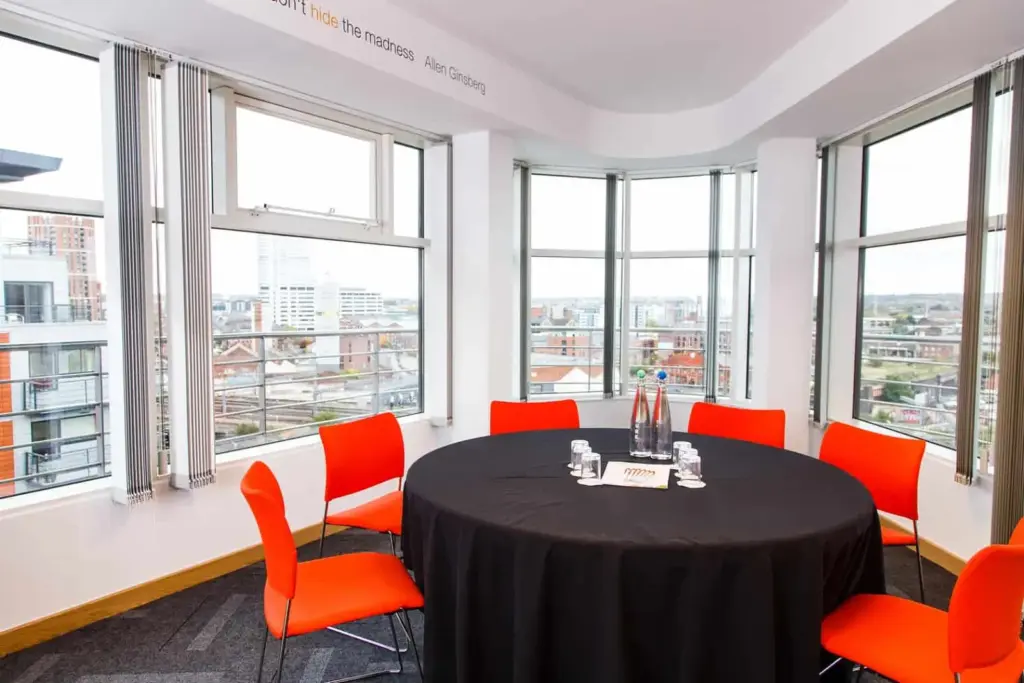
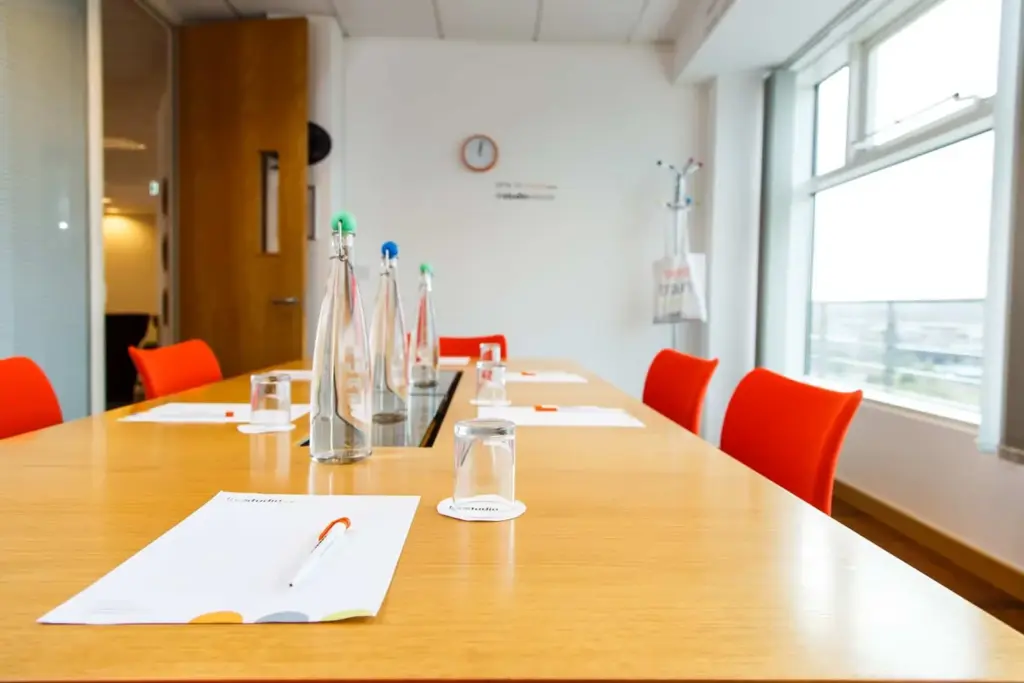
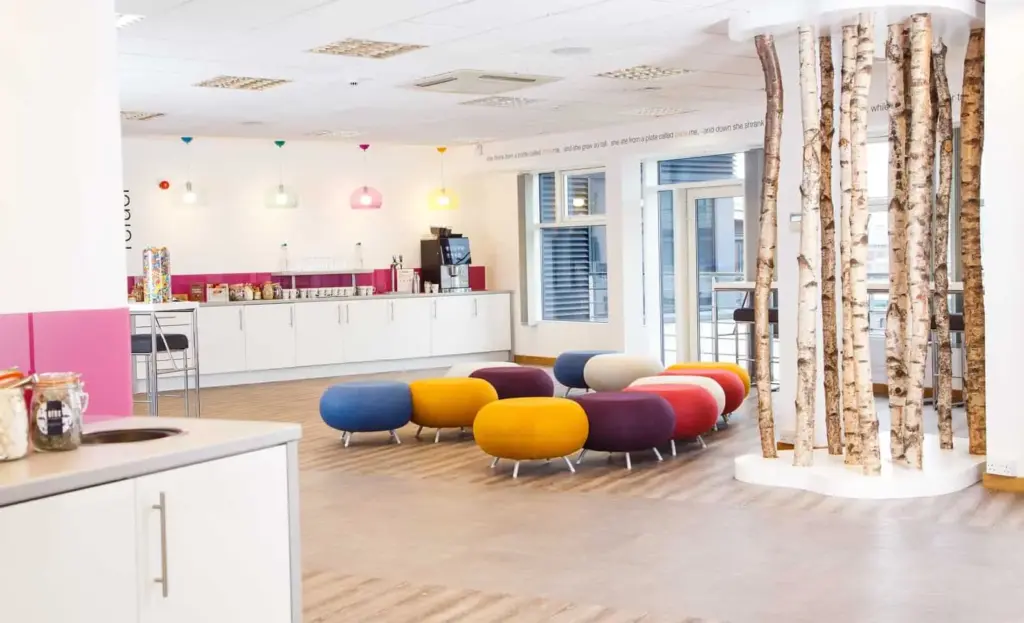
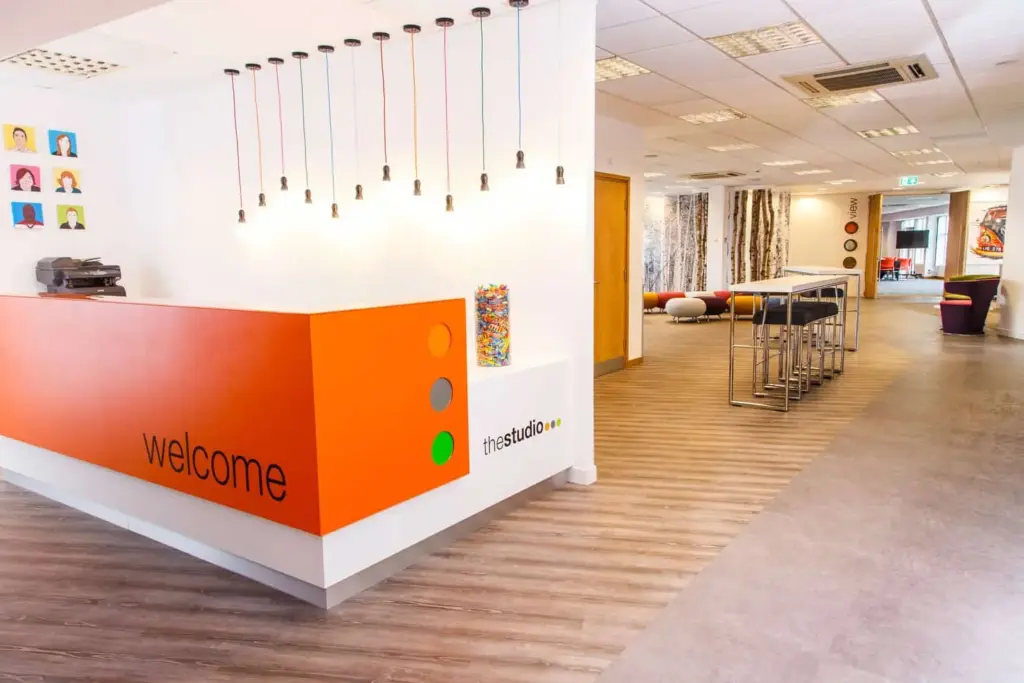
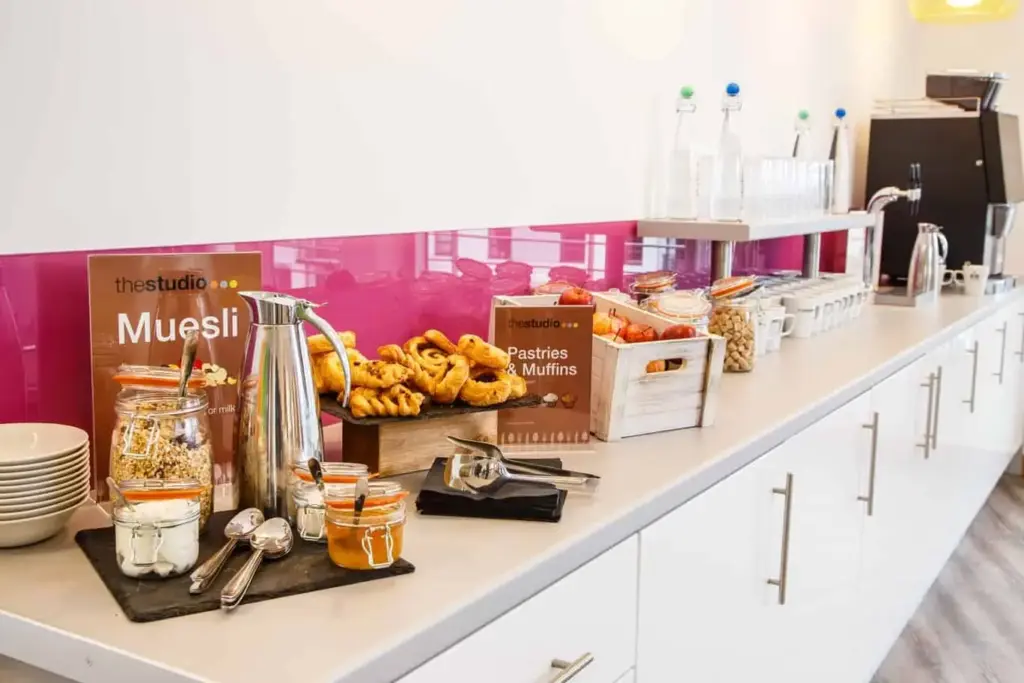
Images: thestudio Leeds.
- Largest room
- 180 (theatre style, View)
- Event spaces
- 12
Visit website (opens in a new tab) thestudio.co.uk
You can run anything from a four-person board meeting to a 180-seat theatre-style conference here, with AV and food provided by the venue and an 8 minute step-free walk from Leeds station. Because the room, the AV package and lunch come together on a day delegate rate, you have fewer suppliers to brief. The venue occupies levels 7 and 8 of Riverside West on Whitehall Road, beside the River Aire, and the same company runs venues in Birmingham, Manchester and Glasgow.
Event spaces and capacities
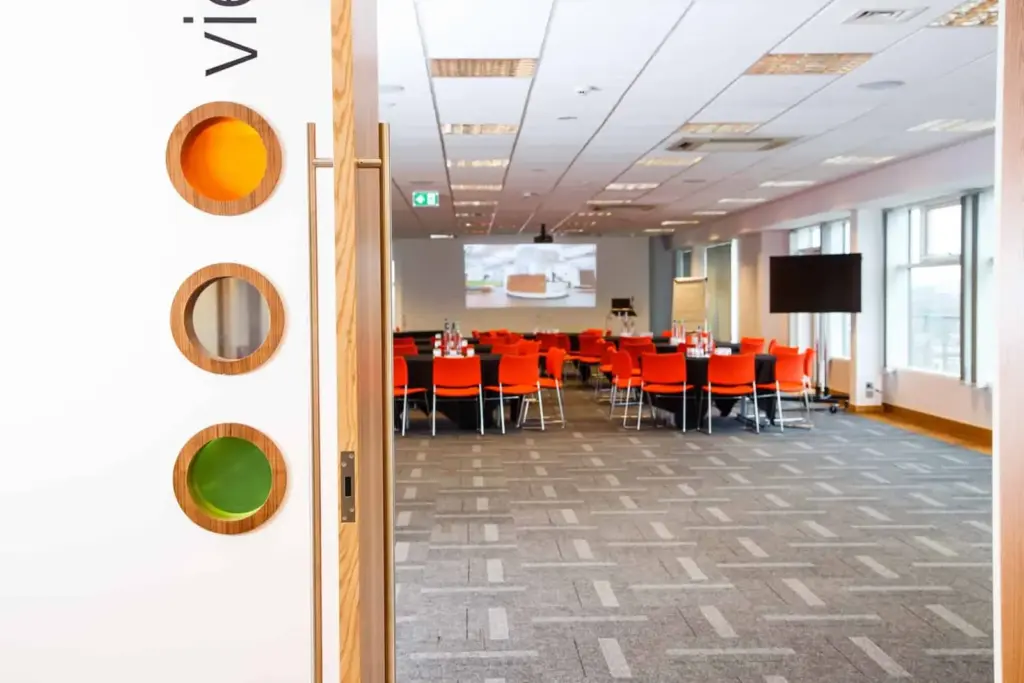
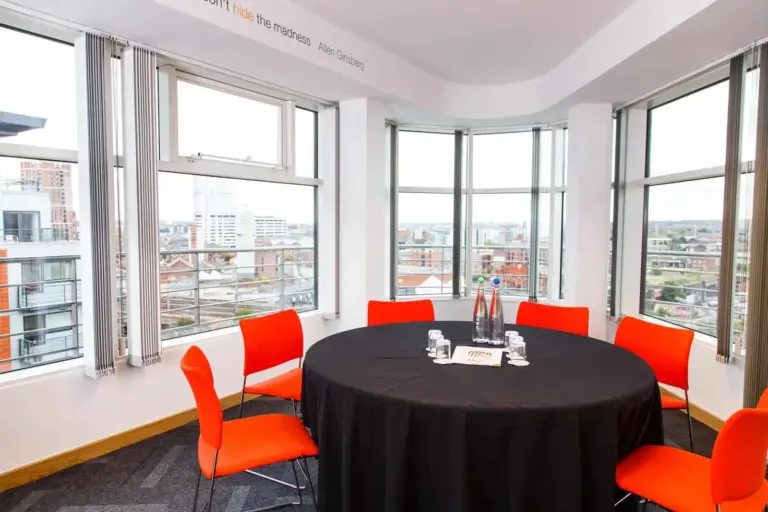
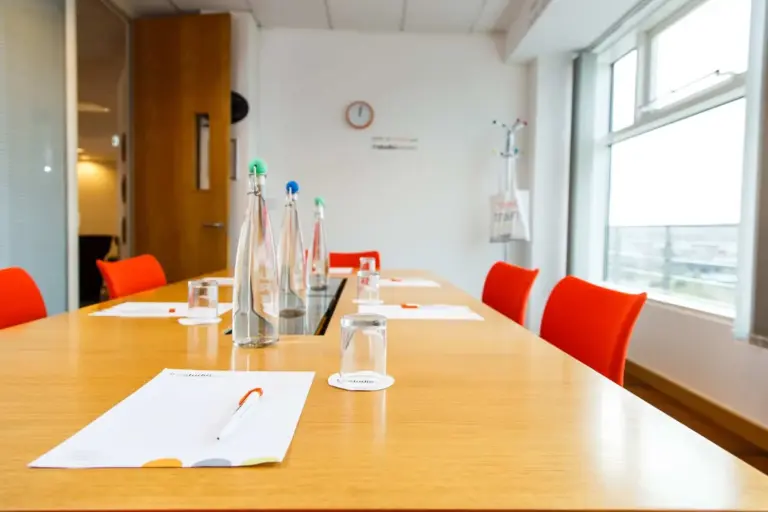
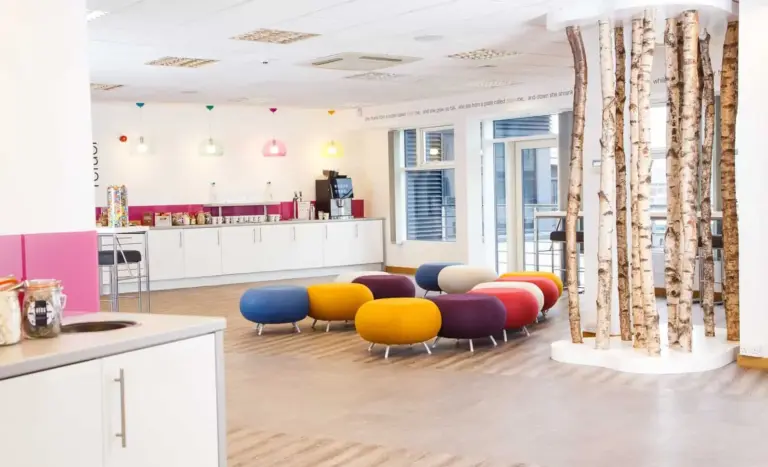
You can scale a programme across 11 rooms on two floors without changing venue. View is the largest at 180 theatre style, and Cheer is next at 110. Listen sits just off the 8th floor breakout area with separate access to View, so you can use it alone or alongside View, and Hide and Seek are offered alongside View. Cheer, Mind, Matter, Look and Roll open onto balconies, which gives delegates somewhere outdoors during breaks. Succeed, Mind, Matter, Listen, Look and Rock and Roll are marked as bookable online, up to 30 days ahead.
| Space | Area (m²) | Theatre | Banquet | Classroom | Cabaret |
|---|---|---|---|---|---|
| View | – | 180 | 162 | 66 | 105 |
| Hide | – | 12 | 9 | 4 | 7 |
| Seek | 16 | 10 | – | 4 | 7 |
| Listen | – | 34 | 14 | 12 | 21 |
| Look | – | 24 | 8 | 10 | 14 |
| Rock and Roll combined | 34 | – | – | – | – |
| Rock | 19 | – | – | – | – |
| Roll | 15 | – | – | – | – |
| Cheer | – | 110 | 90 | 38 | 70 |
| Matter | – | 82 | 63 | 26 | 49 |
| Mind | – | 80 | 54 | 20 | 42 |
| Succeed | 15 | 10 | – | – | – |
Capacities as published by the venue. Source: thestudio.co.uk.
Capacities as published by the venue on its room guide and capacity chart, checked 9 November 2026. Rock and Roll are published for boardroom layouts only, at 8 each or 14 combined. View’s dinner figure of 162 assumes no dancefloor or stage, and falls to 135 with one. The two sources disagree on dinner numbers. The table shows the room guide’s 90 for Cheer, 63 for Matter and 54 for Mind, while the chart gives 24, 26 and 18. The dinner figures for Listen and Look come from the chart alone. The venue publishes floor plans with dimensions but no floor areas. The areas shown for Seek, Rock, Roll, Rock and Roll and Succeed are worked out from those plans, as each is a plain rectangle. The larger rooms have angled or cut walls, so no area is given for them, though Matter measures 9.5m by 10.2m at its widest. No exhibition floor area is published, so check stand or display space with the venue if you plan a showcase.
Getting there and parking
Delegates arriving by train avoid the parking question altogether, as the Whitehall Road route from Leeds station takes 8 minutes with no stairs. The riverside route takes 9 minutes but includes a flight of steps, and the venue says it does not suit wheelchair users or people with mobility issues. Elland Road Park and Ride (LS11 0EB) costs £3 and stops opposite the building. Drivers leave the M621 at Junction 3 and follow signs for the city centre.
There is no general on-site parking, so tell drivers to plan ahead. NCP Leeds Wellington Place (LS1 4AJ) is a 3 minute walk and takes cards only, with Q-Park Wellington Street and Leeds station as alternatives. The venue warns that these car parks fill quickly. Q-Park Albion Street gives 15% off when pre-booked with the code THESTUDIO15. For electric cars the venue points you to Zap Map instead of listing a charger of its own. Bikes can go in the basement store, but e-bikes and e-scooters are not allowed in the building.
Delegates using wheelchairs can move between floors by lift, and the February 2026 access guide describes the building as fully accessible to them. Lifts have spoken floor information and braille, both floors have accessible toilets and assistance dogs are welcome. Hearing loops are not installed, so raise that early if a delegate needs one. A limited number of accessible parking spaces can be booked in advance.
Catering, AV and accommodation
You avoid arranging lunch and refreshments separately, because the day delegate rate covers your main room, an AV package, a chef’s choice hot fork buffet and unlimited drinks and break-time snacks. The venue says food is made on site by its own chefs, and the lunch is always 50% plant based with gluten free and vegan options. Choosing your own lunch menu adds £2+VAT per person. A working lunch box costs £14.35+VAT per person for groups of up to 30.
The venue says there are no hidden AV charges, and each room comes with an LED screen or projector. The largest spaces add a lectern and microphones, and your proposal lists exactly what is included. For remote attendees, published options run from a plug and play camera and microphone at £205+VAT per day, through video conferencing at £275+VAT, to live streaming for 150 viewers at £555+VAT.
The venue holds a Greengage ECOsmart Gold rating and offers clients an EVENTsmart carbon calculator, which helps if you report on event emissions. There are no bedrooms on site, but its accommodation service covers the Novotel Leeds (2 minute walk), The Met Hotel Leeds (9 minutes) and Marriott Hotel Leeds (16 minutes).
What to ask before you book
- Which dinner capacity applies to Cheer, Matter or Mind, given that the room guide and the capacity chart differ?
- The venue’s main pages mention 185 delegates, while its room guide and chart give View 180 theatre style. Which layout, if any, reaches 185?
- What is your day delegate rate for these dates? The venue quotes each event individually and has no set price list.
- Must View be booked with both Hide and Seek, and how does that affect the price?
- Where can suppliers unload, given the waiting limits on Whitehall Road at 08:00 to 09:15 and 16:30 to 18:30 on weekdays? No loading details are published.
- Can you provide a portable hearing loop or another alternative for delegates who need one?
Related on Events Review
- Conference venues in Leeds
- Conference and exhibition venues
- thestudio Birmingham
- Cloth Hall Court, Leeds
- Leeds Town Hall
- Horizon Leeds
- The Queens Hotel, Leeds
- Royal Armouries and New Dock Hall
- Choose the venue around the event, not the headline capacity
- Turn venue accessibility claims into a usable event plan
Sources: Leeds venue page, room guide, capacity chart, directions, access guide, menus, AV, sustainability, accommodation and pricing, checked 4 November 2026.
Where to find thestudio Leeds
Map loads here.
Riverside West, Whitehall Road, Leeds LS1 4AW
View a larger map (opens OpenStreetMap in a new tab) Get directions (opens OpenStreetMap in a new tab)