
Titanic Belfast is a venue in Belfast. It is listed under conference and exhibition venues and unusual event venues.
Photos of Titanic Belfast
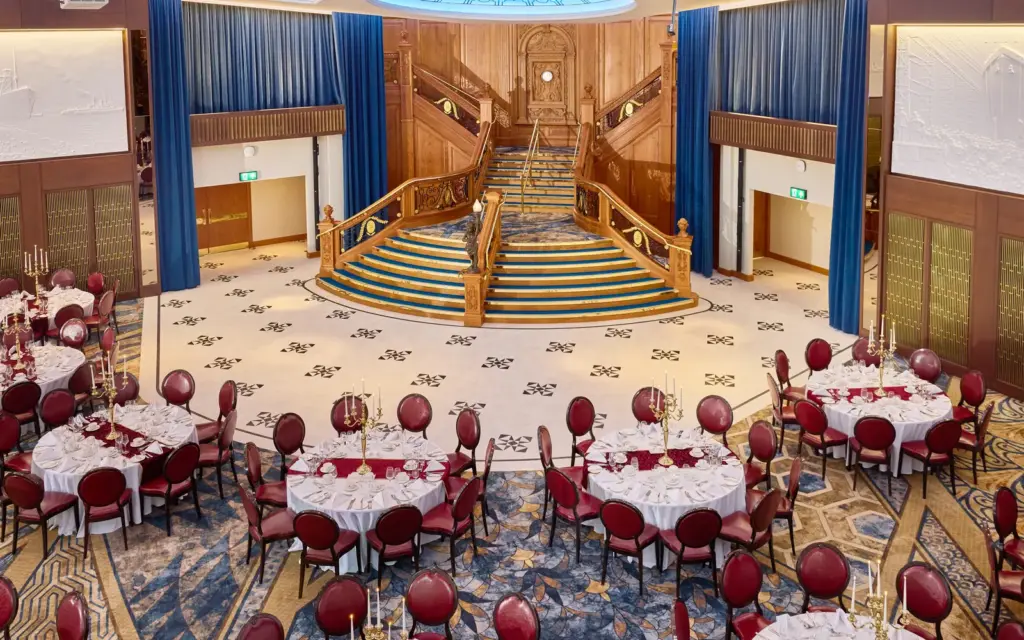
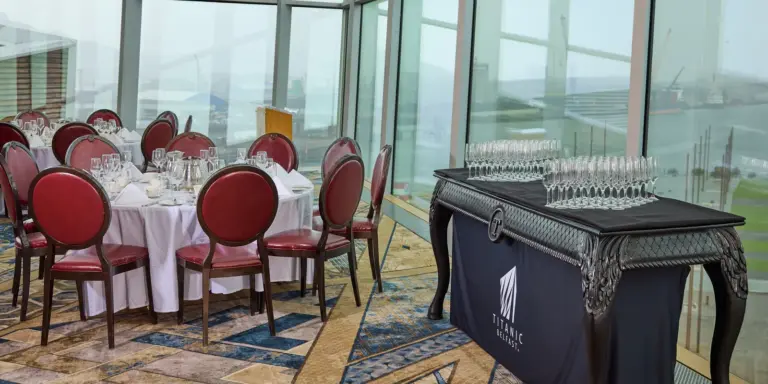
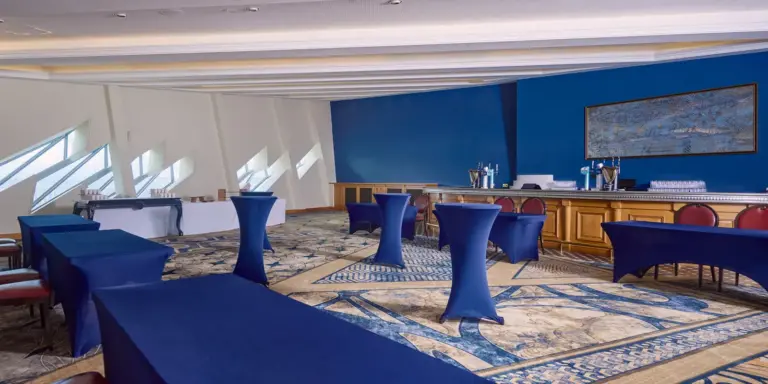
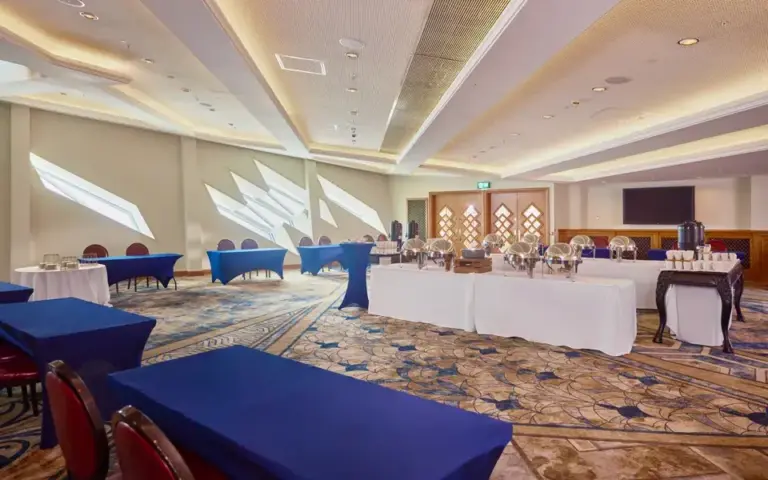
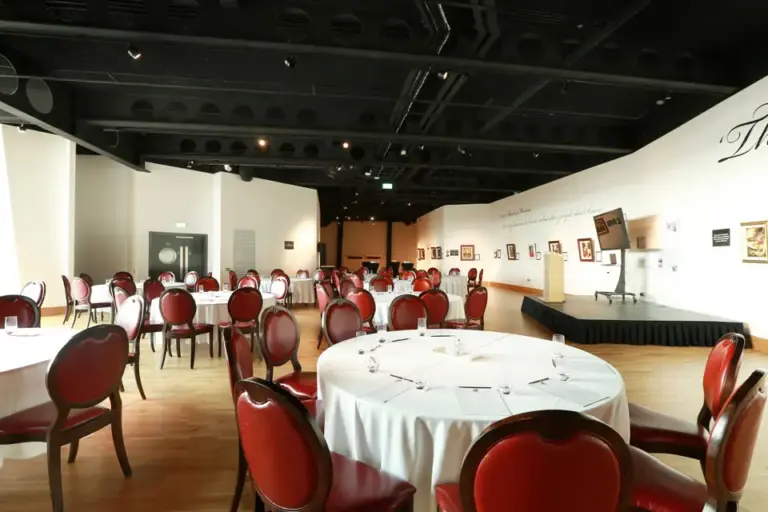
See all 6 photos
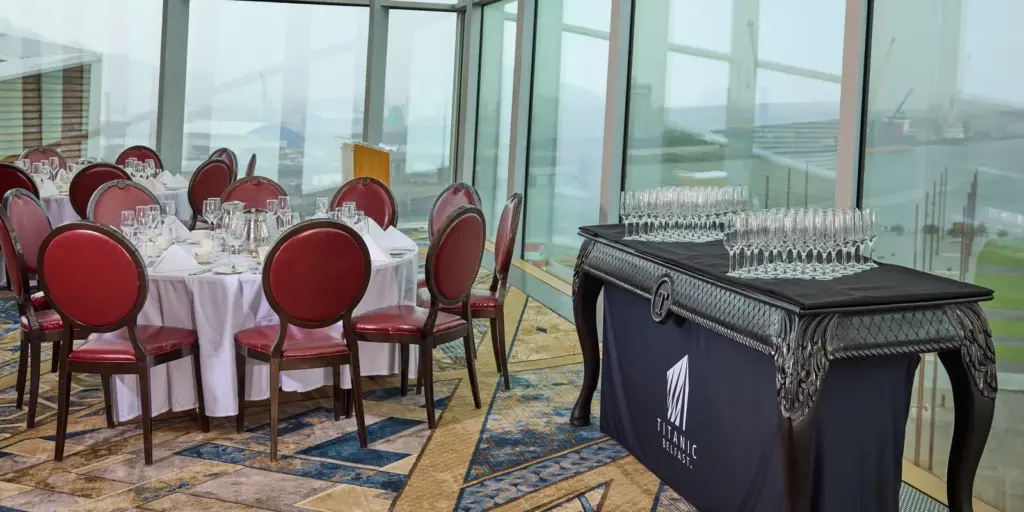
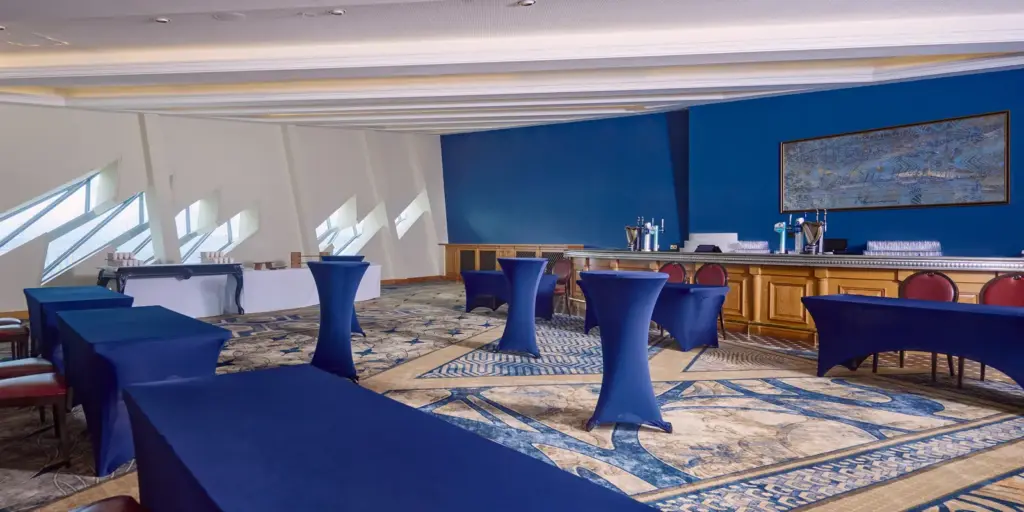
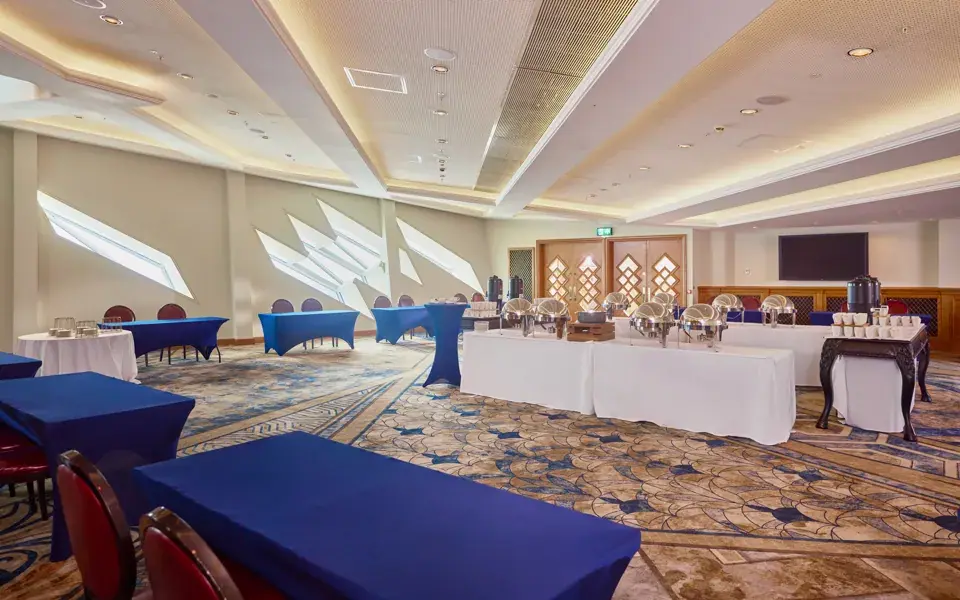
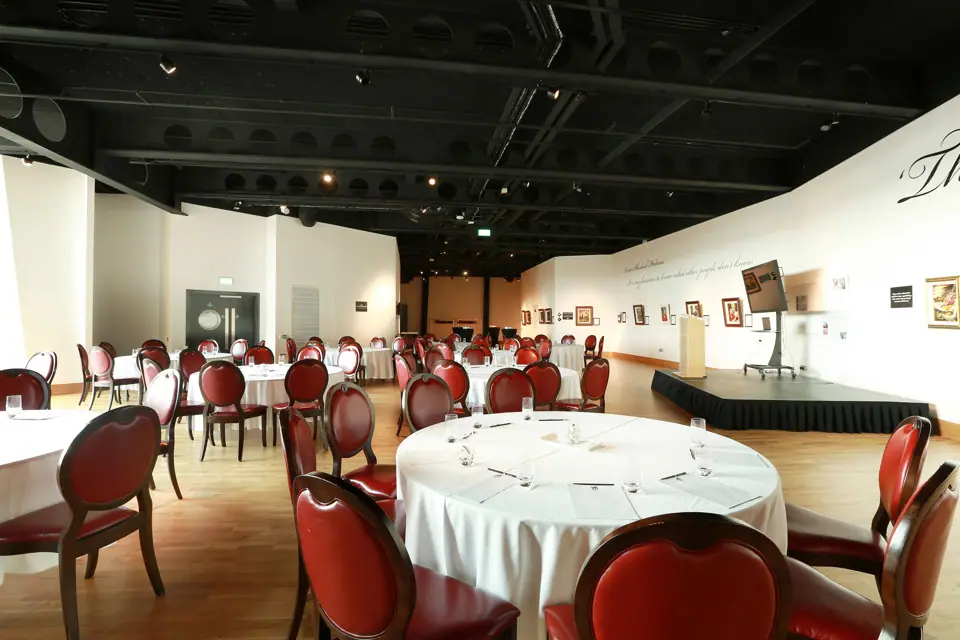
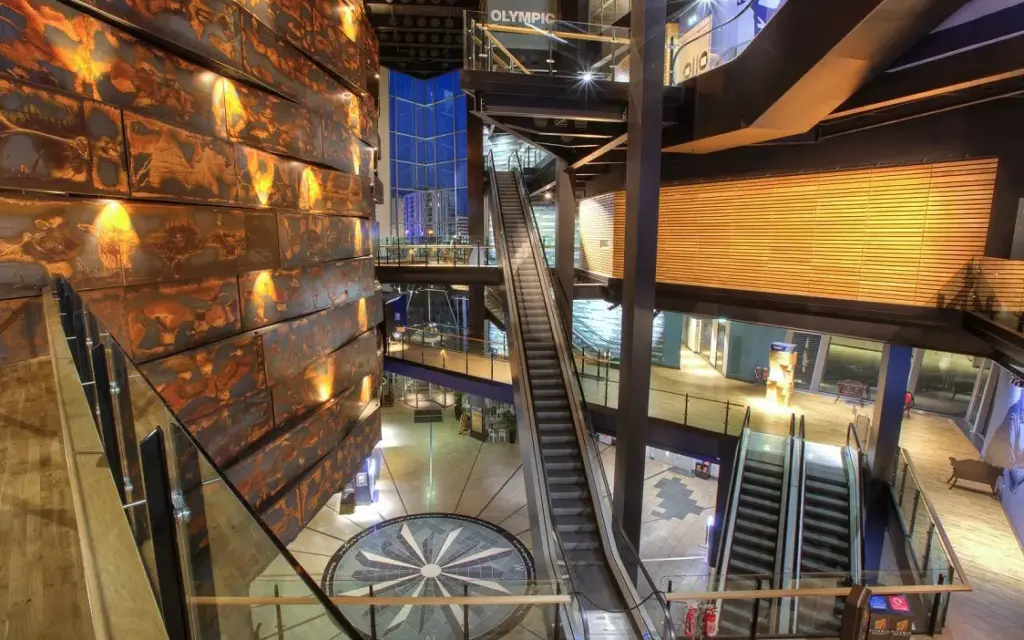
Images: Titanic Belfast.
- Largest room
- 30,000 (reception, Titanic Slipways)
- Event spaces
- 8
Visit website (opens in a new tab) titanicbelfast.com
You can seat 500 for a banquet in front of a full-size replica of RMS Titanic’s Grand Staircase, then move guests into a pillar-free gallery or onto the slipways where the liner was built, all on one site with 520 underground parking spaces. Titanic Belfast is the visitor attraction in Belfast’s Titanic Quarter, and it hires its fifth and sixth floor suites, ground floor atrium, gallery, bar and outdoor slipways for conferences, exhibitions, dinners and filming. A planning team builds packages around your event, and exclusive hire of the whole building can include the Titanic Experience galleries.
Event spaces and capacities
You get seven indoor spaces, the largest being the 710 m² Titanic Suite, which takes 700 theatre style or 800 for a standing reception. The venue lists every space with its own exhibition floor area, from 181 m² in the Britannic Suite to 710 m² in the Titanic Suite. The Olympic, Britannic and Titanic Suites and the North Viewing Gallery adjoin one another, so you can take the whole fifth floor for a larger event, and The Bridge on the top floor can be added to the Titanic Suite with a view down onto the staircase. Exclusive hire of the building is listed for 1,500 guests. The Titanic Slipways outside cover 35,000 m² with an open air capacity of 30,000, and the heritage ship SS Nomadic, about 150 metres from the front door, is hired separately for up to 200 guests according to the venue’s 2026 brochure.
| Space | Area (m²) | Theatre | Reception | Banquet | Classroom | Cabaret |
|---|---|---|---|---|---|---|
| The Titanic Suite | 710 | 700 | 800 | 500 | 300 | 325-420 |
| The Grand Atrium | 705 | – | 600 | – | – | – |
| The Andrews Gallery | 491 | 200 | 200 | 130 | 50 | 112 |
| The Bridge | 288 | 80 | 150 | 100-120 | 30 | 80 |
| Olympic Suite | 253 | 150 | 250 | 120 | 60 | 84-108 |
| Britannic Suite | 181 | 80 | 150 | 80 | 40 | 65 |
| Hickson's Point | – | – | 80 | – | – | – |
| Titanic Slipways | 35,000 | – | 30,000 | – | – | – |
Capacities as published by the venue. Source: titanicbelfast.com (the titanic suite, the grand atrium, the andrews gallery, the bridge, olympic suite, britannic suite).
Capacities as published by the venue on its individual space pages, checked 5 November 2026. Blank cells are layouts the venue does not publish. The Grand Atrium is listed for receptions only, and Hickson’s Point is a 1900s-style pub on the site that the venue lists for up to 80.
The Titanic, Olympic and Britannic Suites are pillar-free and come with integrated audio, visual and lighting equipment, so you may not need to hire in basic AV. The Andrews Gallery is also pillar-free and is sold as a blank space you dress yourself, with views of the former Harland and Wolff Drawing Offices. The Bridge and the Britannic Suite each have their own bar. In September 2026 the venue reopened the Titanic Suite after a refurbishment, which it described as the first phase of work across its Level 5 and 6 event spaces, and said it had 60 events booked between September and December 2026.
Getting there and parking
Your delegates can fly into George Best Belfast City Airport, which the venue puts at a 5 to 10 minute drive, and the Airport Express 600 bus links that airport, the city centre and Titanic Belfast. Belfast International Airport is about 30 minutes by road and Dublin Airport about 90 minutes. By rail, Titanic Quarter station is roughly a 15 minute walk via a footbridge, and the Glider and Metro 26 buses stop outside or run from the city centre, which is 2.4 km away. Drivers on the M1 or M2 follow signs for the M3 and take the first exit for Titanic Quarter. The underground car park has 520 spaces, is open 24 hours, has a 2.1 metre height limit and charges £2.20 for the first hour and £1.20 an hour after that, with six electric vehicle charge points on Level -1. Coach drop-off and parking are available for pre-booked groups, and taller vehicles use pay and display car parks on Queen’s Road.
Catering, AV and accommodation
Catering is in-house, so you deal with one team for food and the room. The venue says its chefs tailor menus to each event, and its brochure mentions White Star Line crockery and local produce in the Titanic Suites. Wifi is free throughout the building. There are no bedrooms on site; the venue’s brochure map marks Titanic Hotel Belfast within the same quarter. For access, the venue says all circulation areas and the Titanic Experience galleries are fully accessible, and its accessibility page lists two toilets serving the Level 5 banqueting suites, one in the Andrews Gallery and a Changing Places toilet on Level -1. Titanic Belfast holds Silver awards under both Green Tourism and Green Meetings, and says it was the first organisation on the island of Ireland to hold the pair.
What to ask before you book
- The Titanic Suite cabaret figure is published as 325 to 420. Which number applies with your stage, screens and table size?
- Later phases of the Level 5 and 6 refurbishment have not been dated publicly. Will any work fall in or near your event dates?
- The building stays open to paying visitors during the day. How are your delegates kept apart from attraction visitors in the atrium and lifts before closing time?
- The car park’s 2.1 metre height limit rules out most vans and trucks. Where do exhibitors and production crews load in, and at what times?
- Exclusive hire is listed for 1,500 guests. What does it cost to add Titanic Experience gallery access for your delegates, and at what time can tours run?
- If you want to use the North Viewing Gallery to link the fifth floor suites, what capacity does the venue give for it?
Related on Events Review
- Conference venues in Belfast
- ICC Belfast profile
- Titanic Hotel Belfast
- Belfast City Hall
- Ulster Museum
- Ulster Hall
- SS Great Britain and Bristol Dockyards
- Conference and exhibition venues
- Unusual event venues
- Association congresses are won by host teams, not venues alone
- Turn venue accessibility claims into a usable event plan
Sources: Titanic Belfast: conferences and exhibitions, receptions and banqueting, exclusive hire, The Titanic Suite, The Bridge, Britannic Suite, Olympic Suite, The Andrews Gallery, The Grand Atrium, Hickson’s Point, Titanic Slipways, venue hire brochure 2026, first phase of events space investment, location, facilities, accessibility and sustainability, checked 5 November 2026.
Where to find Titanic Belfast
Map loads here.
1 Olympic Way, Queen's Road, Titanic Quarter, Belfast BT3 9EP
View a larger map (opens OpenStreetMap in a new tab) Get directions (opens OpenStreetMap in a new tab)