
Venue selection
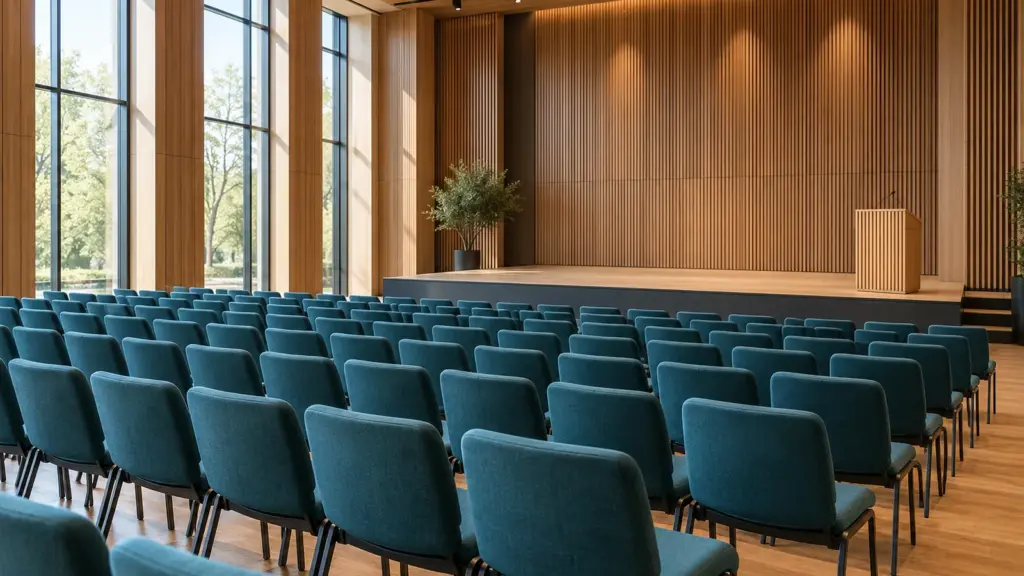
Choose the venue around the event, not the headline capacity
A room that fits the audience on paper can still fail the programme. Published capacity tables show why the same space can hold 1,200 people or 750, depending on the layout.
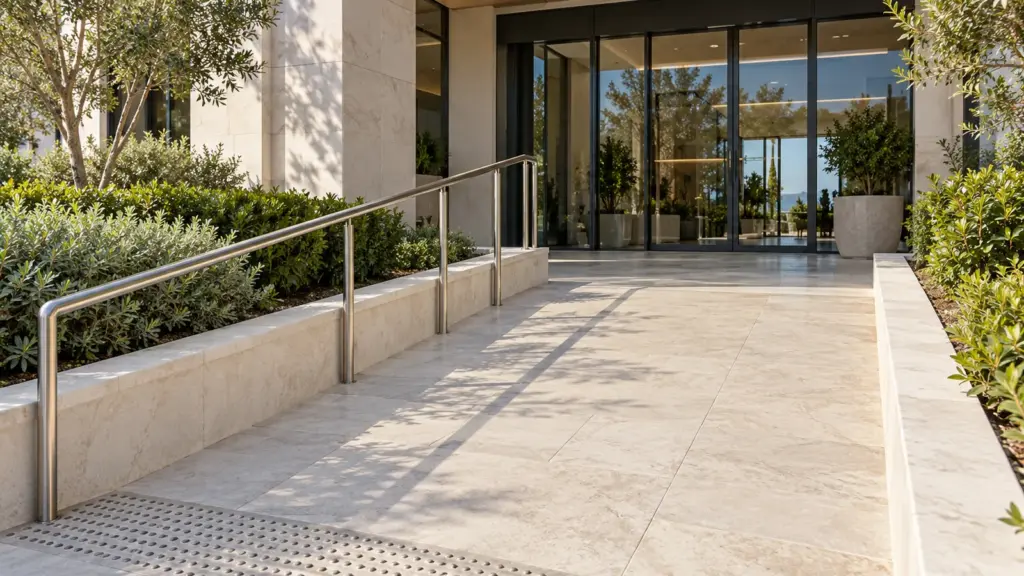
Turn venue accessibility claims into a usable event plan
An accessibility page may describe the website, not the building. Check the whole journey, the rooms you have booked and the support available during your event.
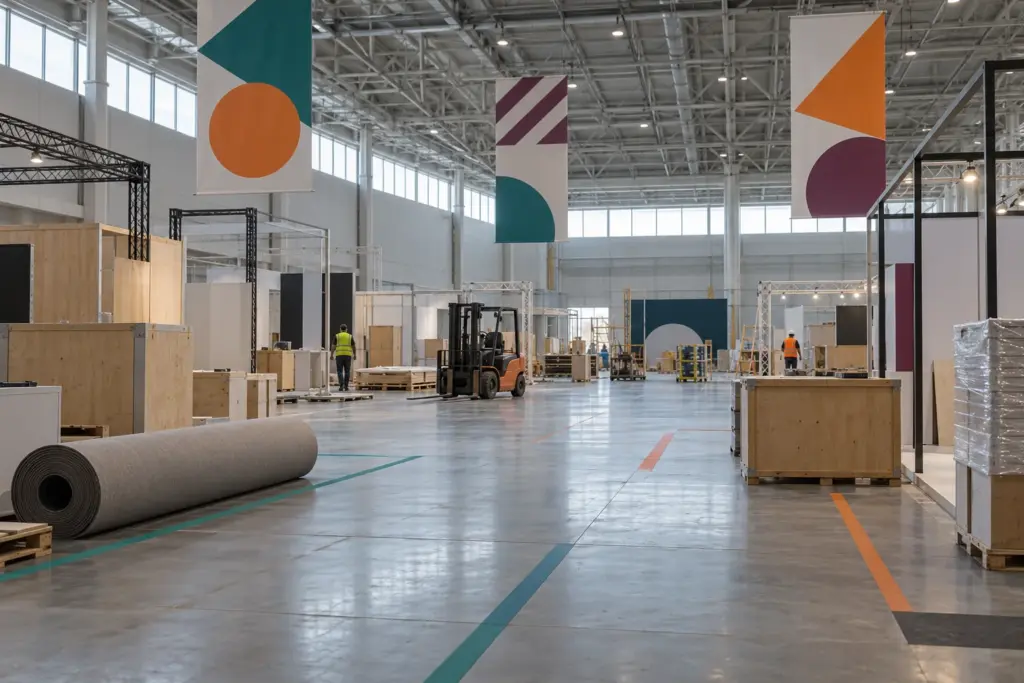
What an expansion announcement can and cannot tell a buyer
Excel's anniversary figures show the scale of its new space, and its October update has already moved some of them. Date-stamp venue statistics and build your own buying case.

ICC Wales Main Hall for a conference with an exhibition
Desk-based assessment: the published hall specification and a recent world congress support a serious shortlist, but layout, acoustics and whole-event flow still need testing.
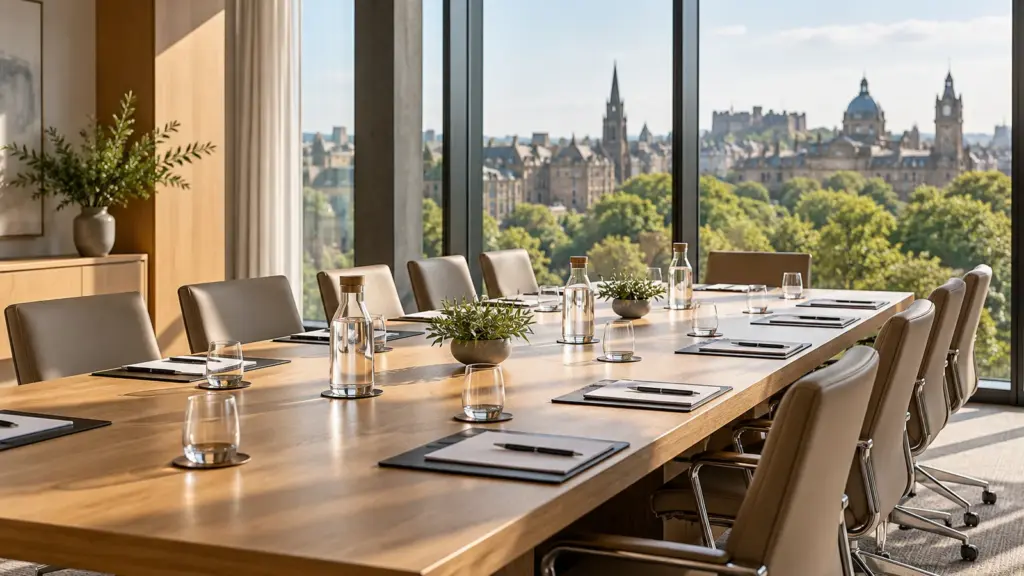
The QEII Centre for a Westminster business event
Desk-based assessment: a central location, a self-contained large-event floor and a wide range of room sizes are useful starting points, not a complete conference plan.