

Liverpool Experience Campus is a venue in Liverpool. It is listed under conference and exhibition venues.
Photos of Liverpool Experience Campus
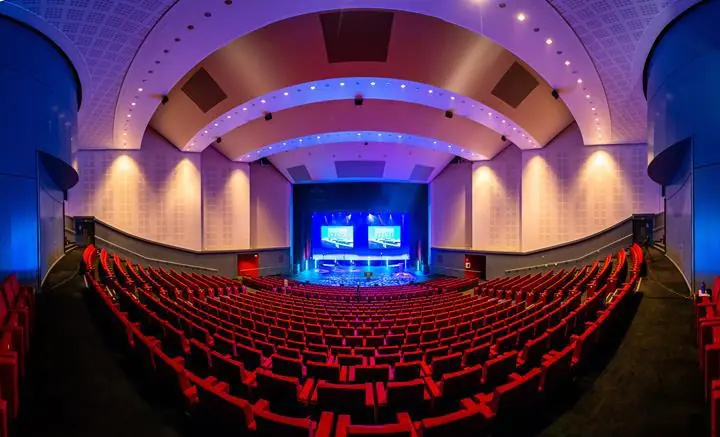
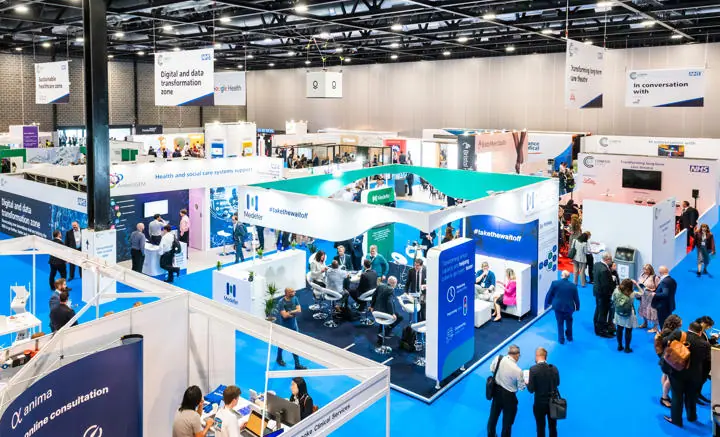
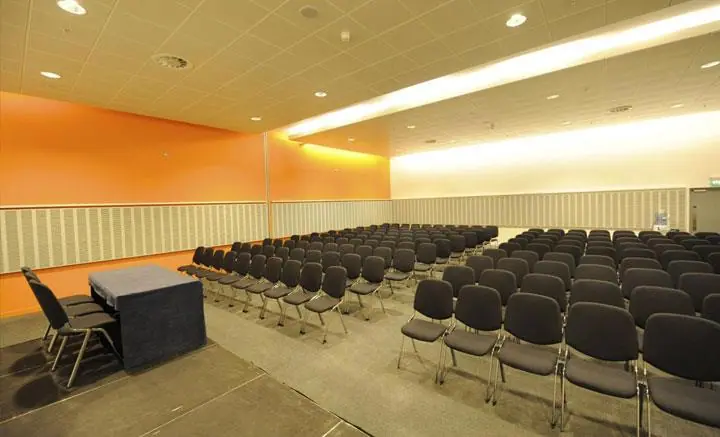
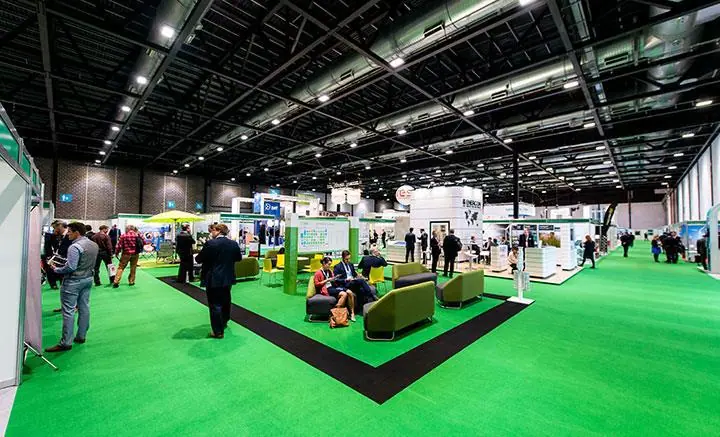
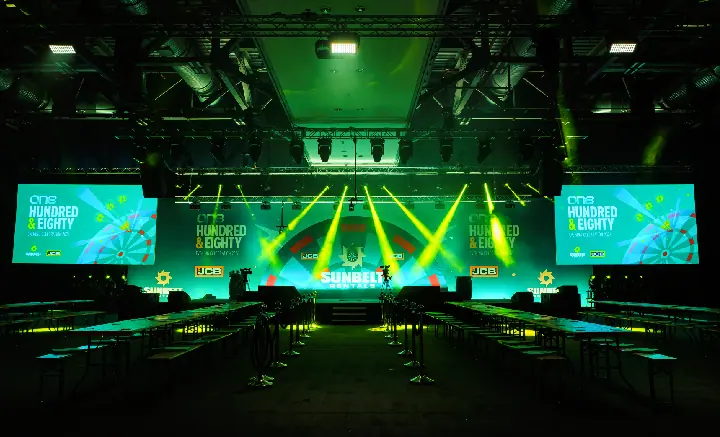
See all 6 photos
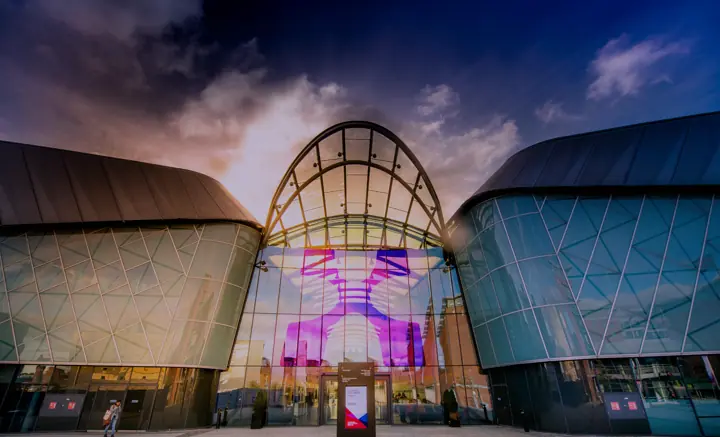
Images: Liverpool Experience Campus.
- Largest room
- 6,000 (theatre style, Exhibition Centre Halls A+B+C)
- Event spaces
- 59
Visit website (opens in a new tab) lexliverpool.com
You can put a plenary, an exhibition, breakouts and a gala dinner on one connected waterfront site, with a 1,450-space car park and a four-star hotel built into the exhibition centre, so delegates do not have to cross the city between sessions. Liverpool Experience Campus (LEX), the King’s Dock campus formerly known as ACC Liverpool, joins a convention centre, a tiered auditorium, an 8,100 m² exhibition centre and the M&S Bank Arena, which the venue describes as up to 11,000-capacity space. The old accliverpool.com address now redirects to lexliverpool.com.
The venue says the 2026 Labour Party Conference, which drew more than 20,000 visitors, used the whole campus. A 2,800-seat plenary auditorium was built inside the exhibition centre, the arena was turned into meeting rooms and breakout zones, and the connected Pullman Liverpool served as headquarters hotel. LEX says the conference returns in 2027 for a sixth consecutive year, and that UKREiiF, which reports more than 17,000 delegates a year, moves to the campus from 2028.
Event spaces and capacities
You get room to scale within one building group, from a 14 m² boardroom up to an 8,100 m² hall. The venue lists 21 meeting rooms across the campus. The exhibition centre’s three 2,700 m² halls combine to 8,100 m² with 6,000 seated theatre style. Hall 2 in the convention centre covers 3,725 m², seats 2,992 theatre style or 1,800 at banquet, and divides into sections from 331 m². The tiered Main Auditorium holds 1,350 and splits into an 850-seat core and two 247-seat revolving sections. The arena floor is 3,400 m², with plenary seating published as 2,000 to 10,600. Hall 2 has 6.5 m clear height (8.4 m within the roof trusses) and the convention centre meeting rooms have 4 m. The chart gives no standing reception figures, and cabaret is based on six per table.
| Space | Area (m²) | Theatre | Banquet | Classroom | Cabaret |
|---|---|---|---|---|---|
| Exhibition Centre Halls A+B+C | 8,100 | 6,000 | 3,270 | – | – |
| Exhibition Centre Halls B+C | 5,400 | 4,800 | 1,900 | – | – |
| Exhibition Centre Hall A | 2,700 | 2,400 | – | – | – |
| Exhibition Centre Hall B | 2,700 | 2,400 | 1,100 | – | – |
| Exhibition Centre Hall C | 2,700 | 2,400 | 1,100 | – | – |
| Arena Floor (M&S Bank Arena) | 3,400 | 2000-10600 | – | – | – |
| Hall 2 (whole) | 3,725 | 2,992 | 1,800 | 1,580 | 1,260 |
| Hall 2A | 1,744 | 1,700 | 800 | 780 | 600 |
| Hall 2B | 1,744 | 1,700 | 800 | 780 | 600 |
| Hall 2C | 331 | 400 | 160 | 170 | 108 |
| Hall 2D | 332 | 400 | 160 | 170 | 108 |
| Hall 2E | 430 | 400 | 200 | 195 | 126 |
Show all 58 spaces
| Space | Area (m²) | Theatre | Banquet | Classroom | Cabaret |
|---|---|---|---|---|---|
| Hall 2F | 429 | 400 | 200 | 195 | 126 |
| Hall 2G | 848 | 850 | 400 | 390 | 300 |
| Hall 2H | 848 | 850 | 400 | 390 | 300 |
| Hall 2J | 893 | 850 | 400 | 390 | 300 |
| Hall 2K | 893 | 850 | 400 | 390 | 300 |
| Hall 2L | 395 | 400 | 200 | 195 | 126 |
| Hall 2M | 1,576 | 1,700 | 800 | 780 | 600 |
| Hall 2N | 394 | 400 | 200 | 195 | 126 |
| Hall 2P | 893 | 850 | 400 | 390 | 300 |
| Hall 2Q | 893 | 850 | 400 | 390 | 300 |
| Main Auditorium 1 (A+B+C) | – | 1,350 | – | – | – |
| Core Auditorium 1A | – | 850 | – | – | – |
| Auditorium 1B | – | 247 | – | – | – |
| Auditorium 1C | – | 247 | – | – | – |
| Meeting Room 3 (A+B) | 463 | 613 | 270 | 311 | 222 |
| Meeting Room 3A | 243 | 299 | 120 | 147 | 102 |
| Meeting Room 3B | 220 | 264 | 100 | 125 | 102 |
| Meeting Room 4 (A+B) | 173 | 190 | 80 | 90 | 60 |
| Meeting Room 4A | 87 | 90 | – | 45 | 24 |
| Meeting Room 4B | 86 | 90 | – | 45 | 24 |
| Meeting Room 5 | 25 | 25 | – | 15 | – |
| Meeting Room 6 | 26 | 25 | – | 15 | – |
| Meeting Room 7 | 34 | 32 | – | 14 | – |
| Meeting Room 8 | 25 | 25 | – | 15 | – |
| Meeting Room 9 | 26 | 25 | – | 15 | – |
| Meeting Room 10 | 34 | 32 | – | 14 | – |
| Meeting Room 11 (A+B+C) | 332 | 418 | 170 | 209 | 150 |
| Meeting Room 11A | 92 | 95 | – | 48 | 24 |
| Meeting Room 11B | 154 | 148 | 70 | 72 | 60 |
| Meeting Room 11C | 86 | 95 | – | 45 | 24 |
| Meeting Room 12 | 172 | 190 | 80 | 90 | 60 |
| Meeting Room 13 | 58 | 63 | – | 31 | – |
| Meeting Room 14 | 44 | 50 | – | 22 | – |
| Meeting Room 15 | 25 | 16 | – | 14 | – |
| Meeting Room 16 | 14 | 15 | – | – | – |
| Meeting Room 17 | 65 | 42 | – | 21 | – |
| Meeting Room 18 | 34 | 30 | – | 12 | – |
| Meeting Room 19 | 35 | 30 | – | 12 | – |
| Meeting Room 20 | 32 | 25 | – | 11 | – |
| Meeting Room 21 | 29 | 22 | – | 10 | – |
| Meeting Room 22 | 82 | 73 | – | 37 | – |
| Meeting Room 23 | 82 | 73 | – | 37 | – |
| Meeting Room 24 | 34 | 28 | – | 12 | – |
| Meeting Rooms 18+19+20 | 99 | 110 | 60 | 53 | – |
| Meeting Rooms 18+19+20+21 | 132 | – | 80 | 70 | – |
| Terrace (clear of meeting rooms) | 354 | 210 | 200 | – | 126 |
Also available: Premium Live Lounge (M&S Bank Arena) (capacities not published).
Capacities as published by the venue. Source: lexliverpool.com (acc liverpool capacities, spaces).
Capacities as published by the venue in its capacities chart, linked from its spaces page, checked 5 November 2026. Banquet figures exclude a dance floor, stage or serving kitchen. Boardroom figures and further room combinations are in the venue’s chart.
Getting there and parking
Your delegates can walk in from the train or park on site. Liverpool Lime Street, served by hourly direct Avanti West Coast trains from London Euston taking just over two hours, is a 20-minute walk or a short taxi ride. Merseyrail Wirral Line trains from Lime Street reach James Street, a 10-minute walk, and the venue says that leg is included in the fare for passengers arriving from outside Merseyside. Liverpool ONE bus station, where National Express coaches stop at stands one and two, is five minutes away on foot, and the CityLink circular bus stops at both Lime Street and the campus.
Drivers coming from the south leave the M6 at junction 21A for the M62; from the north they leave at junction 26 for the M58 and A59, then follow the Waterfront signs. The on-site Kings Dock Car Park has 1,450 spaces with accessible bays and EV charging points on every floor, holds the Park Mark Safer Parking Award and charges £4 for up to an hour, £17 for up to nine hours and £27 for up to 24 hours. Coach drop-off areas sit next to the King’s Dock site, and organisers arrange access through the venue. Liverpool John Lennon Airport is about 20 minutes by taxi or 25 minutes on the 500 express bus, Manchester Airport about 45 minutes by road, and LEX says it can book private transfers from both. Exhibitors get loading-in and loading-out details in the organiser’s exhibitor pack.
Catering, AV and accommodation
You deal with one in-house team for event management, production and IT rather than hiring each separately. LEX assigns a dedicated event manager, runs an in-house production team, and says its IT team can deliver a fully managed service or work alongside your own set-up. Its Guest Relations team handles registration and printing support. Food and drink is contracted to Levy, which caters for events with menus tailored to each one, and exhibitors can order catering to their stands. The four-star Pullman Liverpool is built into the exhibition centre; it has its own listing on Events Review.
For access, the campus has been surveyed by AccessAble, holds Gold status under the Attitude is Everything Charter of Best Practice and is a Sunflower Friendly business, with lanyards available from Guest Relations. The venue says it has accessible toilets, lifts and entrances in all areas. It describes itself as a carbon neutral event campus, working with Carbon Neutral Britain, and aims for net zero by 2030.
What to ask before you book
- Hall 2’s 1,800 banquet figure excludes a dance floor and serving kitchen. Ask what the hall seats once your stage, dance floor and catering areas are in.
- Exhibition Hall A has no published banquet capacity. If your dinner needs all 8,100 m², ask how Hall A can be used alongside Halls B and C (3,270 banquet combined).
- The arena plenary range runs from 2,000 to 10,600 seats. Ask which seat count matches your staging and sightlines, and compare it with the 1,350-seat Main Auditorium.
- Kings Dock Car Park serves the arena too. Ask whether a concert on your dates will affect space for your delegates and exhibitors, and whether event parking rates differ from the published tariff.
- Ask for the AccessAble survey pages for the halls and rooms in your proposal, and which drop-off points suit wheelchair users arriving by taxi or coach.
- Catering is contracted to Levy. Ask whether you can bring in a specialist caterer, and how stand catering orders are charged to exhibitors.
Related on Events Review
- Conference venues in Liverpool
- Conference and exhibition venues
- Liverpool Experience Campus for a conference that needs the whole site
- UKREiiF will move to Liverpool from 2028
- Pullman Liverpool
- Spaces at The Spine
- Liverpool City Halls
- Aintree Racecourse
- University of Liverpool Conferences and Events
- Manchester Central
- Turn venue accessibility claims into a usable event plan
- Choose the venue around the event, not the headline capacity
Sources: Liverpool Experience Campus website, Spaces, capacities chart (PDF), Travelling here, Parking, Services, Accessibility, Sustainability, LEX: sixth consecutive Labour Party Conference, 1 October 2026, LEX: new home of UKREiiF, checked 5 November 2026.
Where to find Liverpool Experience Campus
Map loads here.
King's Dock, Port of Liverpool, Kings Dock St, Liverpool L3 4FP
View a larger map (opens OpenStreetMap in a new tab) Get directions (opens OpenStreetMap in a new tab)