
The Bridgewater Hall is a venue in Manchester. It is listed under conference and exhibition venues.
Photos of The Bridgewater Hall
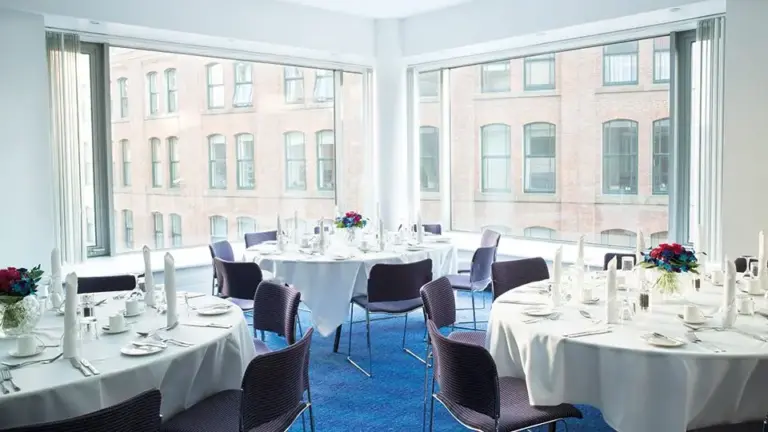
See all 6 photos
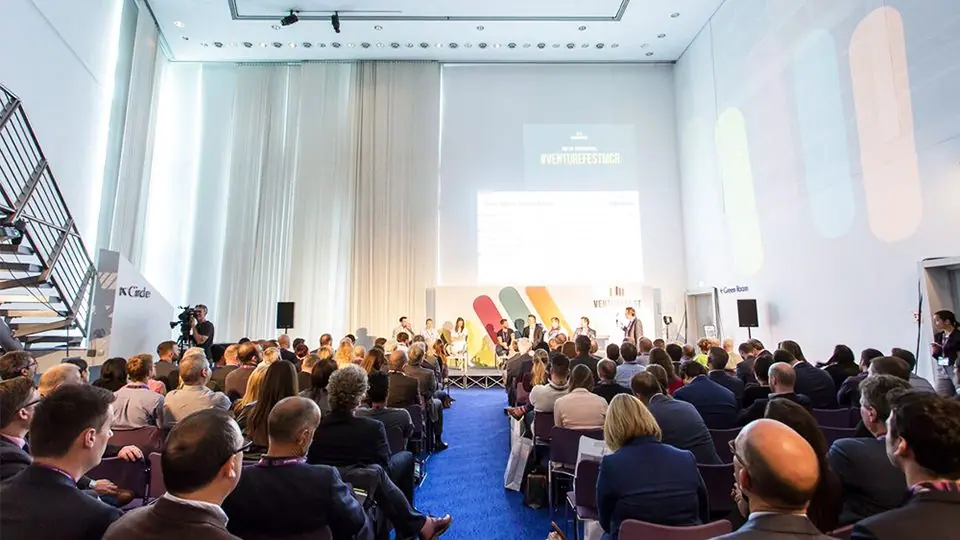
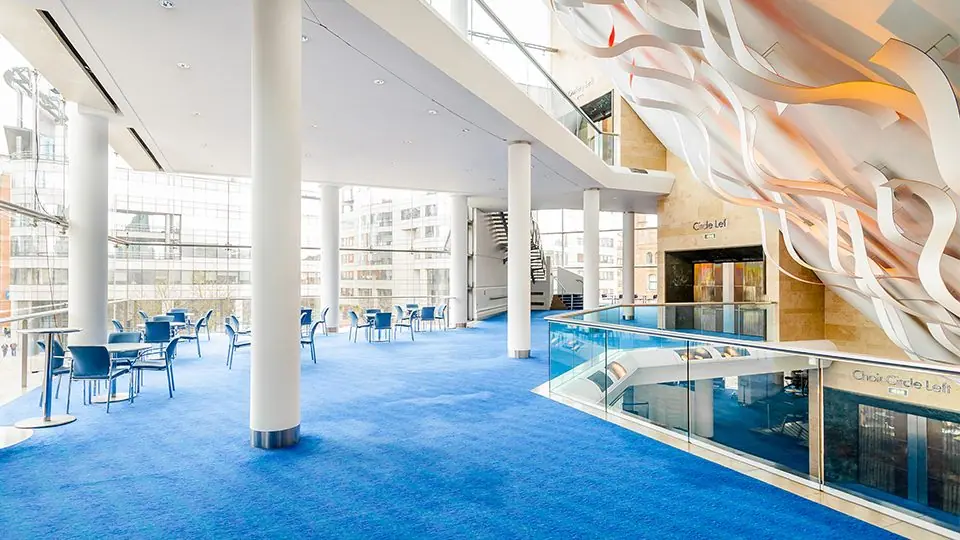
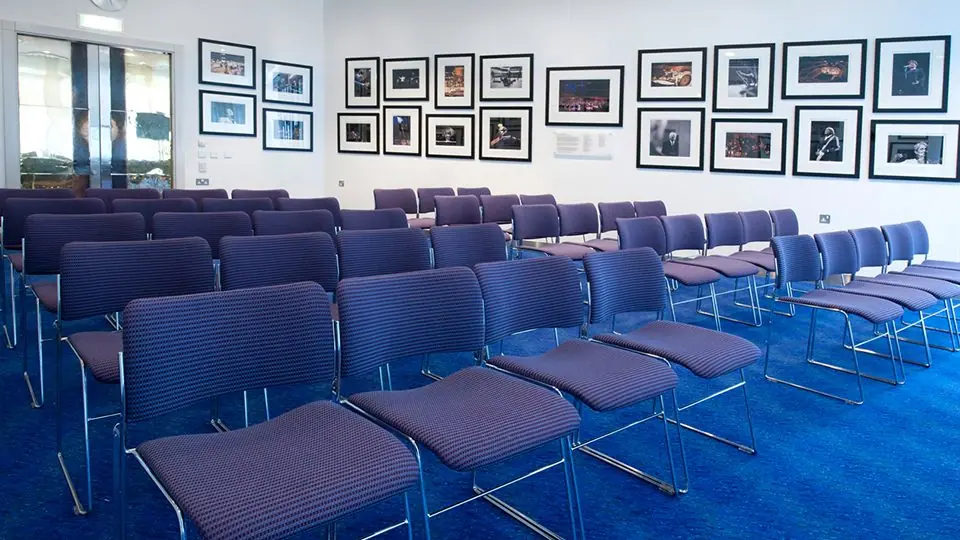
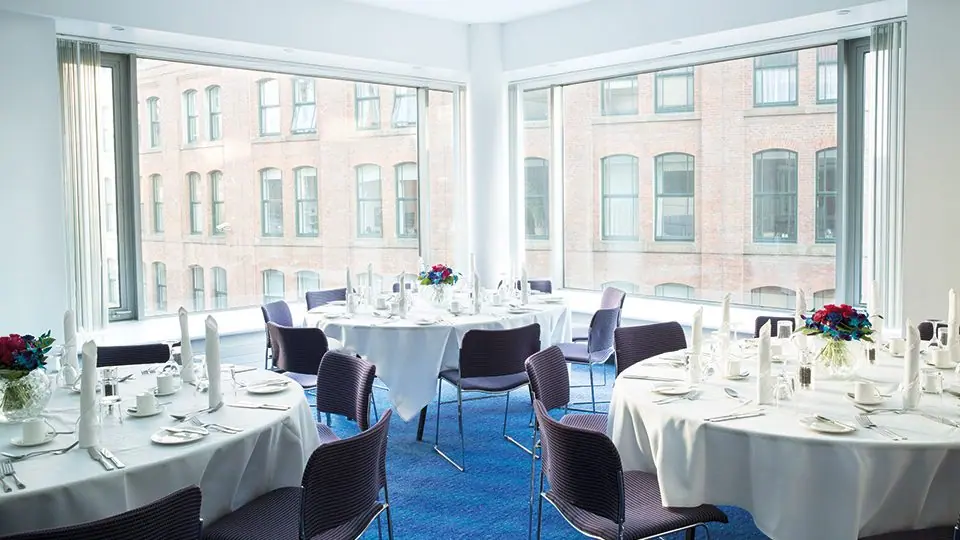
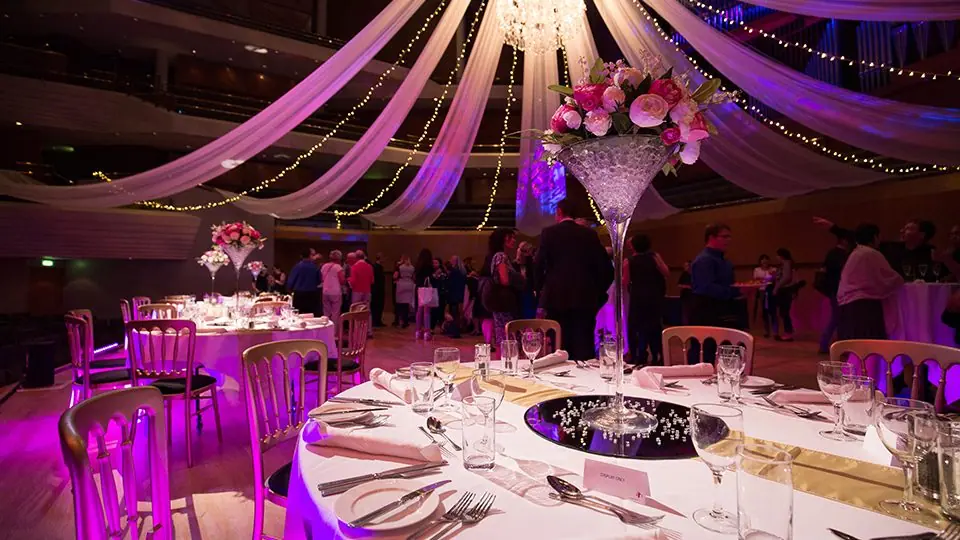
Images: The Bridgewater Hall.
- Largest room
- 1,875 (theatre style, Auditorium)
- Event spaces
- 5
Visit website (opens in a new tab) bridgewater-hall.co.uk
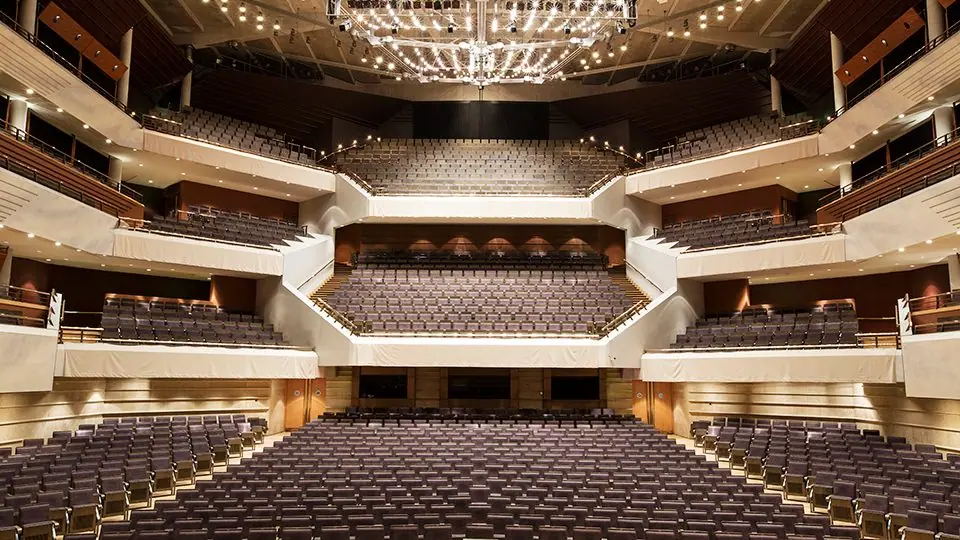
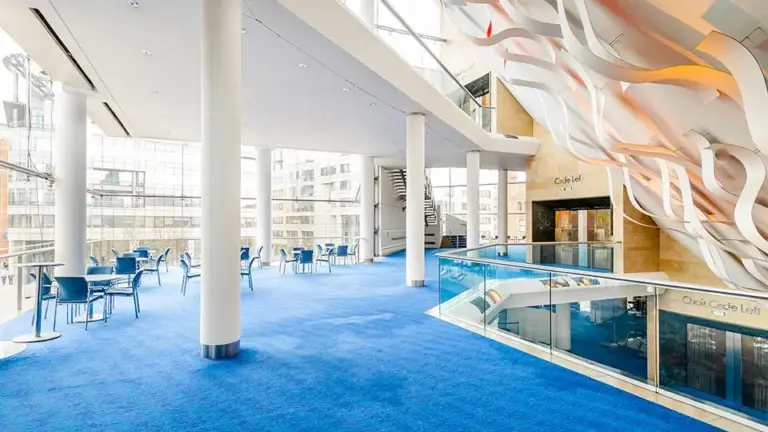
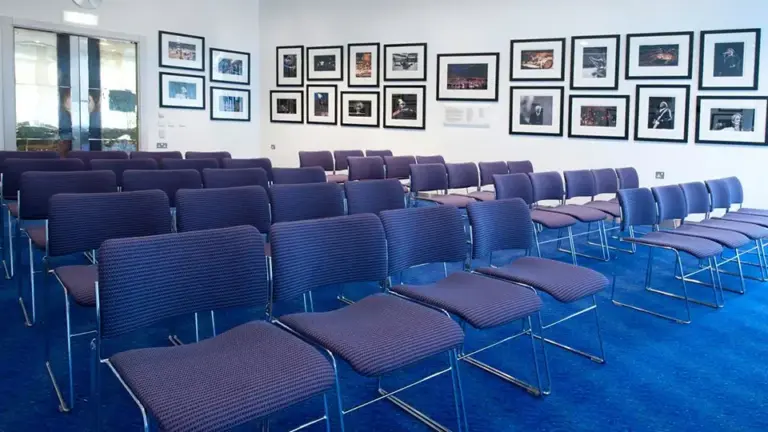
You can put a plenary of up to 1,875 seated in a tiered concert auditorium and run registration, catering and an exhibition in daylit foyers next door, all served by in-house chefs and technicians, a three-minute walk from Deansgate station. The Bridgewater Hall is the concert hall on Lower Mosley Street in central Manchester, home to an artistic programme that runs alongside its conference and events business, and it hires five spaces from a 40-seat back-of-house room to the whole building.
Event spaces and capacities
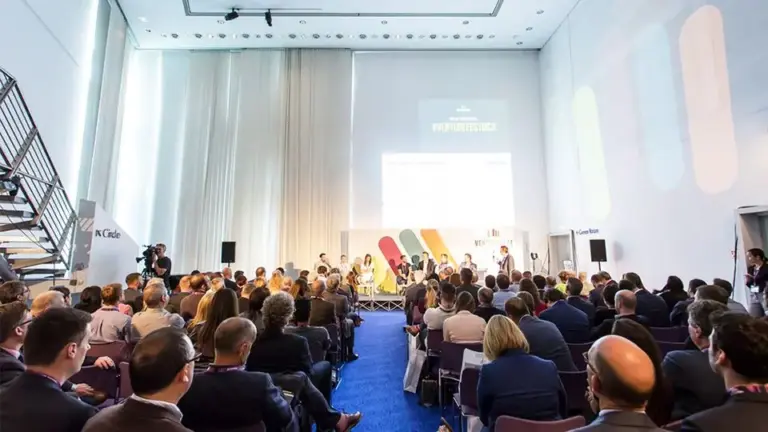
The venue publishes capacities for five spaces. The Auditorium seats 1,875 theatre style over four tiered levels, with an open platform fitted with stage lifts, and is only available as an exclusive hire of the whole building, which brings changing, warm-up and crew rooms, the front-of-house foyers and the smaller function rooms with it. Outside that, the largest room is the Barbirolli Room, which takes 240 theatre style, has a 9m ceiling and a moveable partition for smaller groups. The glass-fronted Circle Foyer holds 500 standing or 240 seated for dinner, and the venue says its foyers and function rooms can be combined to give exhibitors more space. It does not publish floor areas or a stand count for any space. Its technical specification gives the concert platform as 19m wide at the front, tapering to 12.3m at the rear and 12.8m deep on the centre line, standing 1m above the Stalls floor, which tells you how much staging room a plenary or awards set has.
| Space | Theatre | Reception | Banquet | Cabaret |
|---|---|---|---|---|
| Auditorium | 1,875 | – | – | – |
| Barbirolli Room | 240 | 240 | 170 | 136 |
| Circle Foyer | – | 500 | 240 | – |
| Charles Hallé Room | 50 | 50 | 40 | 32 |
| Green Room | 40 | 40 | 30 | 24 |
Capacities as published by the venue. Source: bridgewater-hall.co.uk (page 1, spaces to hire).
Capacities as published by the venue on its spaces page, checked 9 November 2026. Buffet capacities are 200 in the Barbirolli Room, 350 in the Circle Foyer, 50 in the Charles Hallé Room and 40 in the Green Room; boardroom is 34 and 18 in the two smaller rooms. The Choir Circle Foyer on level 2 serves as a registration and catering area for up to 100 alongside the Barbirolli Room. The Barbirolli floor plan gives 250 theatre style, ten more than the table.
Getting there and parking
Your delegates can arrive by rail or tram without a taxi. The venue puts Deansgate rail station and Deansgate-Castlefield Metrolink at 0.2 miles, about a three-minute walk, St Peter’s Square Metrolink at the same 0.2 miles and three minutes, and Oxford Road station at 0.4 miles, a nine-minute walk. NCP Manchester Central sits directly opposite and connects to Barbirolli Square by a covered underpass beneath Lower Mosley Street. The hall has a limited number of on-site spaces for event organisers, bookable in advance, and a drop-off point outside the main entrance. For production vehicles, the technical specification describes a loading bay at stage level for trucks and vans, with on-site space for no more than seven standard cars including the bay area, where a truck or bus takes two spaces. It does not publish airport or motorway directions.
Catering, AV and accommodation
You deal with one team for food, drink and technical support. All catering is produced in house under Head Chef Mark York, and the 2024 to 2025 menus list a finger buffet at £18, a fork buffet at £22.50 and four canapés at £16 per person, all excluding VAT. Day delegate packages include room hire, three refreshment breaks, a finger buffet lunch and basic AV as a minimum. The AV rate cards price a Barbirolli conference package at £1,000 and an Auditorium conference package at £3,250, both excluding VAT; outside production companies are allowed if equipment is PAT tested, with a fee charged in the Barbirolli Room. WiFi is free throughout. There are no bedrooms on site; the hall names INNSIDE Manchester, a one-minute walk, as its partner hotel.
The venue says it has step-free access to the auditorium, meeting rooms, bars and toilets, lifts to every upper floor, 16 wheelchair spaces in the Auditorium and an accessible toilet on each of its four floors, but no Changing Places facility. It holds the Silver Award in the Manchester City Council and Groundwork Environmental Business Pledge and says all its waste is diverted from landfill.
What to ask before you book
- Which concerts and rehearsals fall on your dates, and how they limit evening use and access to the foyers you need.
- Whether your plenary justifies a whole-building hire, or whether 240 in the Barbirolli Room (250 on its floor plan) is enough.
- How many exhibition stands fit when the Barbirolli Room, Choir Circle and Circle Foyers are combined, since no areas are published.
- The price and exact contents of the day delegate package, and which AV goes beyond “basic”.
- Access times before 7.30am, storage for event materials and how many on-site parking spaces you can reserve.
- Whether the Piazza outside can be added to your hire, which the venue offers on request.
Related on Events Review
- Conference venues in Manchester
- Conference and exhibition venues
- Manchester Central, across Lower Mosley Street
- The Midland Hotel, which the hall lists two minutes away
- Kimpton Clocktower Hotel, eight minutes on foot
- Manchester Town Hall
- AO Arena
- Science and Industry Museum
- Aberdeen Performing Arts, another performing arts venue hiring for conferences
- Choose the venue around the event, not the headline capacity
- Turn venue accessibility claims into a usable event plan
Sources: The Bridgewater Hall: conferences and events, spaces to hire and floor plans, general info and FAQs, catering and AV, with menus and rate cards, access guide, environment, technical specification (January 2026), checked 9 November 2026.
Where to find The Bridgewater Hall
Map loads here.
Lower Mosley Street, Manchester M2 3WS
View a larger map (opens OpenStreetMap in a new tab) Get directions (opens OpenStreetMap in a new tab)