Royal Lancaster London is a venue in London. It is listed under conference hotels.
Photos of Royal Lancaster London
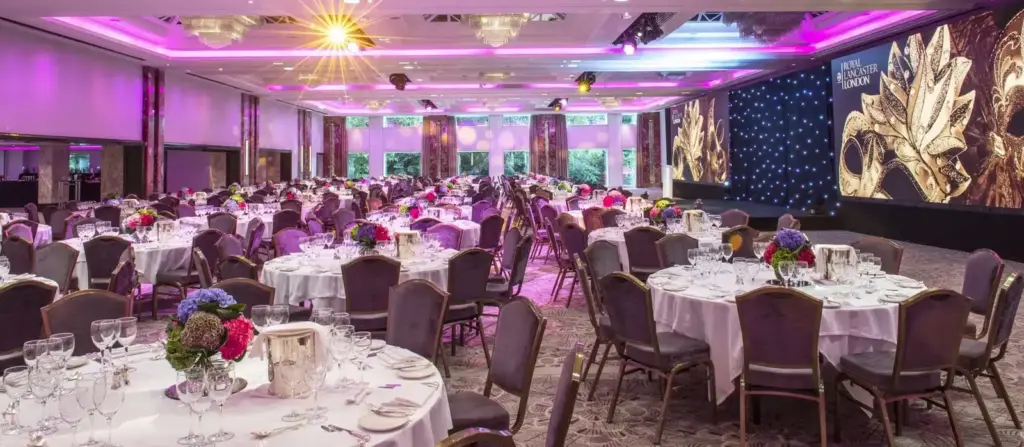
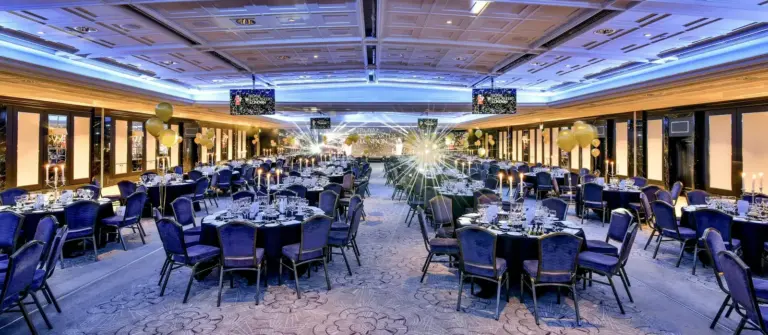
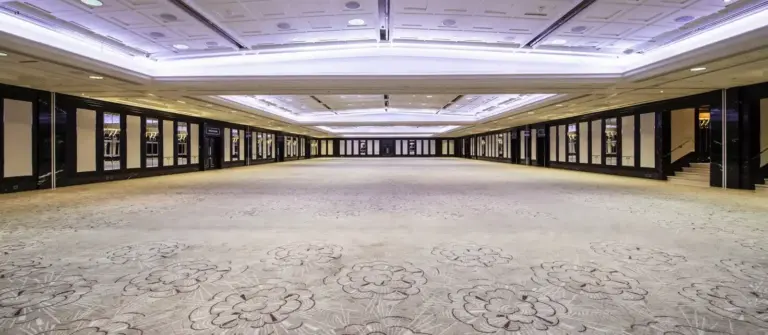
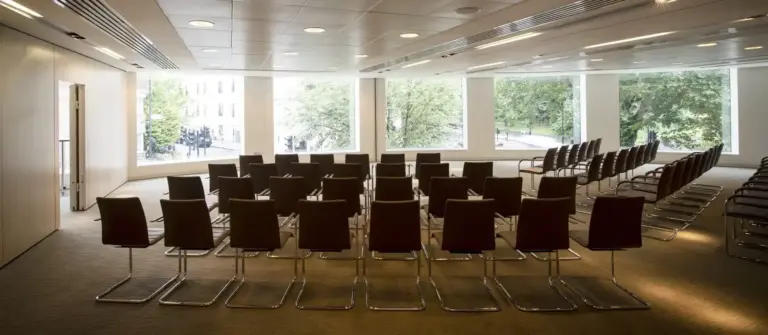
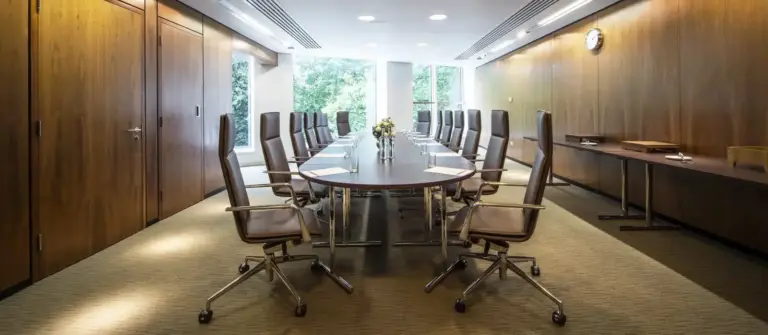
See all 6 photos
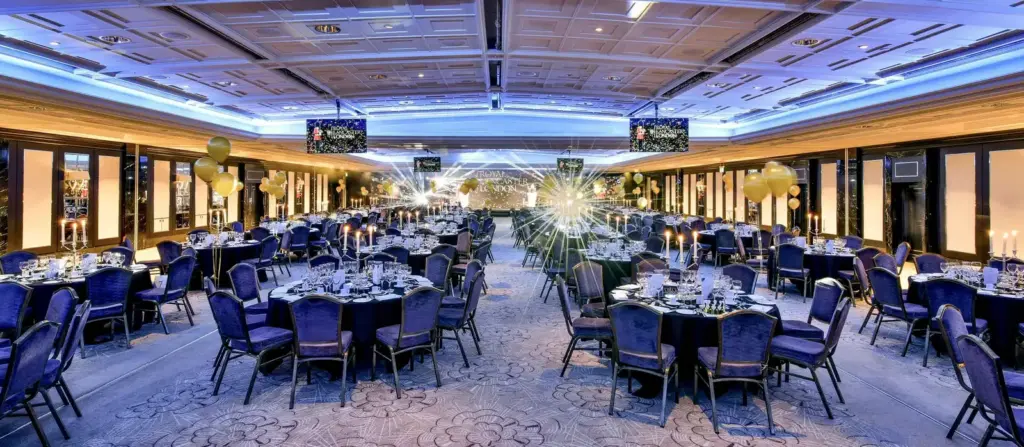
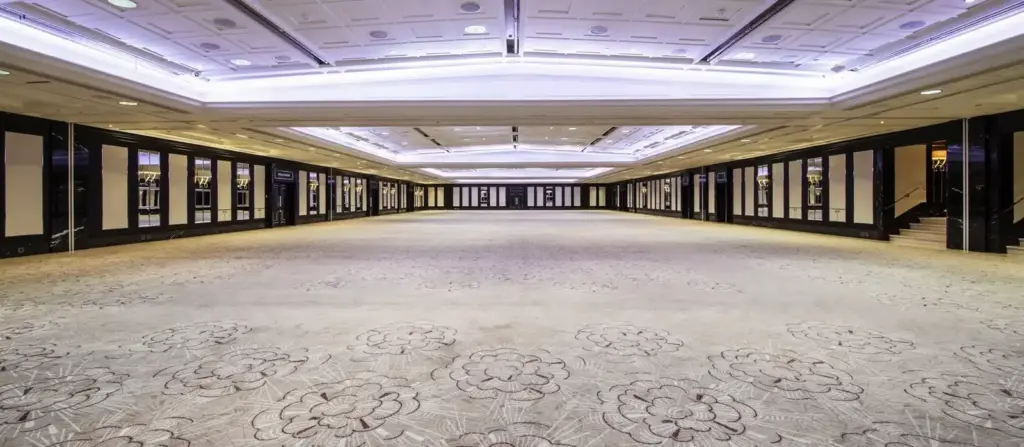
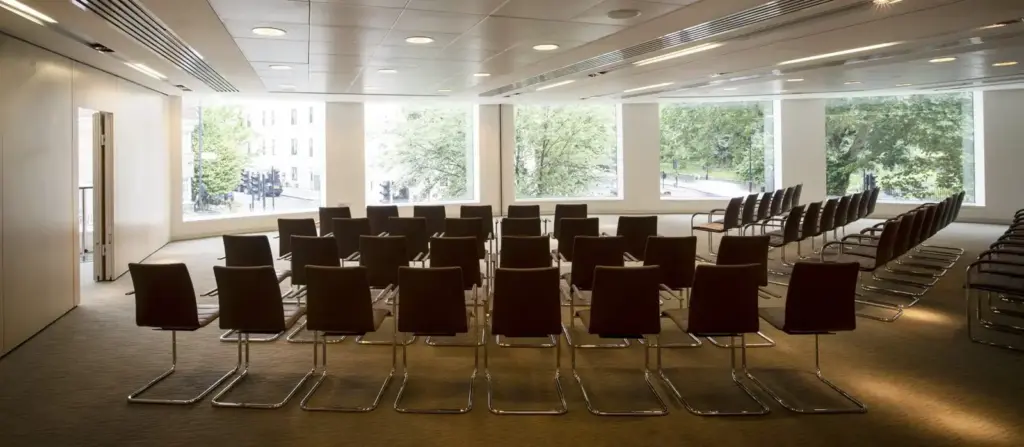
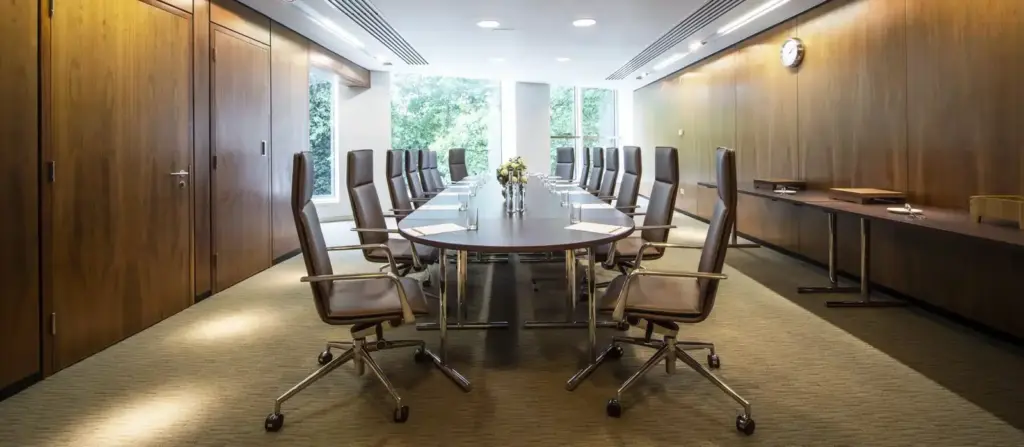
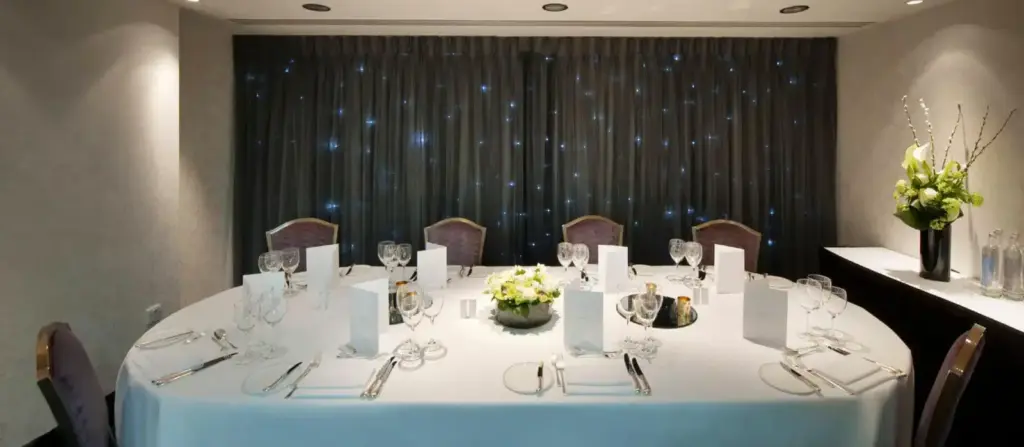
Images: Royal Lancaster London.
- Largest room
- 1,500
- reception, Nine Kings Suite
- Event spaces
- 9
Visit website (opens in a new tab) royallancaster.com
You can put up to 1,500 standing guests in either of two pillar-free ballrooms, with Lancaster Gate Tube station next door and Paddington a 10-minute walk away. The hotel also says you do not have to guarantee a block of bedrooms to book an event, and that every booked event includes a free menu tasting for the organiser in its Senses Room. Royal Lancaster London is an independently owned hotel on Lancaster Terrace, W2, on the northern edge of Hyde Park. It opened in 1967 in a tower by the architect Richard Seifert and has 411 bedrooms and suites.
Event spaces and capacities
You get a choice of two ballrooms of similar size and seven smaller rooms, all with published floor areas. The hotel lists nine event spaces. The Nine Kings Suite is the largest at 1,263 m², on the ground floor with level access from the front door, its own foyer and a lifting wall that opens it into one room. The Westbourne Suite covers 1,008 m², splits into four areas and has its own off-street access for deliveries and builds. Both ballrooms take 1,500 for a drinks reception, and the hotel publishes plans for 55 exhibition stands in the Nine Kings Suite and 57 in the Westbourne Suite, based on 3 m by 2 m stands. The smaller rooms run from the 205 m² Beech Suite, which divides into three, down to the Willow and Cedar meeting rooms; the hotel says its first-floor Forest Suites take meetings of as few as two. Theatre, classroom and cabaret figures below are for front projection; back projection takes fewer seats in the ballrooms (Nine Kings 800 theatre, Westbourne 850 theatre).
| Space | Area (m²) | Theatre | Reception | Banquet | Classroom | Cabaret |
|---|---|---|---|---|---|---|
| Nine Kings Suite | 1,263 | 950 | 1,500 | 1,100 | 500 | 520 |
| Westbourne Suite | 1,008 | 1,000 | 1,500 | 900 | 552 | 640 |
| Beech Suite | 205 | 120 | 150 | 90 | 68 | 70 |
| Oak Suite | 154 | 120 | 100 | 80 | 72 | 72 |
| Chestnut Suite | 80 | 40 | 50 | 30 | 32 | 32 |
| Boardroom | 53 | 30 | 40 | – | 18 | 24 |
| Senses Room | 47 | – | – | – | – | – |
| Willow Suite (three rooms) | 27 | 16 | 20 | – | 12 | 8 |
| Cedar Suite (two rooms) | 21 | 14 | – | – | – | 8 |
Capacities as published by the venue. Source: royallancaster.com (nine kings suite, westbourne suite, beech suite, oak suite, chestnut suite, boardroom).
Capacities as published by the venue on its event spaces page and each room’s own page, checked 14 November 2026. Banquet is the hotel’s lunch or dinner figure. For awards dinners the hotel gives 1,050 in the Nine Kings Suite and 800 in the Westbourne Suite with front projection. Boardroom layouts seat 46 in the Beech Suite, 24 in the Chestnut Suite, 16 in the Boardroom and 12 in the Willow and Cedar Suites. The Senses Room seats up to 8 for menu tastings or private dining.
Getting there and parking
Your delegates can arrive by Tube without changing to a bus or taxi, since the hotel says Lancaster Gate on the Central line is right next to it and Paddington station is a 10-minute walk. It gives Heathrow as 30 to 40 minutes by Heathrow Express, London City as about 50 minutes by public transport and Gatwick as 60 to 90 minutes by train and Underground. The hotel’s own car park has 29 spaces, one of them accessible, on a first come, first served basis, at £17 for up to 2 hours, £30 for 2 to 4 hours, £40 for 4 to 6 hours and £55 for up to 24 hours. There are two EV charging points at £0.50 per kWh, paid through the Monta app. The hotel points to Q-Park Queensway (227 spaces, a 14-minute walk) and the APCOA car park at Paddington station (127 spaces, an 11-minute walk) as overflow.
Catering, AV and accommodation
You can test the menu, lighting and music for a dinner before you commit, in the Senses Room the hotel built for that purpose; it is free for booked events. Food comes from the hotel’s own events kitchen. The day delegate package covers room hire from 9am to 5pm, arrival coffee and pastries, morning and afternoon breaks, a three-course plated lunch or standing fork buffet, a flipchart, Wi-Fi and a dedicated events manager; the hotel does not publish a price. 4Wall is the in-house AV supplier. Both ballrooms have ceiling lighting bars for rigging, 63 amp three-phase power, DMX lighting control and tie lines in wall panels to cut cable runs, and the Westbourne Suite has a built-in Bose sound system and LED lighting. Organisers get a DECT internal mobile, and group bedroom rates are discounted subject to availability. The hotel was certified EarthCheck Silver in 2025, won the Cateys Best Conference and Banqueting Team award in 2022 and joined the Accessible Hospitality Alliance in 2026. Its accessibility statement says lift doors to the first-floor rooms and the Westbourne Suite are 960 mm wide and reception has a hearing loop.
What to ask before you book
- Which ballroom suits your build: the Nine Kings Suite has level access from the front door, while the Westbourne Suite is reached by lift but has its own off-street delivery access.
- Whether your seat count assumes front or back projection, since the published theatre figure drops by 150 in each ballroom with back projection.
- What the day delegate rate is for your dates and numbers, as the package contents are published but the price is not.
- Whether 4Wall must supply all AV or your own production company can work with the in-house rigging points and power, and at what charge.
- How many of the 29 car park spaces you can reserve for VIPs or crew, given the hotel says spaces go on a first come, first served basis.
- If you need several breakout rooms at once, how the Beech, Oak and Westbourne partitions and the Willow and Cedar rooms combine on your day.
Related on Events Review
- Conference venues in London
- Conference hotels
- QEII Centre
- Church House Westminster
- IET London: Savoy Place
- The Brewery
- RCP London Events
- Lord’s Cricket Ground
- Business Design Centre
- Choose the venue around the event, not the headline capacity
- Turn venue accessibility claims into a usable event plan
Sources: Royal Lancaster London meetings and events, event spaces and room pages, meetings and delegate package, audio visual, car parking and EV charging, FAQs, sustainability and awards, accessibility and history, checked 14 November 2026.
Where to find Royal Lancaster London
Map loads here.
Lancaster Terrace, London W2 2TY
View a larger map (opens OpenStreetMap in a new tab) Get directions (opens OpenStreetMap in a new tab)