Church House Westminster is a venue in London. It is listed under conference and exhibition venues and historic event venues.
Photos of Church House Westminster
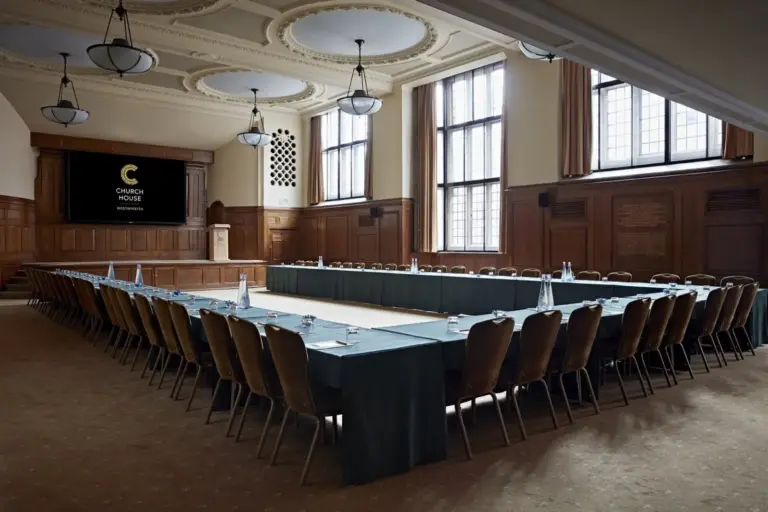
See all 7 photos
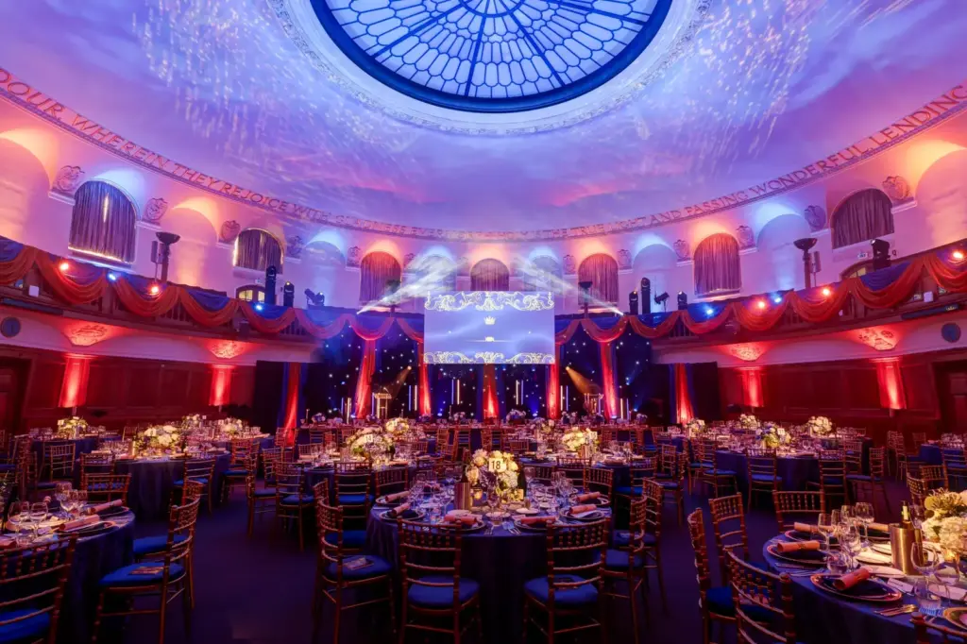
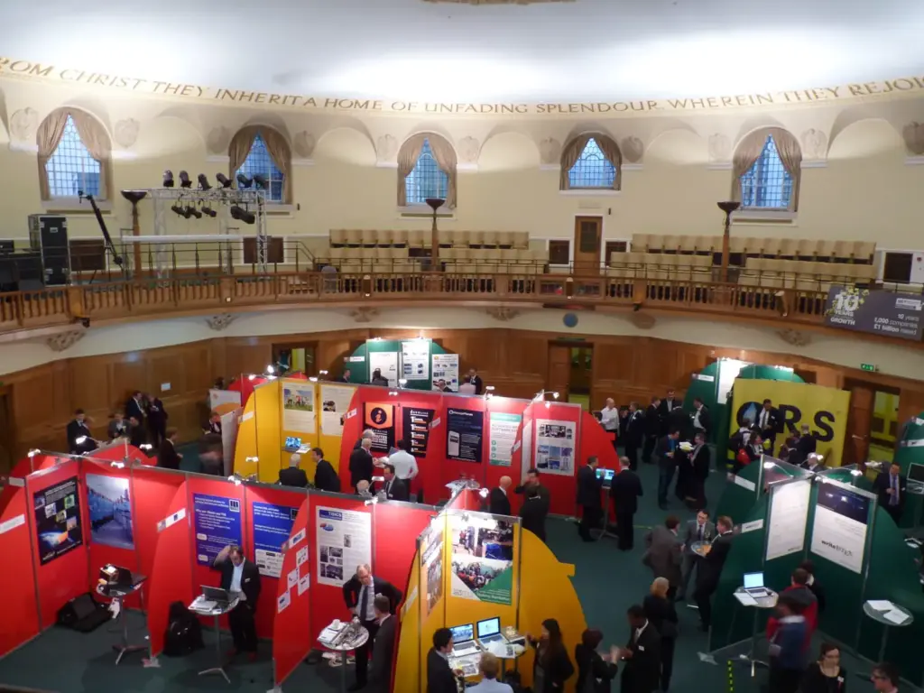
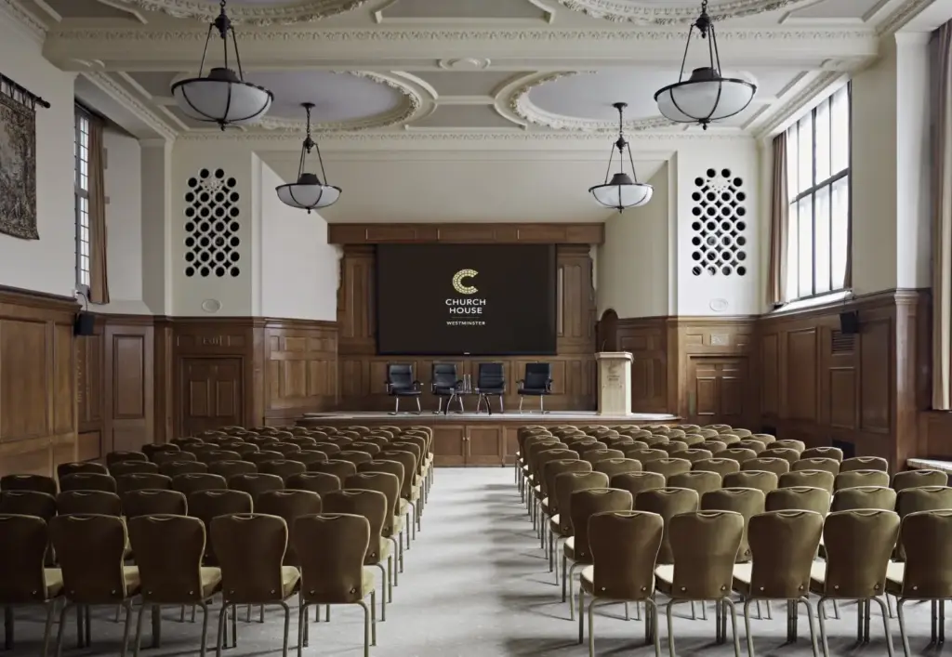
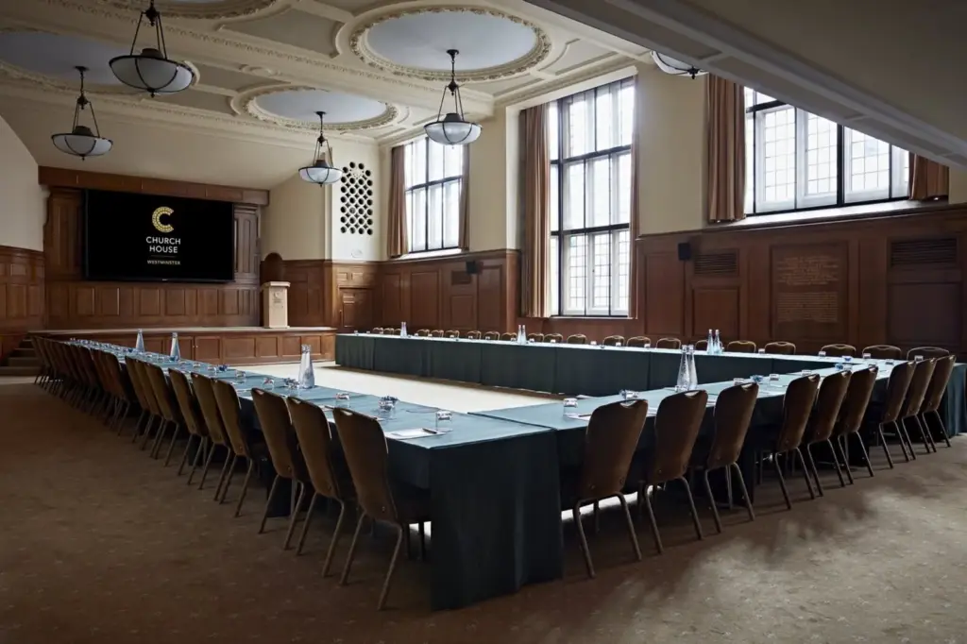
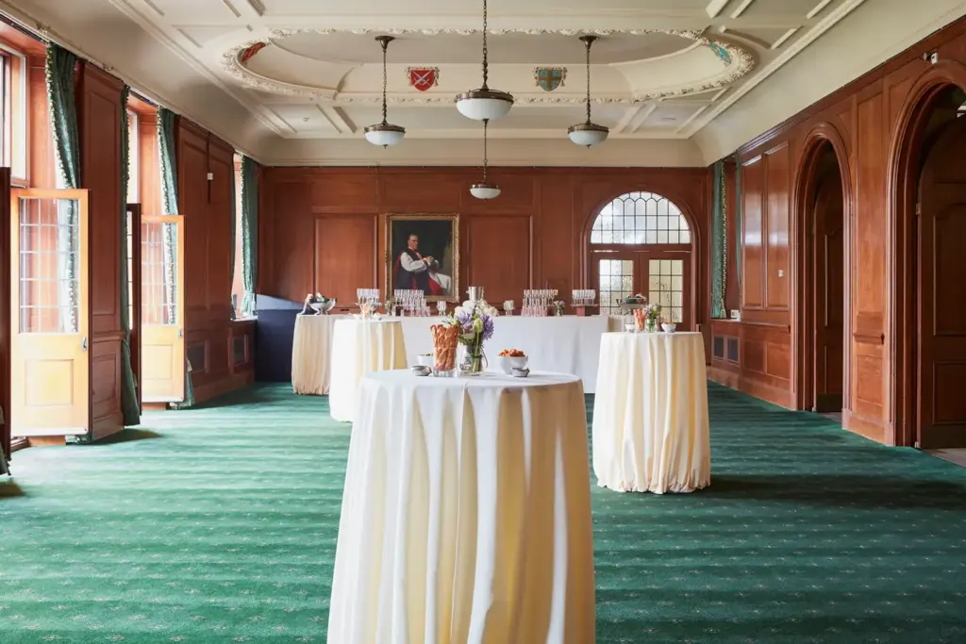
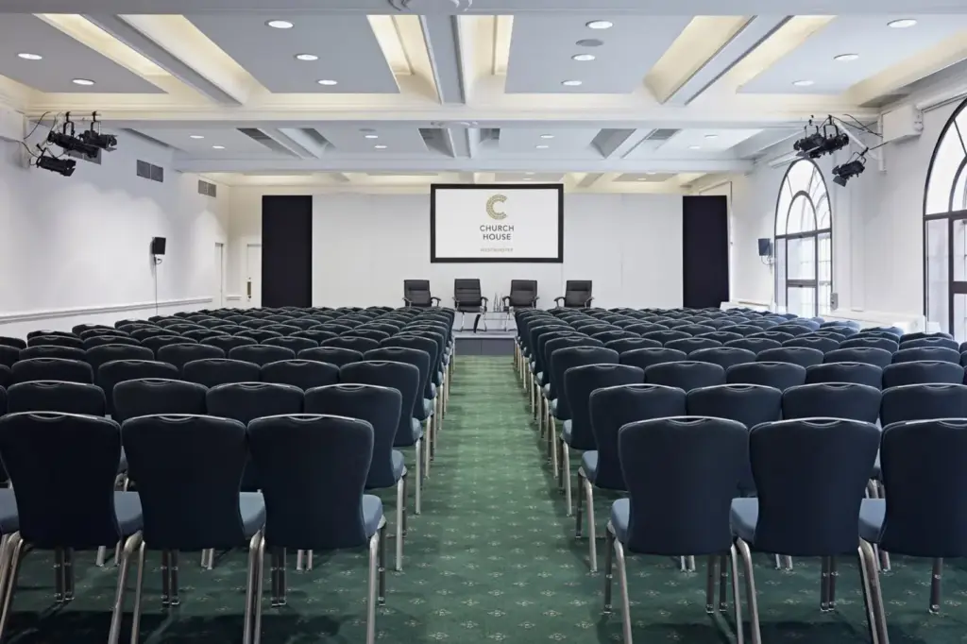
Images: Church House Westminster.
- Largest room
- 600 (theatre style, Assembly Hall)
- Event spaces
- 17
Visit website (opens in a new tab) churchhouseconf.co.uk
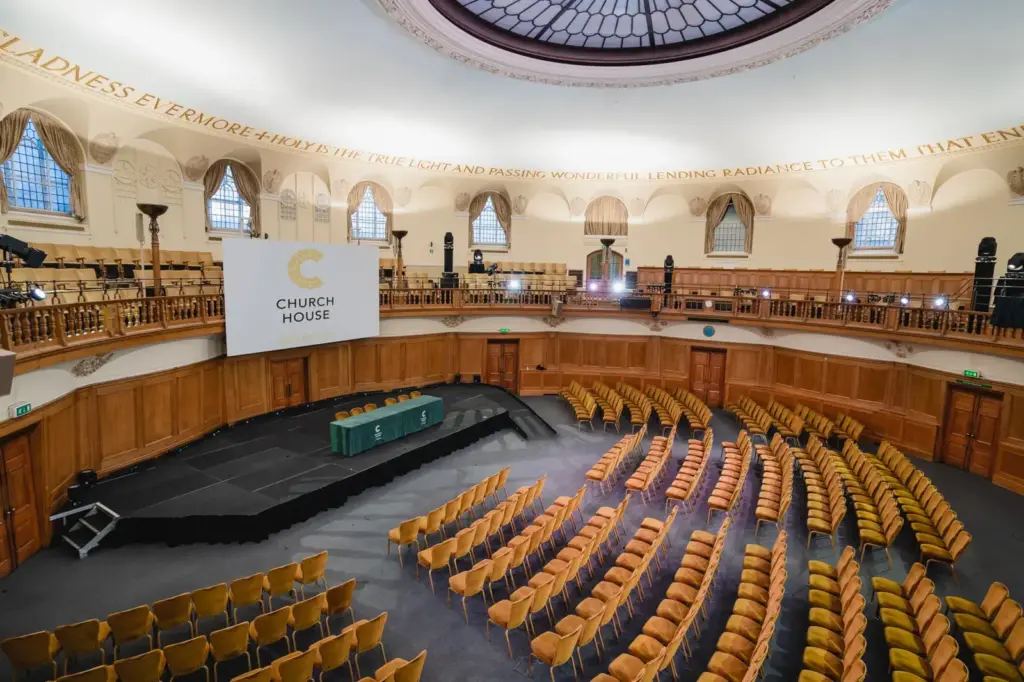
You can put a 600-seat plenary under a glass dome and run your breakouts, catering and exhibition stands in the same building, a five-minute walk from St James’s Park station. Searcys catering and the venue’s own AV team come with every booking, the venue says, so you deal with one coordinator rather than separate suppliers. Church House Westminster is a Grade II listed building in Dean’s Yard, next to Westminster Abbey, run as an events business by the charity that owns it.
Event spaces and capacities
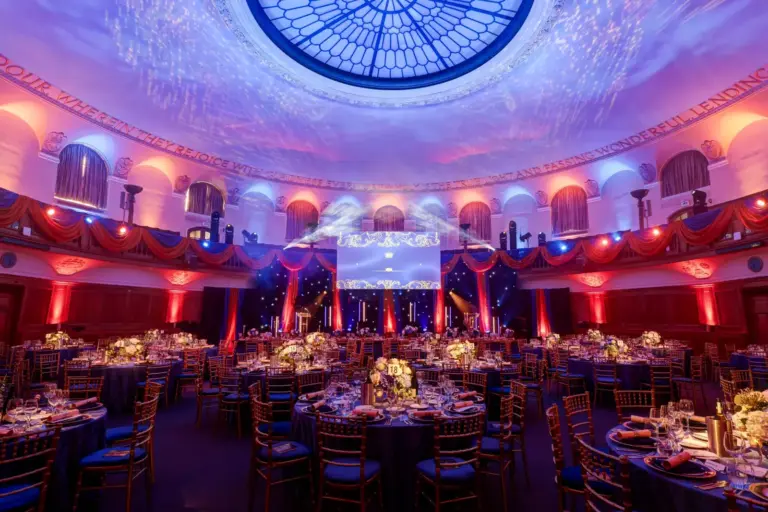
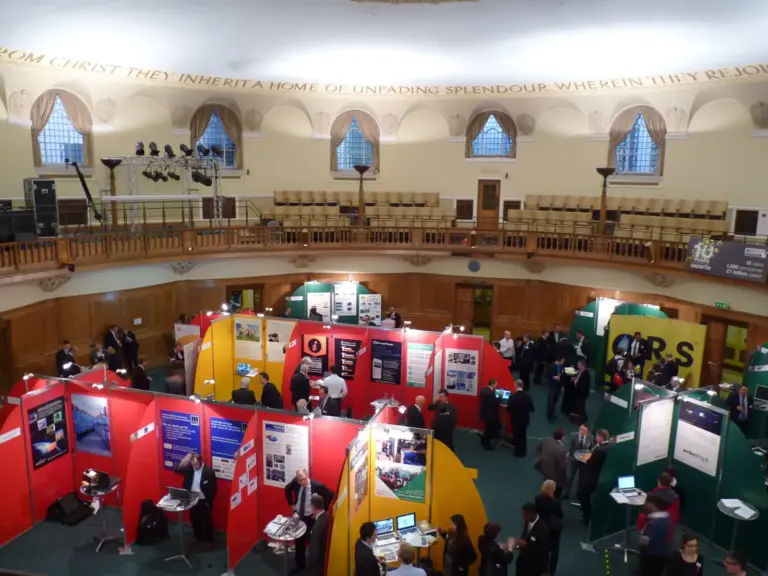
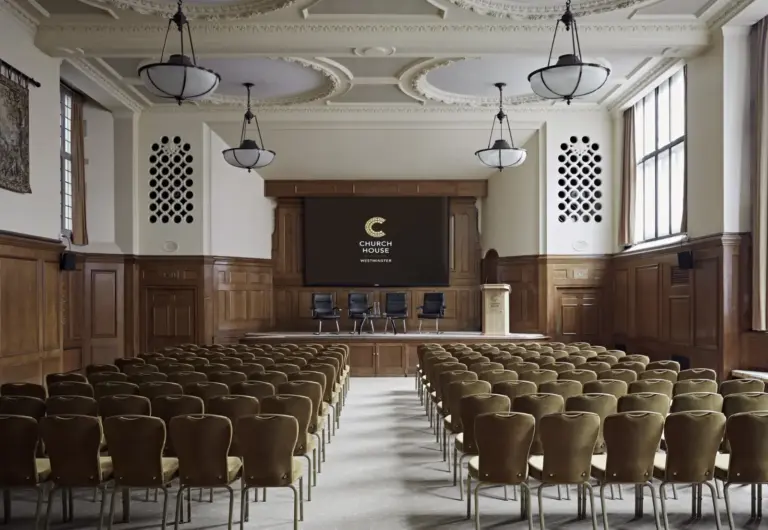
You get a wide spread of sizes under one roof. The venue advertises 19 event spaces over three floors and publishes details for the 17 below, from the 519 m² Assembly Hall down to six-seat boardrooms. The Assembly Hall seats 600 theatre style (468 on the floor and 132 in the gallery), 372 for dinner and 550 standing. The Hoare Memorial Hall next door seats 270 theatre style with its gallery and is often booked with the Assembly Hall for drinks before dinner. On the lower ground floor the Harvey Goodwin Suite links to the Robert Runcie Room by a private staircase, and the Temple Room sits beside them. The venue shows the Assembly Hall set with shell scheme stands for exhibitions, but does not publish a separate exhibition area.
| Space | Area (m²) | Theatre | Reception | Banquet | Classroom | Cabaret |
|---|---|---|---|---|---|---|
| Assembly Hall | 519 | 600 | 550 | 372 | 198 | 208 |
| Hoare Memorial Hall | 228 | 270 | 250 | 150 | 90 | 104 |
| Harvey Goodwin Suite | 228 | 180 | 250 | 150 | 72 | 96 |
| Robert Runcie Room | 161 | 60 | 120 | 80 | 30 | 48 |
| Bishop Partridge Hall | 132 | 120 | 150 | 90 | 60 | 56 |
| Convocation Hall | 85 | 100 | 90 | 60 | 42 | 48 |
| Council Room | 48 | 45 | 40 | 36 | 24 | 24 |
| Abbey Room | 48 | 45 | 40 | 36 | 24 | 24 |
| Westminster Room | 47 | 40 | 40 | 30 | 24 | 24 |
| Temple Room | 34 | 130 | – | – | – | 80 |
| Charter Room | 31 | 25 | – | 12 | – | 16 |
| Sir Herbert Baker Room | 31 | 25 | 20 | 20 | 18 | 16 |
Show all 17 spaces
| Space | Area (m²) | Theatre | Reception | Banquet | Classroom | Cabaret |
|---|---|---|---|---|---|---|
| Jubilee Room | 25 | 20 | – | 12 | 9 | 16 |
| Bishops Robing Room | 25 | 20 | – | – | – | – |
| Canterbury Room | 22 | – | – | – | – | – |
| York Room | 19 | – | – | – | – | – |
| College Room | 15 | – | – | – | – | – |
Capacities as published by the venue. Source: churchhouseconf.co.uk (assembly hall, hoare memorial hall, harvey goodwin suite, robert runcie room, bishop partridge hall, convocation hall).
Capacities as published by the venue on its spaces page and each room page, checked 30 October 2026. Boardroom, seated buffet and dinner dance figures are in the room notes. Cabaret is based on tables of eight and dinner on tables of twelve.
Getting there and parking
Your delegates can walk in from two Tube stations. St James’s Park station is about five minutes on foot and Westminster about seven, both on the District and Circle lines, with the Jubilee line at Westminster. Victoria is roughly 15 minutes’ walk along Victoria Street, and Waterloo and Charing Cross are about 20 minutes. Buses 88 (Great Smith Street), 11, 24, 148 and 211 (Victoria Street) and 3, 77A and 159 (Millbank) stop nearby. The main entrance is the archway into Dean’s Yard opposite the Abbey; you can also enter from Great Smith Street, where the Harvey Goodwin Suite has its own door and the North Door has a wheelchair ramp. There is no car park for guests: the venue points drivers to public parking at 3 Abbey Orchard Street, six minutes away, and keeps a few disabled spaces in its garage, which also has bike racks for staff and delegates.
Catering, AV and accommodation
You do not need to source a caterer or a production company. Searcys is the exclusive caterer, offering breakfasts, working lunches, bowl food, canapés, afternoon tea and three-course dinners, and the venue says Searcys holds a three-star Sustainable Restaurant Association rating. The in-house production team handles staging, lighting, sound, 4K and HD screens, live streaming and hybrid set-ups, and the Assembly Hall has a floating screen and wiring to every other room. There are no bedrooms, but the venue has agreed discounts with The Wellington and the Blue Orchid collection (5%), Conrad London St. James (12%) and County Hall by Marriott (12% on two room types). The venue says it reached net zero in 2024, holds Platinum ECOsmart accreditation from Greengage and can give every event a carbon report. Its accessibility notes cover three lifts with induction loops, accessible toilets on two floors, stage ramps and evacuation chairs.
What to ask before you book
- Which Assembly Hall dinner dance figure applies to your layout, 336 or 300, and the same for the Hoare Memorial Hall theatre count (270 or 230).
- How many of your 600 theatre seats would be in the gallery, and whether gallery sightlines suit your stage and screen.
- What the Temple Room really holds, since it is listed at 34 m² yet 130 theatre style.
- Whether any guest needs the Jubilee Room, the one space listed as not wheelchair accessible, and how many garage disabled spaces you can reserve.
- For a charity dinner, whether your date fits the Recognition Monday rate of £139 plus VAT a head (180 to 320 guests) and what its basic AV package covers.
- Where exhibition stands go in the Assembly Hall, and how stand builders load in through Dean’s Yard or Great Smith Street.
Related on Events Review
- Conference venues in London
- Historic event venues
- Conference and exhibition venues
- QEII Centre
- The QEII Centre for a Westminster business event
- IET London: Savoy Place
- RCP London Events
- The Brewery
- Business Design Centre
- Turn venue accessibility claims into a usable event plan
- Choose the venue around the event, not the headline capacity
Sources: churchhouseconf.co.uk, Assembly Hall, Hoare Memorial Hall, location, catering, AV, offers, sustainability, checked 30 October 2026.
Where to find Church House Westminster
Map loads here.
Dean's Yard, Westminster, London SW1P 3NZ
View a larger map (opens OpenStreetMap in a new tab) Get directions (opens OpenStreetMap in a new tab)