10 Union Street is a venue in London. It is listed under conference and exhibition venues.
Photos of 10 Union Street
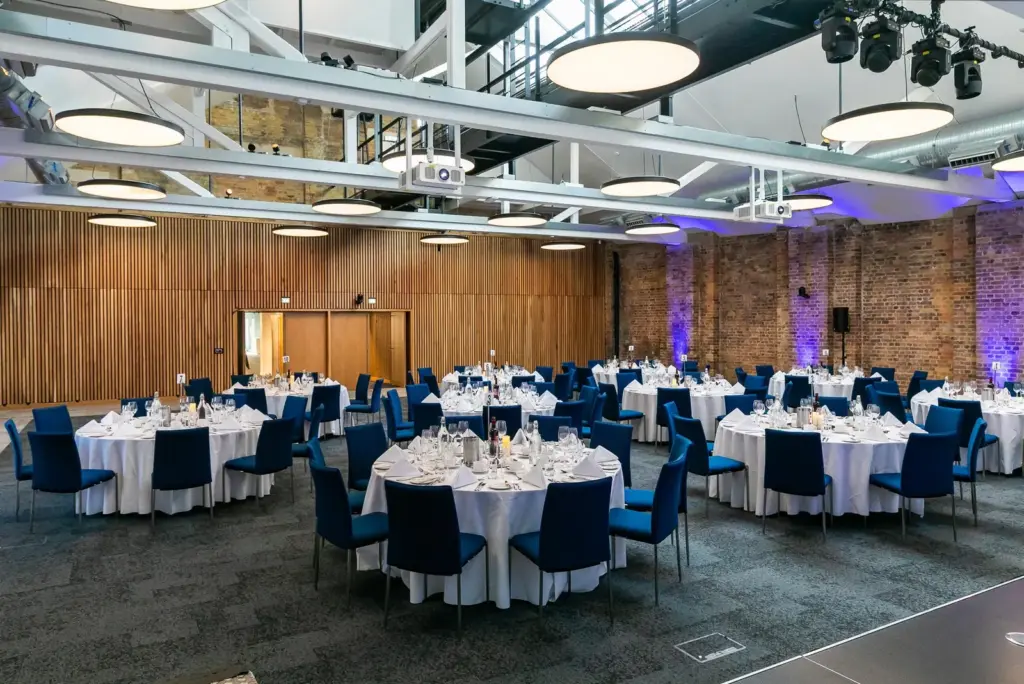
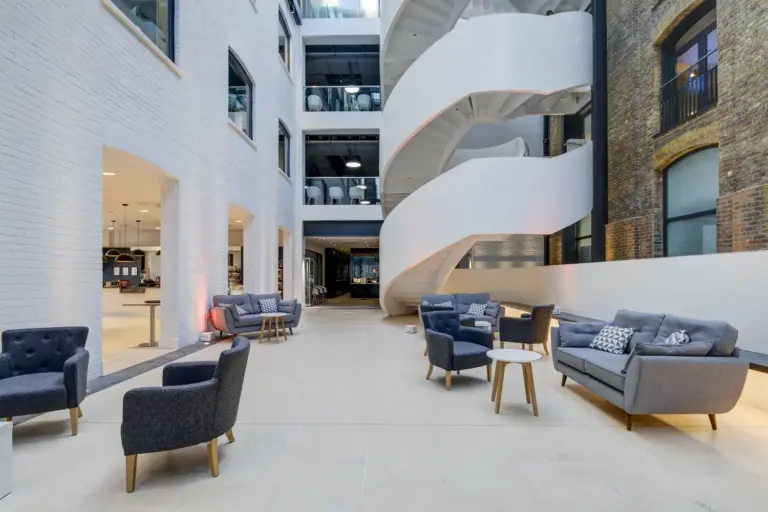
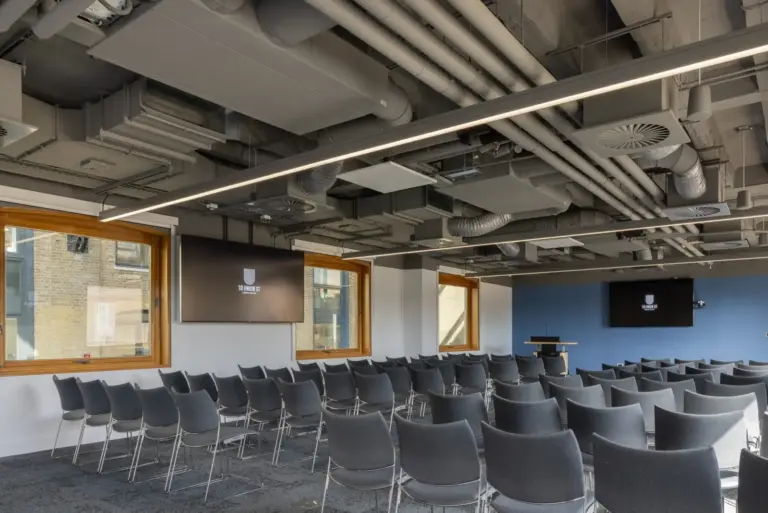
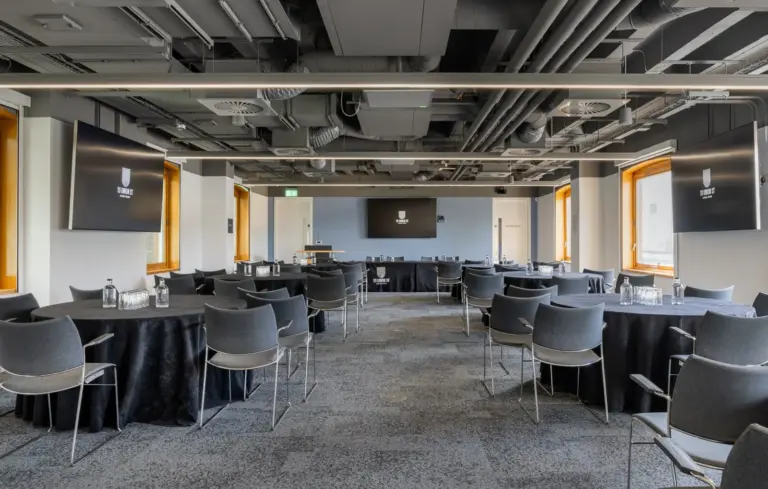
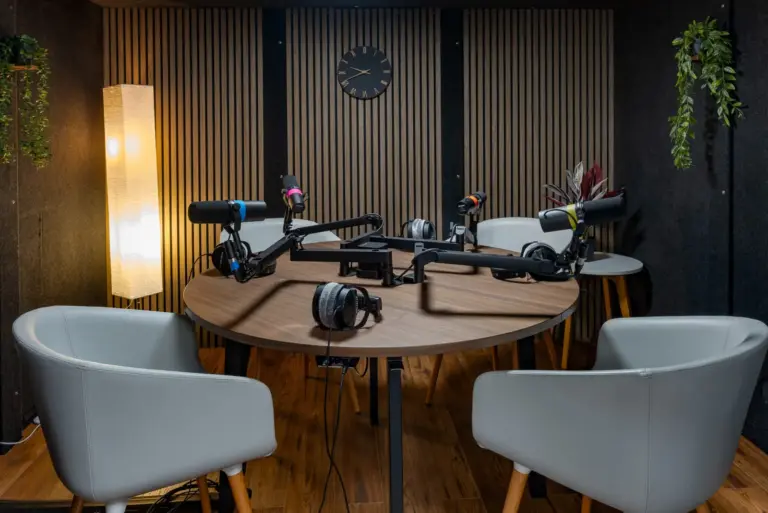
See all 6 photos
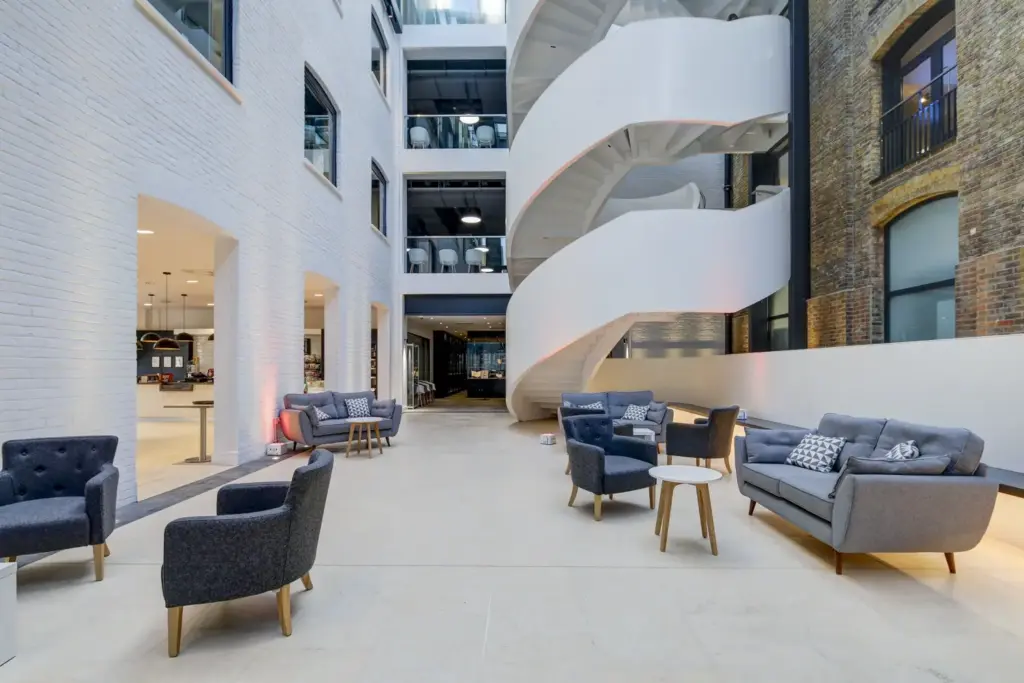
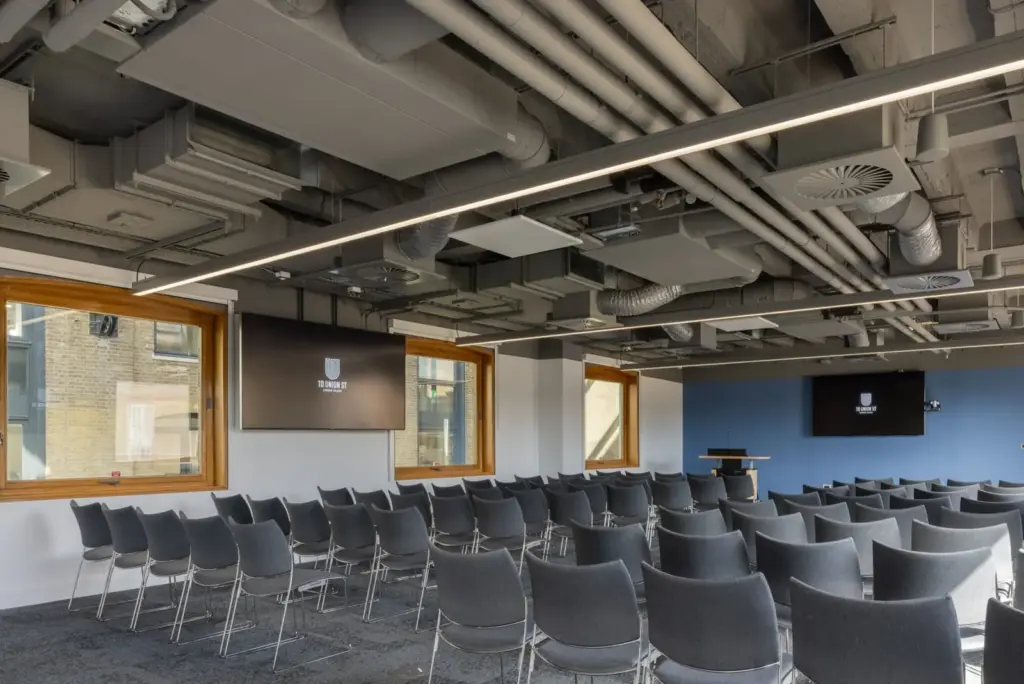
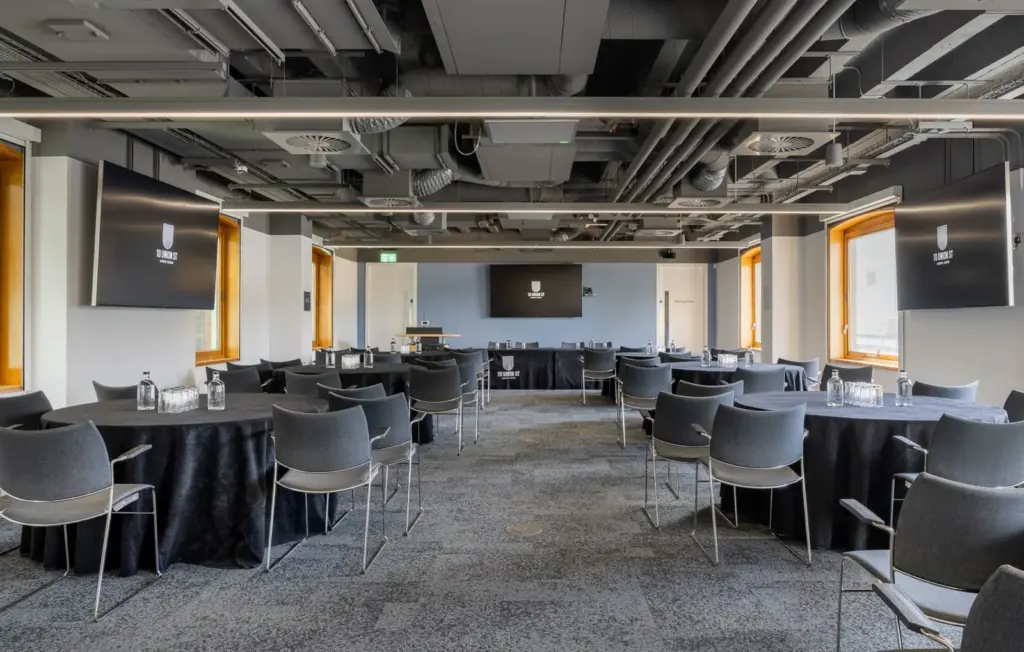
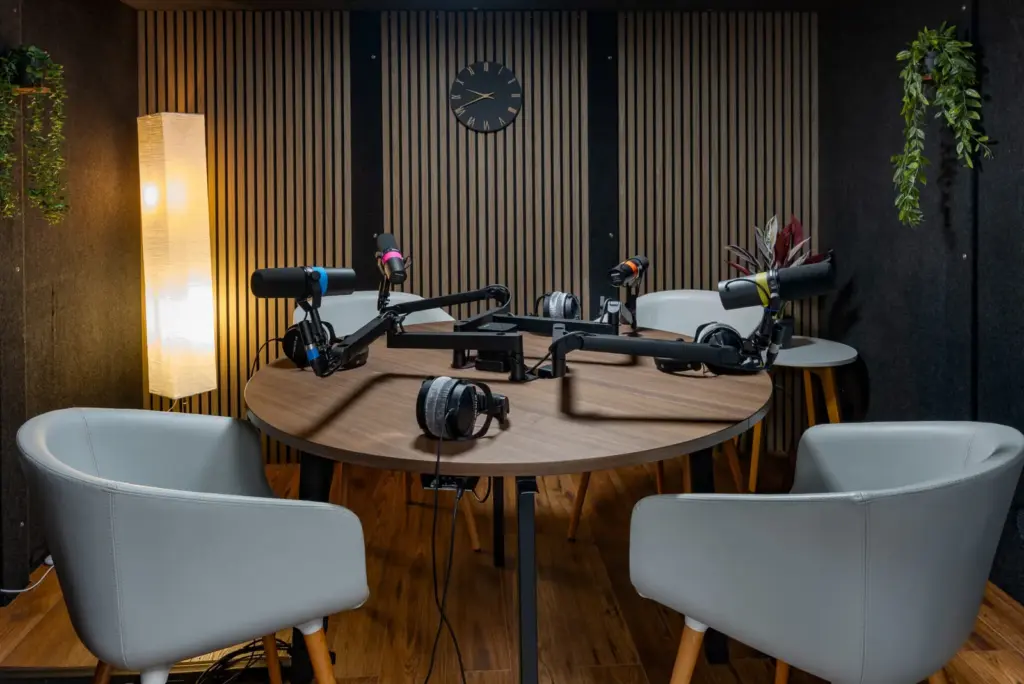
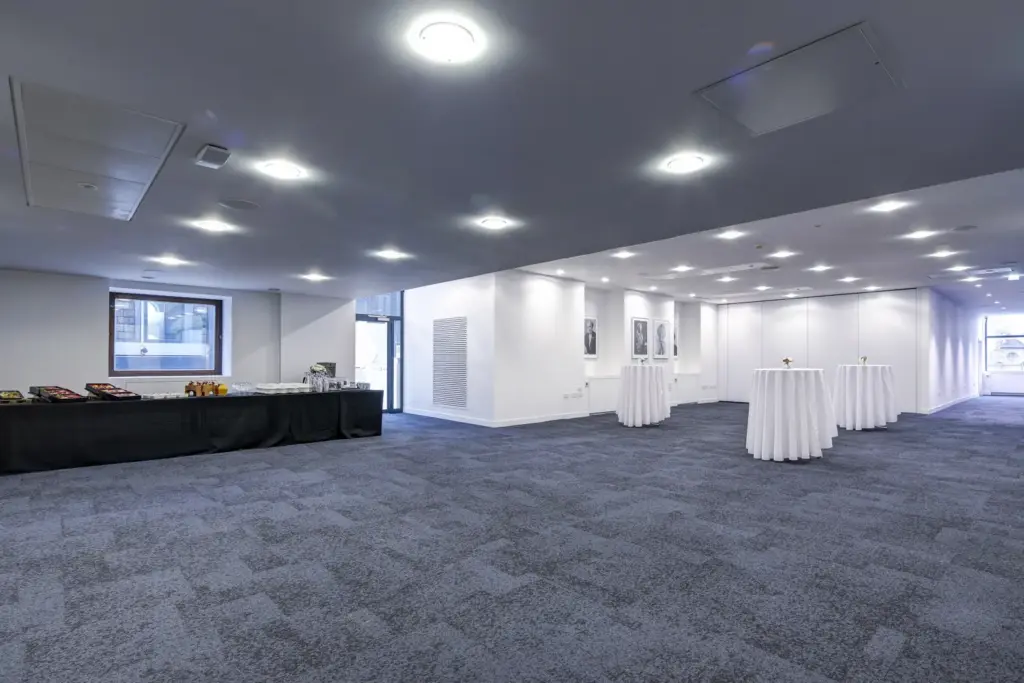
Images: 10 Union Street.
- Largest room
- 300
- reception, Main Hall Foyer Area
- Event spaces
- 16
Visit website (opens in a new tab) 10unionstreet.co.uk
You can run a conference, feed it and film it in one building, within 5 minutes of London Bridge and Borough stations. You get 13 spaces for up to 280 people, with daylight and built-in AV in all of them according to the venue, and food from its in-house caterer Graysons. The rooms sit within 10-18 Union Street in SE1, home of the Royal College of Obstetricians and Gynaecologists since November 2019, a short way from Borough Market.
Event spaces and capacities
You can scale from a 12-seat boardroom to a 280-seat theatre without changing address, and join rooms as your programme changes. The Main Hall, in the original hop warehouse on the third floor, takes 280 theatre style, or 240 for dinner, which falls to 192 once a stage goes in. Its foyer comes with the hire, so registration and catering have a home next to the hall. The foyer also takes up to 300 standing and can hold an exhibition, though the venue gives no exhibition area. The venue counts 13 spaces; its list has 14 entries, showing rooms 102, 103, 202 and 203 both singly and joined. It describes three floors linked by a spiral staircase and says they are fully accessible by lift, and most rooms list access to family and prayer rooms.
| Space | Theatre | Reception | Banquet | Cabaret |
|---|---|---|---|---|
| The Main Hall | 280 | – | 240 | – |
| Main Hall Foyer Area | – | 300 | – | – |
| The Atrium | – | 200 | 80 | – |
| 101 | 100 | 70 | 70 | 72 |
| 102 | 24 | – | – | – |
| 103 | 40 | – | – | – |
| 102 + 103 | 60 | 50 | 40 | 40 |
| 104 + 105 | 110 | 80 | 80 | 72 |
| 201 | 100 | 70 | 70 | 72 |
| 202 | 24 | – | – | – |
| 203 | 40 | – | – | – |
| 202 + 203 | 60 | 50 | 40 | 40 |
| 204 + 205 | 70 | 80 | 80 | 72 |
Also available: G01, Podcast booth, Digital studio (capacities not published).
Capacities as published by the venue. Source: 10unionstreet.co.uk (conferences, venue hire, digital studio).
Capacities as published by the venue on its spaces page, checked 11 November 2026, with the Main Hall theatre figure from its conferences page. A dash means the venue does not publish that figure. It publishes no floor areas. Its spaces page still says floor plans are coming soon, and neither the factsheet in its 2025 venue booklet nor the building plan from the Royal College of Obstetricians and Gynaecologists gives room dimensions.
Getting there and parking
Your delegates can arrive by rail, Tube, bus or bike without needing a car. London Bridge and Borough Tube stations, on the Jubilee and Northern lines, are both within 5 minutes, and London Bridge is the nearest main line station. Buses 21, 35, 47, 78, 133, 343, N21 and N133 serve the area. Cyclists get bicycle storage at the venue, on Cycle Quiet Way 14 and close to Cycle Super Highway 7, with Santander docking stations nearby. For drivers, the venue points to NCP London Bridge on Kipling Street, 6 minutes’ walk away, and its directions page mentions no on-site parking or loading bay.
Catering, AV and accommodation
You can buy a day with room, kit and catering bundled. The day delegate rate covers a function room from 09.00 to 17.00, screen, projector, PA, flipchart, arrival pastries, breaks and a hot fork buffet, with minimum numbers but no published price. A Monday and Friday catering package costs £53 plus VAT per person for at least 20 guests, excluding room hire, for new direct bookings up to 26 February 2027 and not for agencies.
Graysons cooks in-house under Head Chef Jason Bunting and offers bespoke menus. The Main Hall has two 12,600-lumen projectors, two 4 x 2.5m screens, a PA and a dedicated AV technician; smaller rooms mostly list an 85-inch monitor and in-room PC, and many are listed as hybrid ready. The digital studio has three cameras and autocue with onsite technicians included, though the venue suggests you bring your own producer. It and the four-person podcast booth can be hired without any other room. The website lists no bedrooms, so plan hotels separately.
If your brief asks about sustainability, the venue says its electricity is 100% renewable, that new building systems cut CO2 emissions by 43%, and that front of house is plastic free. It names no ISO 20121 or Green Tourism certificate.
What to ask before you book
- Which figure holds for your layout? Room 103 is listed at 40 theatre but described as 42, joined 102 and 103 at 60 but also 66, and room 204 + 205 at 70 against a stated 60.
- Which spaces deliver the 300-person conference and 350-person reception quoted on other pages, when the Main Hall is given as 280 theatre and its foyer as 300 standing? The dinners page also stops at 200, against 240 for the hall.
- How do equipment and exhibition stands reach the third-floor Main Hall, how big is the lift, and what are the loading and delivery times on Union Street?
- Where is the hearing support system fitted? It is listed for rooms 101, 105, 201 and 205 and the Main Hall, so check before you allocate sessions to other rooms.
- What are the floor areas and floor plans? You will need them for stand layouts, and the site says they are coming soon.
- Can your dates and booking route use the Monday and Friday package, and what does room hire add for your numbers?
Related on Events Review
- Conference venues in London
- Conference and exhibition venues
- Business Design Centre
- QEII Centre
- Church House Westminster
- IET London: Savoy Place
- RCP London Events
- The Brewery
- Choose the venue around the event, not the headline capacity
- Turn venue accessibility claims into a usable event plan
Sources: 10unionstreet.co.uk, spaces, conferences, where to find us, catering, about us, checked 4 November 2026; spaces, room pages, PDFs and floor-plan status rechecked 11 November 2026.
Where to find 10 Union Street
Map loads here.
10 Union Street, London SE1 1SZ
View a larger map (opens OpenStreetMap in a new tab) Get directions (opens OpenStreetMap in a new tab)