Royal Institution is a venue in London. It is listed under historic event venues and unusual event venues.
Photos of Royal Institution
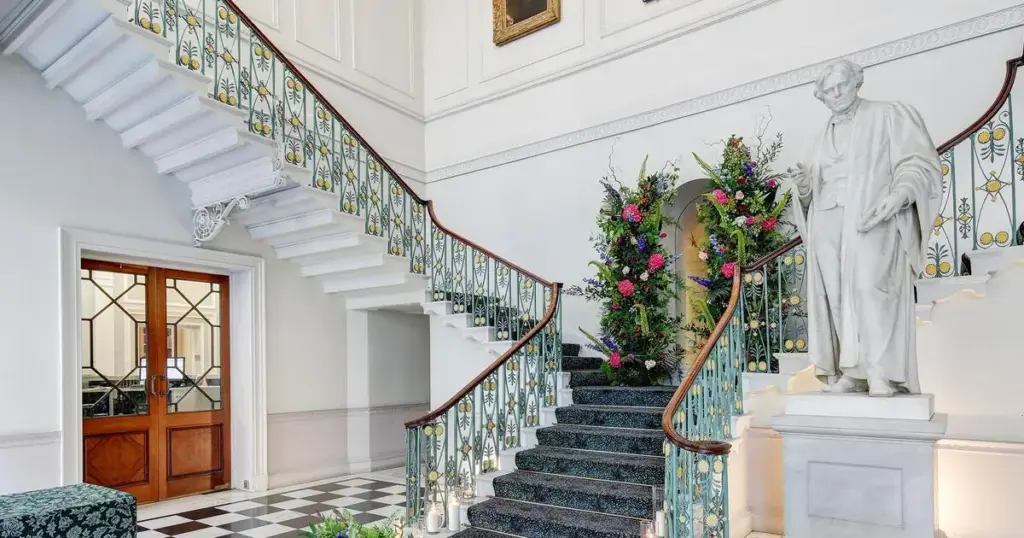
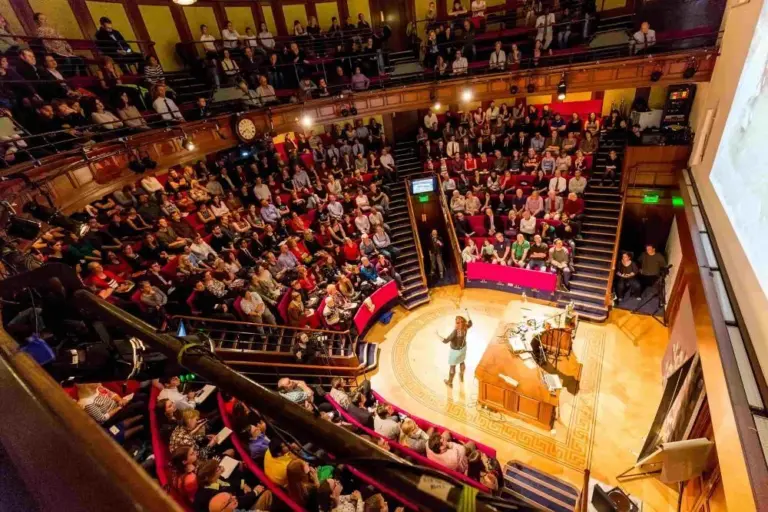
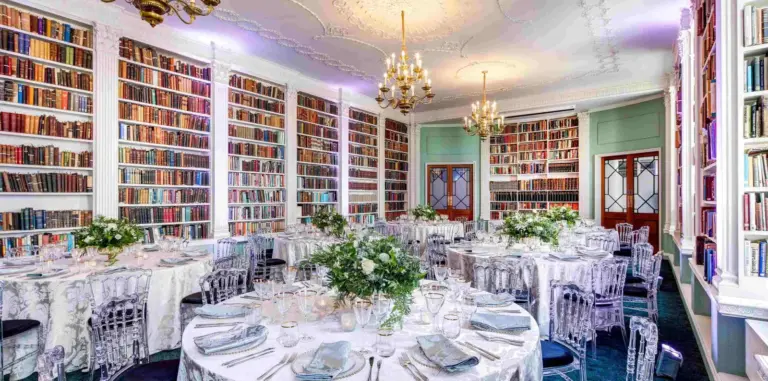
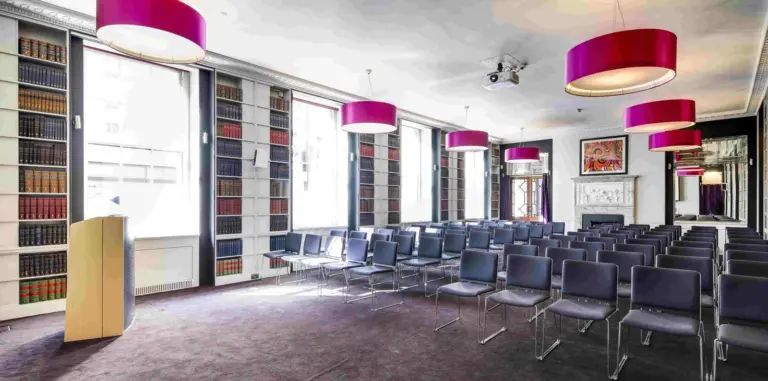
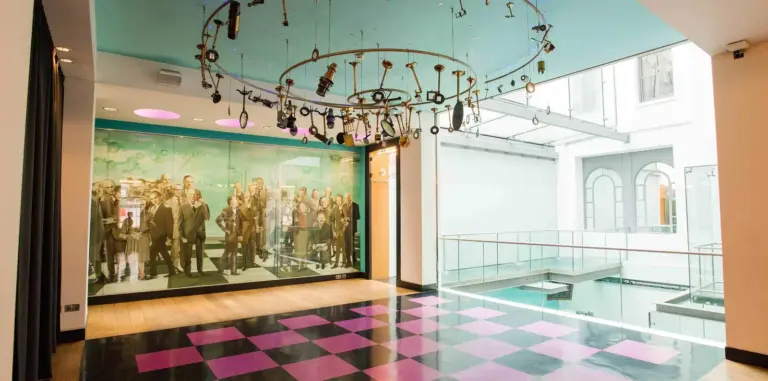
See all 8 photos
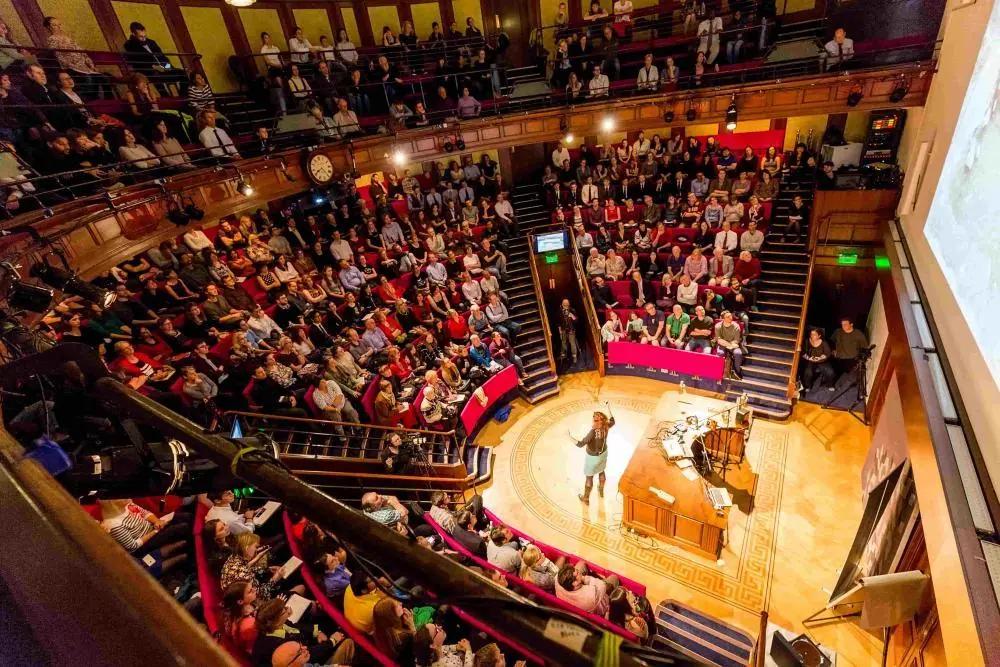
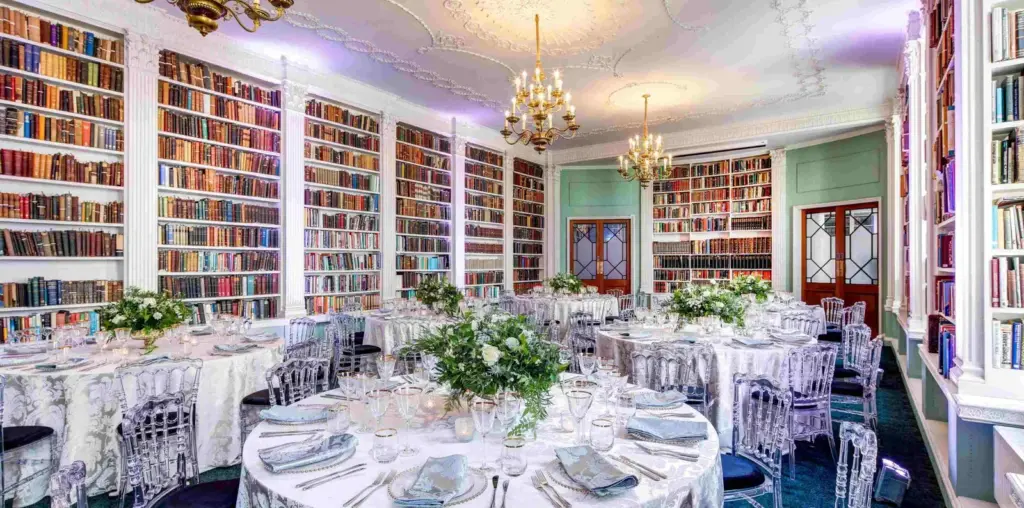
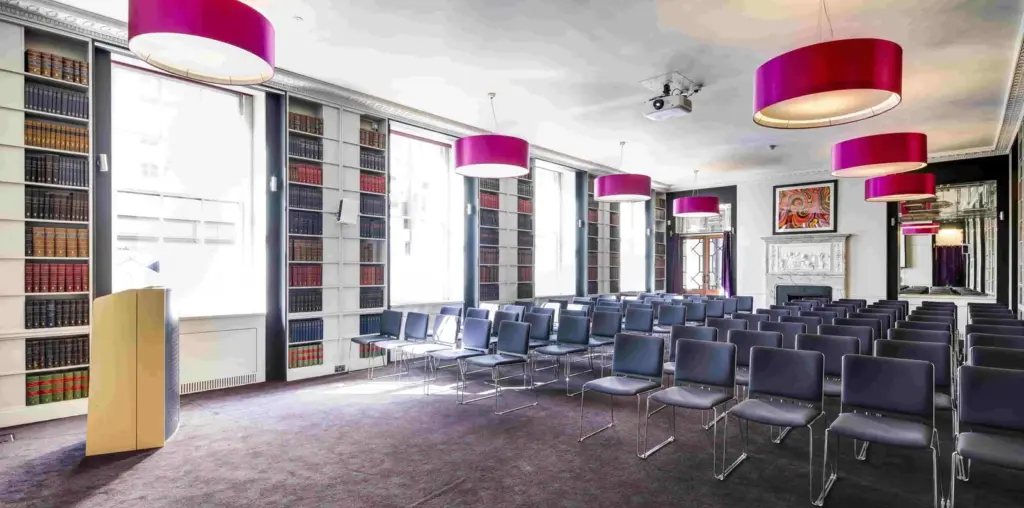
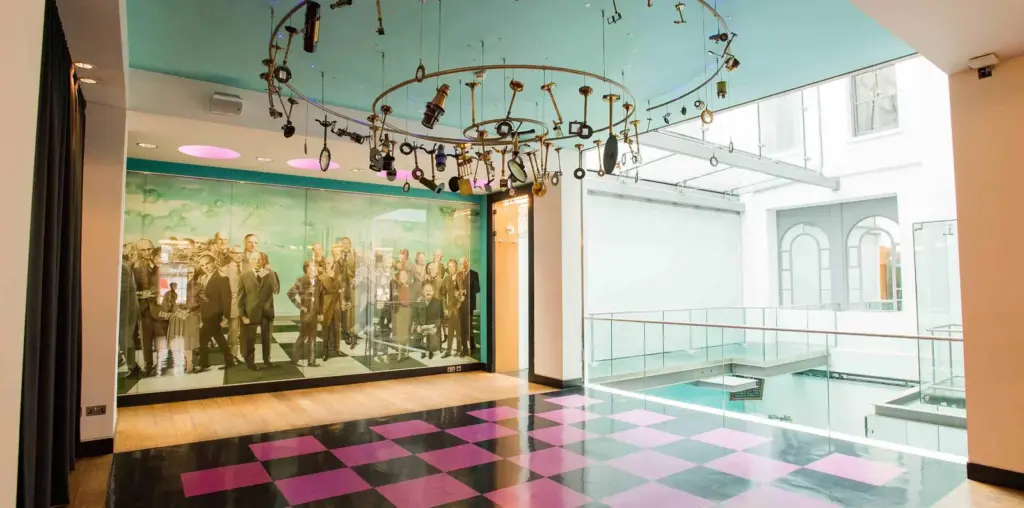
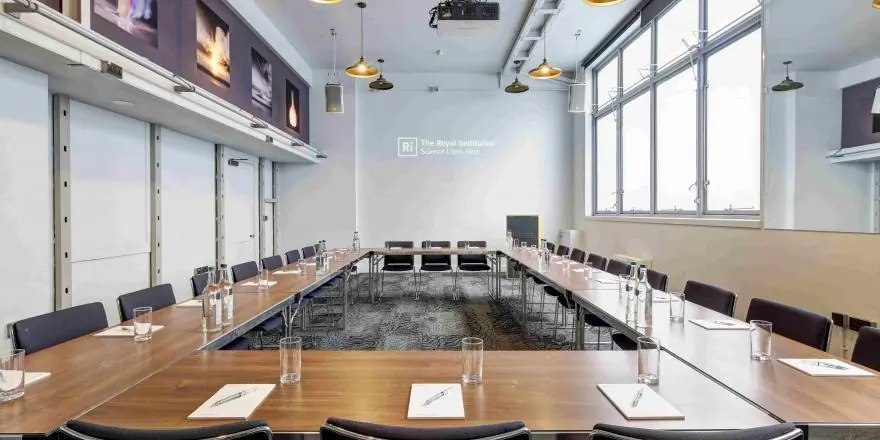
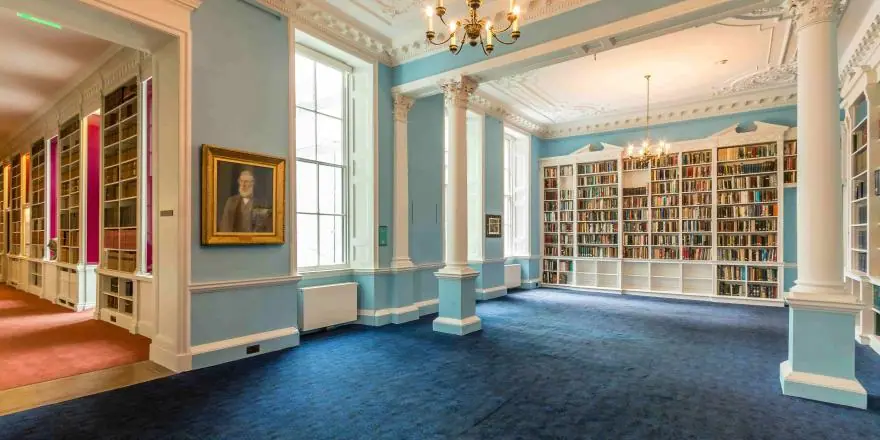
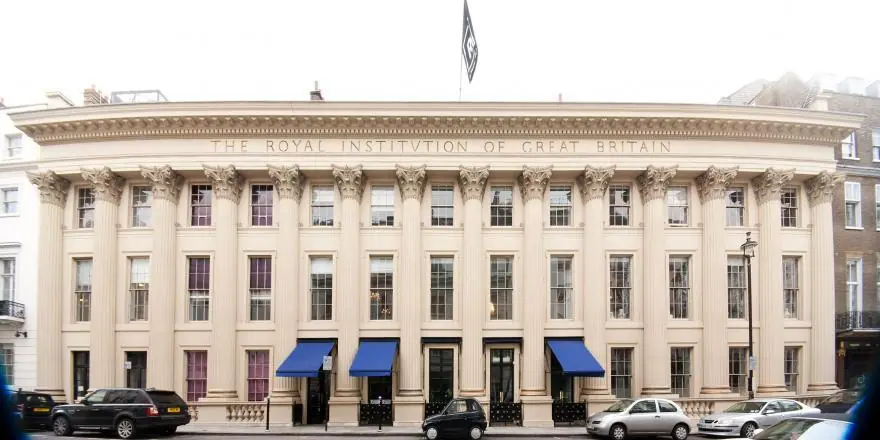
Images: Royal Institution.
- Largest room
- 400
- theatre style, The Theatre
- Event spaces
- 10
Visit website (opens in a new tab) rigb.org
You can run a 400-seat conference in a working lecture theatre in Mayfair and move your guests to period rooms for lunch, breakouts or dinner without leaving the building. The in-house team covers event management, AV and catering through Searcys, so you deal with one venue team rather than several suppliers. The Royal Institution is a science charity at 21 Albemarle Street, a five-minute walk from Green Park station, and it says all venue hire income goes back into its charitable work.
Event spaces and capacities
You can choose from ten bookable spaces across three floors, from the 25.7 m² Speaker’s Room to the Theatre, which the venue says has a fixed capacity of 400 on a steep two-tier rake with in-house AV and a technician included. The Library, Georgian Room and Writing Room on the first floor connect, so you can use them as one dining and reception suite or as separate breakouts. On the ground floor the Conversation Room seats 100 theatre style and pairs with the Mezzanine for catering. On the lower ground floor the Atrium opens onto the Faraday Museum, which is included when you hire it. The venue also sells First Floor exclusive hire and full-building exclusive hire. It does not publish a separate exhibition hall.
| Space | Area (m²) | Theatre | Reception | Banquet | Classroom | Cabaret |
|---|---|---|---|---|---|---|
| The Theatre | – | 400 | – | – | – | – |
| Conversation Room | 90 | 100 | 120 | 80-96 | 54 | 56 |
| Library | 86 | 90 | 100 | 80-96 | 50 | 36 |
| Georgian Room | 75 | 42 | 80 | 40-48 | – | – |
| Demonstration Room | 60 | 60 | 60 | 40-48 | 40 | 28 |
| Sunley Room | 56 | 45 | 50 | 40-48 | 24 | 28 |
| Writing Room | 29 | 30 | 20 | 20-24 | 12 | 12 |
| Speaker's Room | 26 | 15-20 | 20 | 10-12 | 12 | 7-8 |
| Atrium and Exhibition | – | 50 | 120 | – | – | – |
| Mezzanine | – | – | 100 | – | – | – |
Capacities as published by the venue. Source: venue.rigb.org (theatre, conversation room, library, georgian room, demonstration room, sunley room).
Boardroom layouts as published are Library 38, Conversation Room 36, Demonstration Room 30, Sunley Room 14-16, Writing Room 12 and Speaker’s Room 12. Capacities as published by the venue on its spaces pages, checked 14 November 2026. Floor plans are in the venue’s floor plan PDF.
Getting there and parking
Your delegates can reach you without a car, with five Tube lines within a ten-minute walk. The venue says Green Park (Jubilee, Victoria and Piccadilly lines) is five minutes on foot, and Piccadilly Circus and Oxford Circus are within ten minutes. Buses 9, 14, 19, 22 and 38 run along Piccadilly at the end of Albemarle Street, and there is cycle parking round the corner on Bond Street. The building has no parking and sits inside the Congestion Charge zone. The Ri advises against driving and names public car parks at Old Burlington Street and Arlington Street. Blue Badge holders have four bays on Mayfair Place and three on Cork Street. Albemarle Street has metered parking, so drop-offs are limited.
Both entrances on Albemarle Street have double doors, and a lift in the Atrium serves all public floors with announced levels. The Theatre has space for four wheelchair users and an induction loop, and accessible toilets are on the ground floor.
Catering, AV and accommodation
You get catering, bar service and AV from one in-house team. The Ri asks all events to use its catering partner Searcys and says it may consider outside caterers only in special circumstances. Its in-house AV technicians run the rooms, and the Library and Conversation Room include a screen and PA in the hire. The venue offers three day delegate rates that bundle room hire, AV and catering, and gives registered UK charities 10% off room hire. Normal event hours are 7am to 10pm, with later finishes on request, and you get up to one hour before and after your booking for set-up and breakdown. You can add a curator’s tour or a live science demonstration. There are no bedrooms and no outdoor space.
What to ask before you book
- The Theatre page gives 400 in its text but 440 in its capacity panel, so confirm the seat count for your layout once the four wheelchair positions and any camera platforms are allowed for.
- Deliveries are accepted no more than 24 hours before your event and nothing can be stored afterwards, so plan when your print and branding will arrive and be collected.
- Ask which day delegate rate fits your numbers and what each of the three includes, since the venue does not publish the prices.
- If you need a specialist caterer, raise it at enquiry stage, because Searcys is the default and outside caterers are by exception.
- Check whether exclusive hire is needed to keep the Faraday Museum closed to the public, which the venue says happens for special events or exclusive hire.
- For filming or livestreams, ask which areas and artworks are excluded for copyright reasons and sign the location release form early.
Related on Events Review
- Conference venues in London
- Historic event venues
- Conference and exhibition venues
- RCP London Events
- IET London: Savoy Place
- Church House Westminster
- QEII Centre
- The Brewery
- Business Design Centre
- Turn venue accessibility claims into a usable event plan
- Choose the venue around the event, not the headline capacity
Sources: Ri Venue spaces and room pages, Our Venue FAQs, Your Event FAQs, suppliers, Ri visit and accessibility page and rigb.org venue hire, checked 14 November 2026.
Where to find Royal Institution
Map loads here.
21 Albemarle Street, London W1S 4BS
View a larger map (opens OpenStreetMap in a new tab) Get directions (opens OpenStreetMap in a new tab)