
Royal Liver Suite is a venue in Liverpool. It is listed under historic event venues and unusual event venues.
Photos of Royal Liver Suite
See all 7 photos
Images: Royal Liver Suite.
- Largest room
- 40 (reception, Boardroom (9th floor))
- Event spaces
- 4
Visit website (opens in a new tab) royalliversuite.com
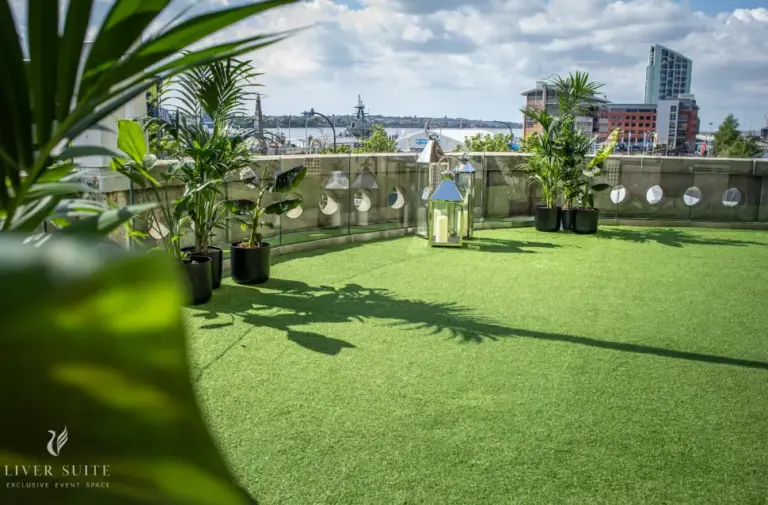
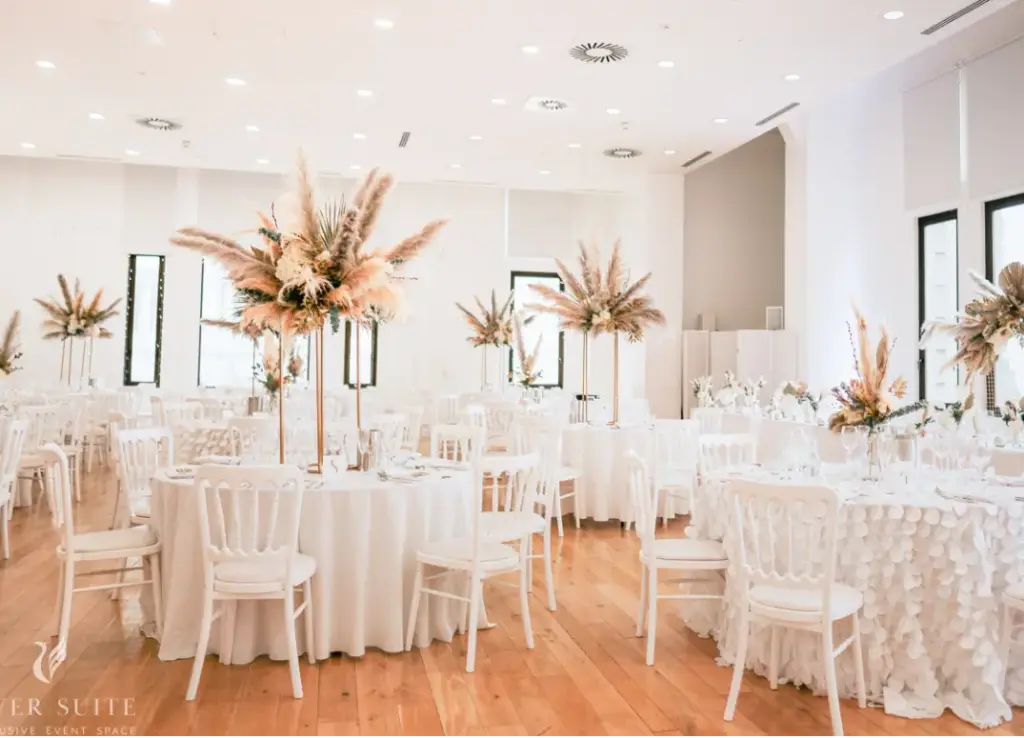
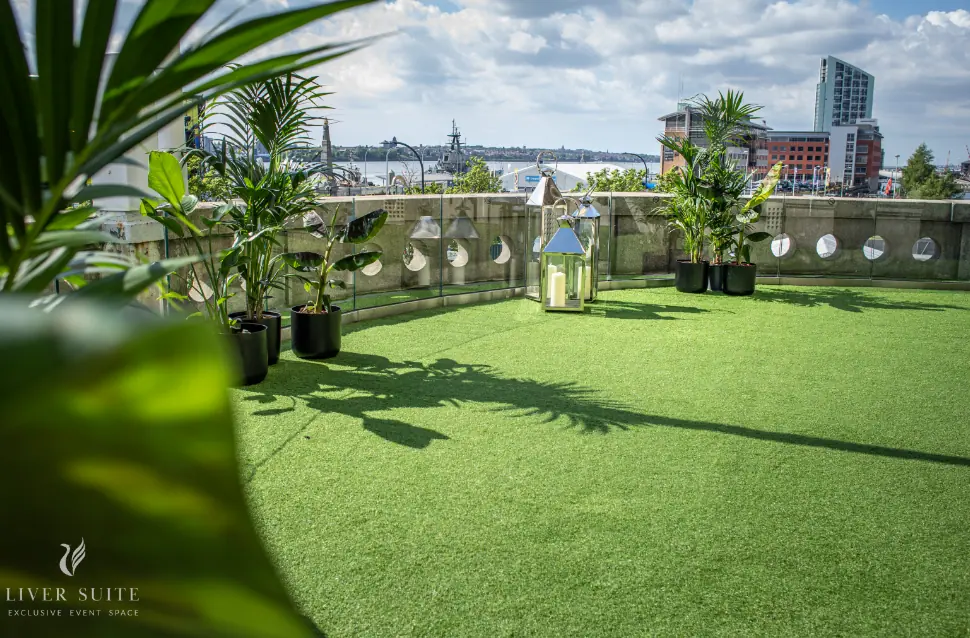
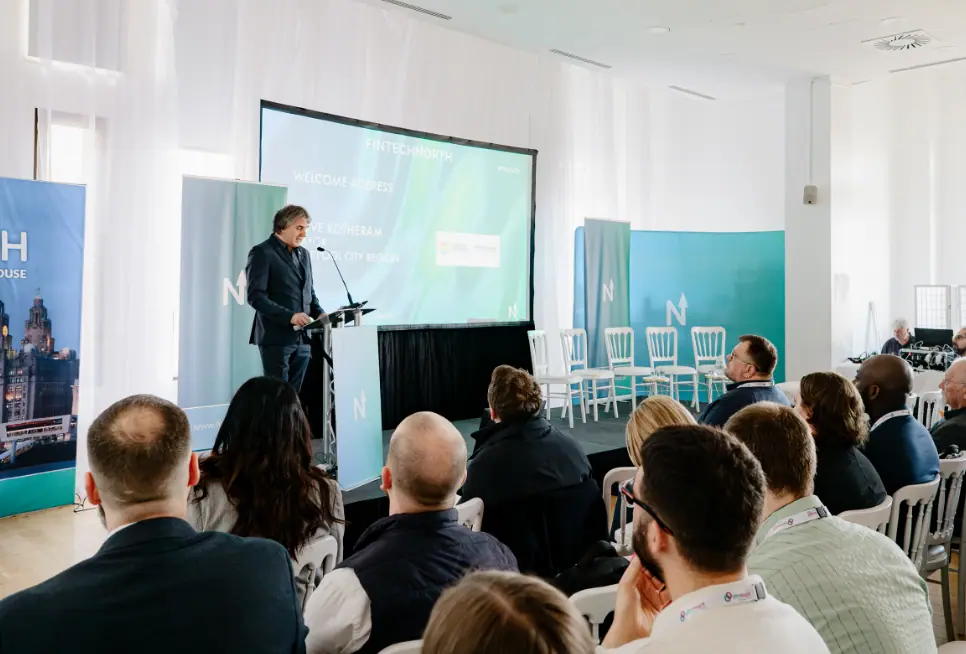
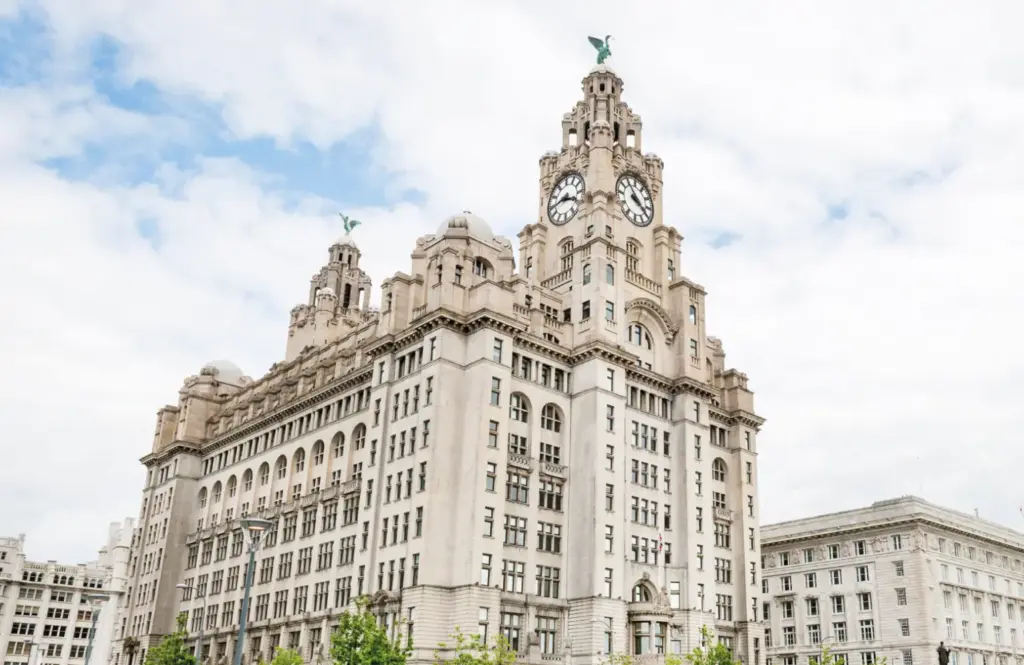
You can put delegates on the first floor of the Royal Liver Building with a private balcony facing the River Mersey, and take the whole floor for up to 200 guests, or 240 in some layouts, without sharing it with another event. The spaces are white and neutral with glass frontage, so you can brand them fully for a launch or awards night, and the in-house kitchen and bar cover dinners and receptions without a second supplier. Royal Liver Suite, also called Liver Suite, runs events inside the Grade I listed building at Pier Head, completed in 1911 and one of the Three Graces on Liverpool’s waterfront.
Event spaces and capacities
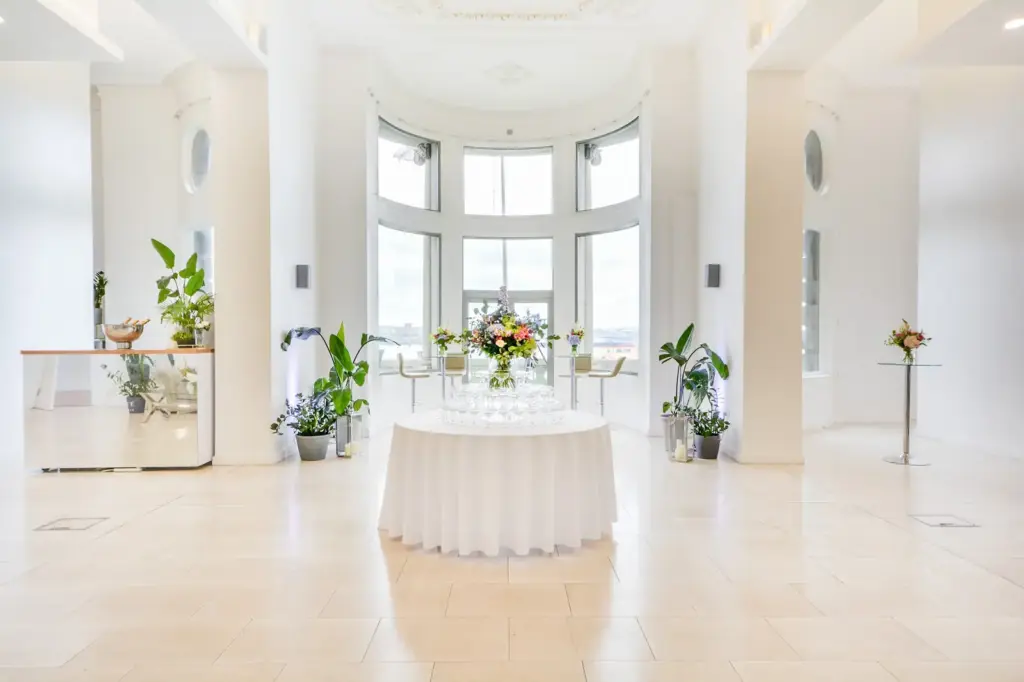
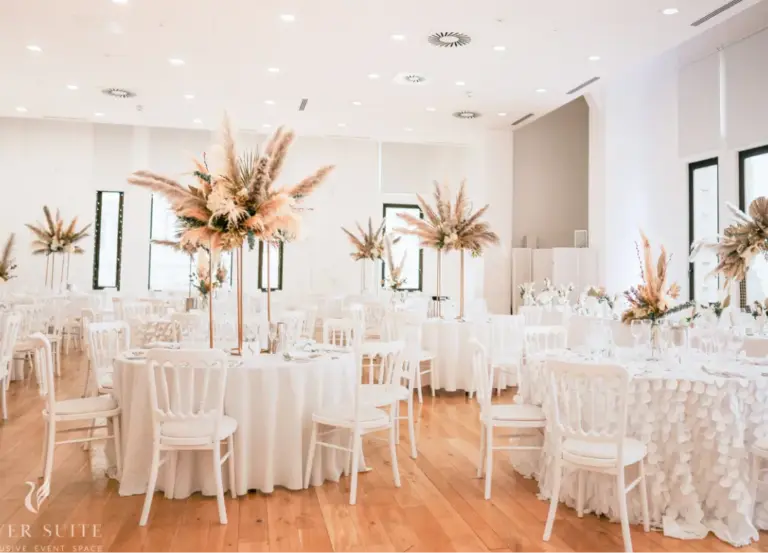
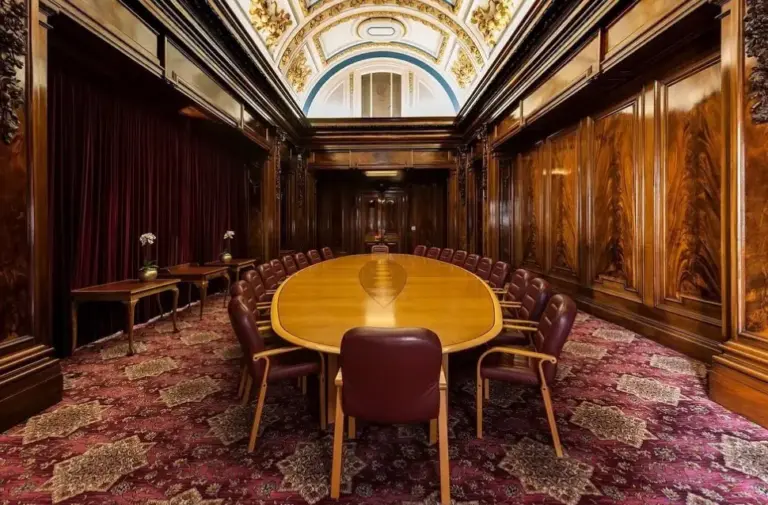
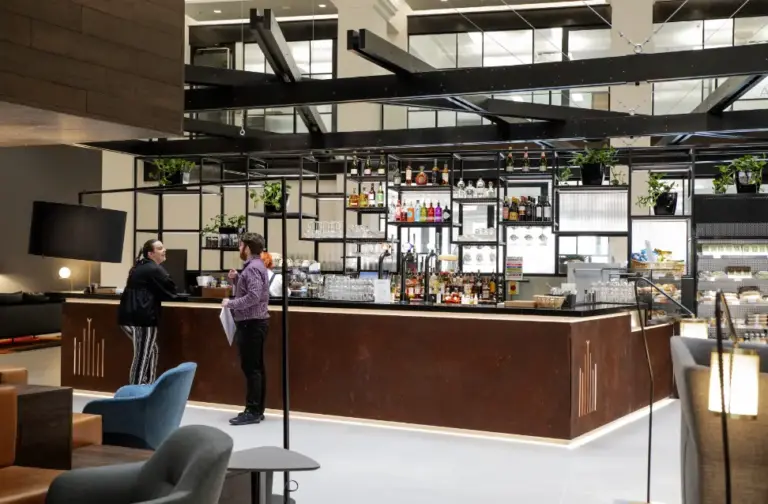
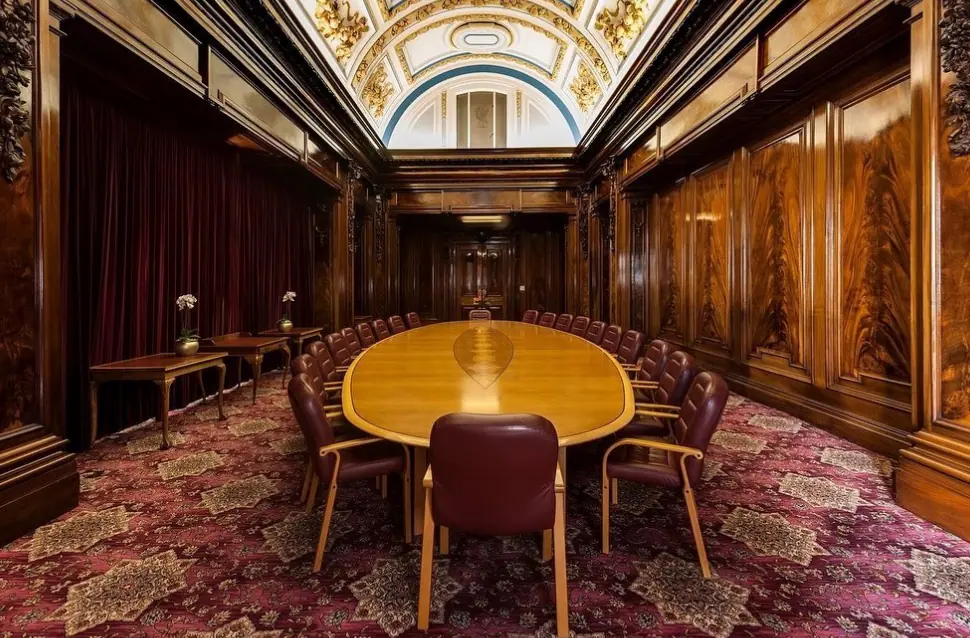
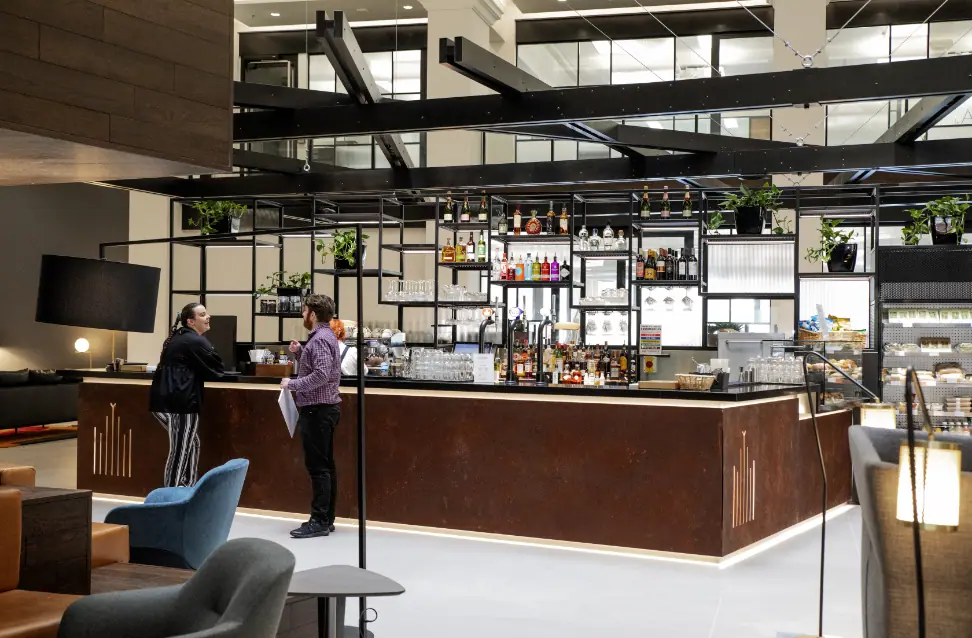
You get rooms on three floors for different parts of one programme. The first floor holds the Ballroom, which has its own bar, the Mersey Suite, which the venue pitches for gala dinners, awards and conferences, and access to the Royal Balcony over the waterfront. On the 9th floor the oak-panelled Boardroom seats 32 around an oval table, and smaller rooms take up to 25 each. The ground floor Atrium Bar takes up to 80 for networking. The venue does not publish room areas, exhibition space or capacities by layout, so the table shows what it does state.
| Space | Reception |
|---|---|
| Boardroom (9th floor) | 40 |
Also available: First floor exclusive spaces (Ballroom, Mersey Suite, Royal Balcony), Smaller 9th floor rooms, Atrium Bar (ground floor) (capacities not published).
Capacities as published by the venue. Source: royalliversuite.com.
n/p means the venue does not publish that figure. Totals it does give: the first floor takes up to 200 guests, or 240 in specific setups; 140 seated for a ceremony and 200 for a wedding reception and evening party; the Boardroom 32 seated or 40 standing; each smaller 9th floor room up to 25; the Atrium Bar up to 80. Capacities as published by the venue on its spaces page and its weddings page, checked 5 November 2026.
Getting there and parking
You can give guests one landmark address on the waterfront, Royal Liver Building, Pier Head, Liverpool L3 1HU. The venue’s corporate page says tours of the building by RLB360 start from Water Street. Its website does not publish nearest stations, parking, coach drop-off or loading access, so ask the events team for these before you send joining instructions.
Catering, AV and accommodation
You deal with one team for food and drink. The venue says its own culinary team writes bespoke menus, its bar serves wines, craft beers and cocktails, and dinners can be seated, bowl food or food stalls. Its festive menu marks vegetarian, vegan and gluten-free dishes. For conferences it lists audio-visual facilities and says a corporate events team builds packages, and for launches a production partner can theme and brand the rooms. The events team can also arrange private RLB360 tours of the clock towers for your guests. The venue lists no bedrooms.
Clients shown on the venue’s homepage include Audi, BBC, Channel 4, Cunard, Everton FC, Jet2, Liverpool FC and TikTok. It is licensed for weddings, civil weddings and civil partnership ceremonies.
What to ask before you book
- Which first floor layouts reach 240 rather than 200, and what theatre, cabaret and banquet numbers apply to the Ballroom and Mersey Suite on their own.
- Whether the Royal Balcony can be used in all weather and after dark, and how many people it holds at once.
- How many smaller rooms there are on the 9th floor, and how guests move between the first floor, the 9th floor Boardroom and the ground floor Atrium Bar, including lift access.
- What the in-house AV covers (screens, sound, microphones, streaming) and what you must hire from the production partner.
- The contact page lists 08:00 to 01:00 all week; confirm the latest finish and bar time for your date.
- Where coaches, taxis and suppliers can stop at Pier Head, and where guests can park.
Related on Events Review
- Conference venues in Liverpool
- Historic event venues
- Unusual event venues
- Liverpool City Halls
- Titanic Hotel Liverpool
- Liverpool Cathedral
- Liverpool Philharmonic Hall
- Pullman Liverpool
- Choose the venue around the event, not the headline capacity
- Turn venue accessibility claims into a usable event plan
Sources: Royal Liver Suite home page, spaces, corporate events, weddings, food and beverage, Christmas and about pages, checked 5 November 2026.
Where to find Royal Liver Suite
Map loads here.
Royal Liver Building, Pier Head, Liverpool L3 1HU
View a larger map (opens OpenStreetMap in a new tab) Get directions (opens OpenStreetMap in a new tab)