

The Belfry Hotel & Resort is a venue in Birmingham. It is listed under conference hotels.
Photos of The Belfry Hotel & Resort
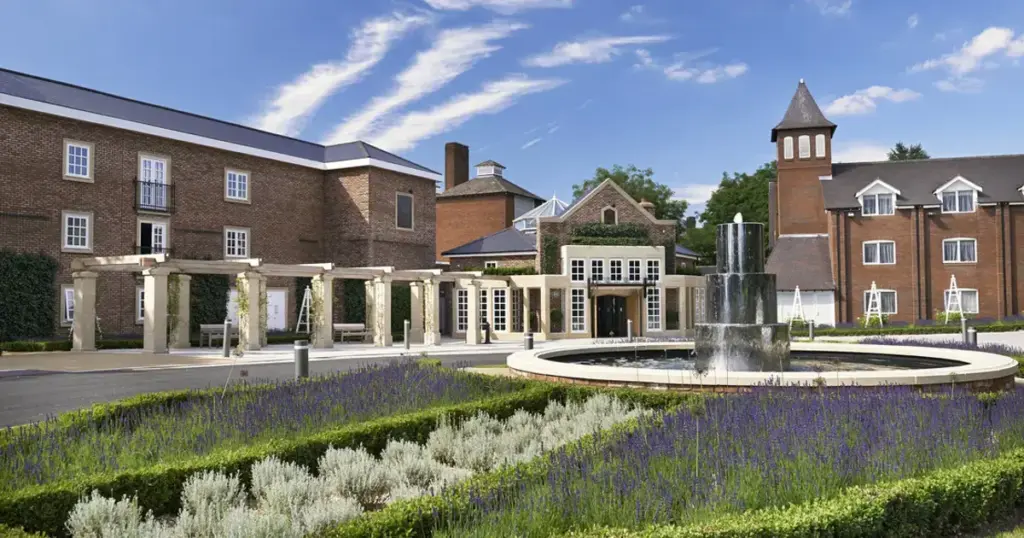
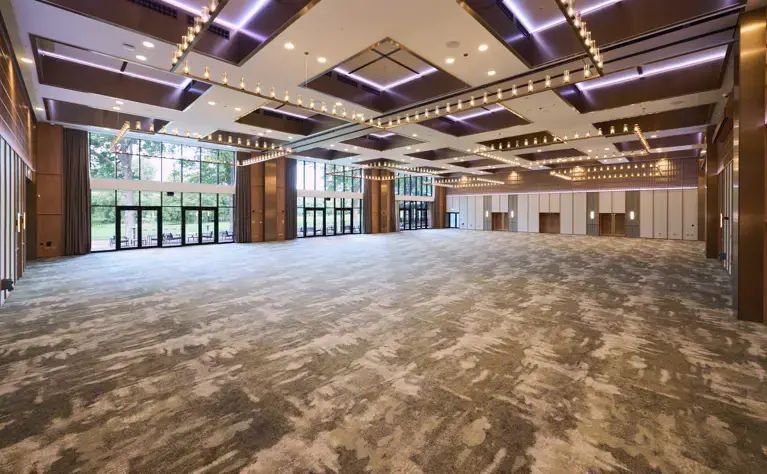
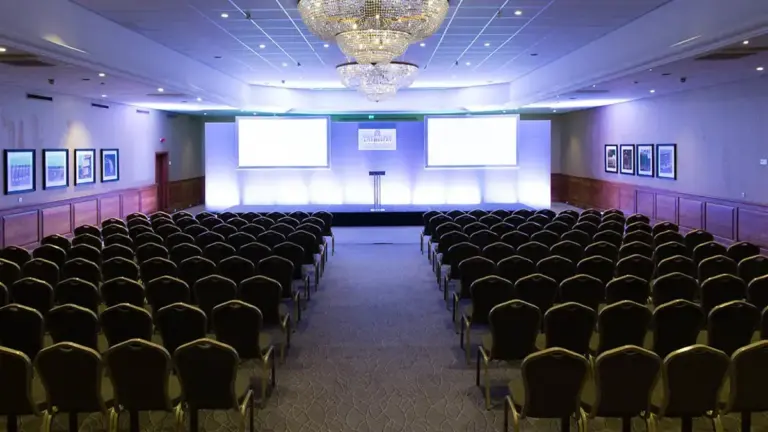
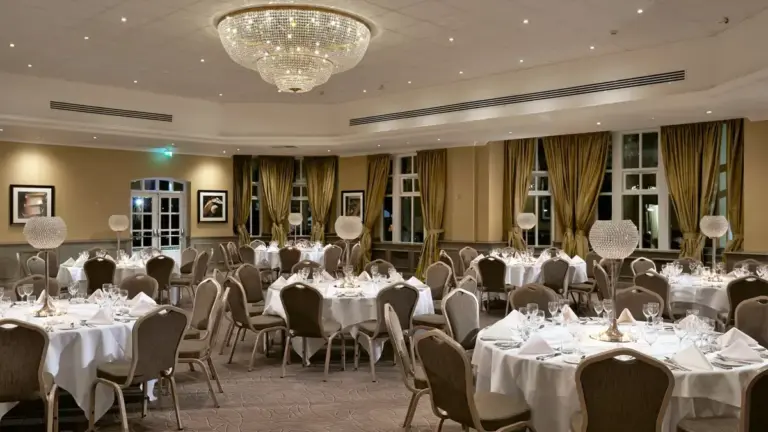
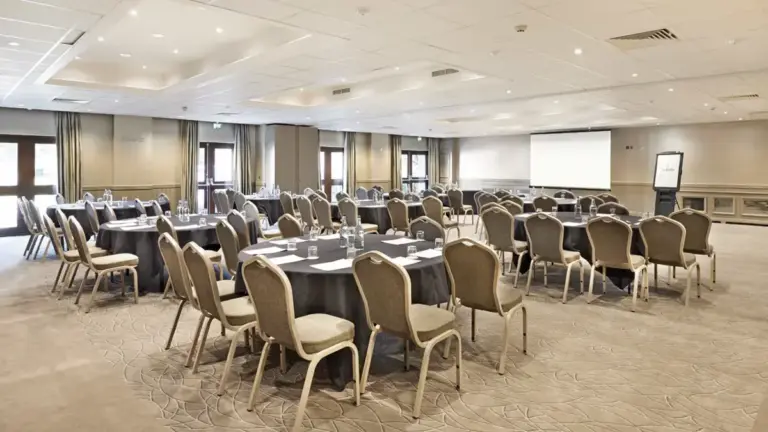
See all 6 photos
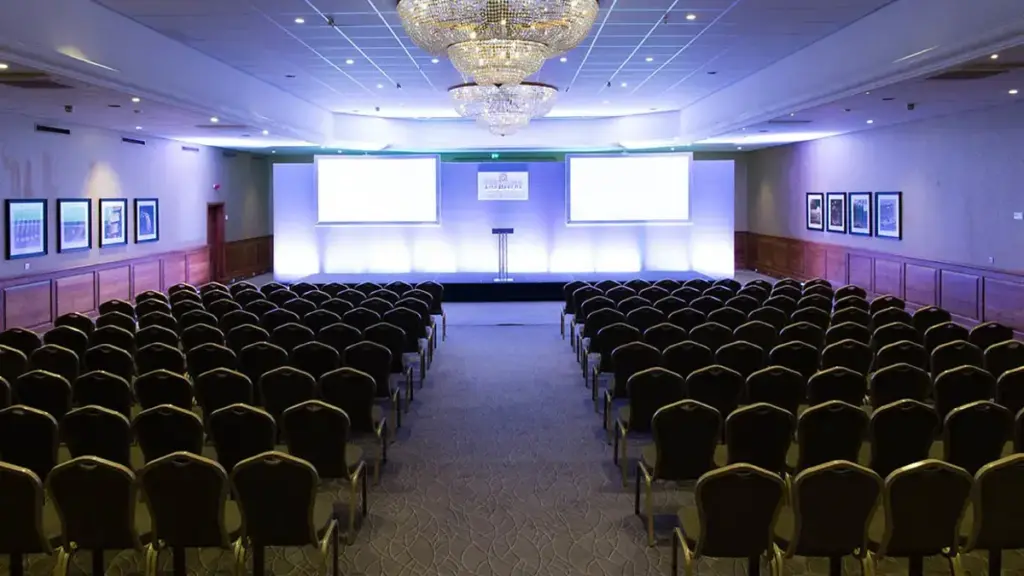
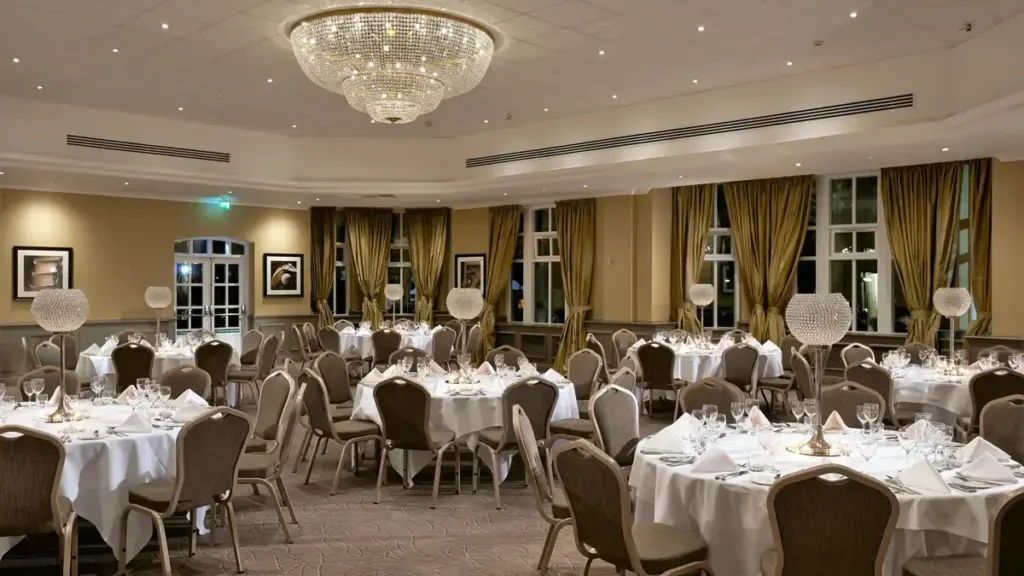
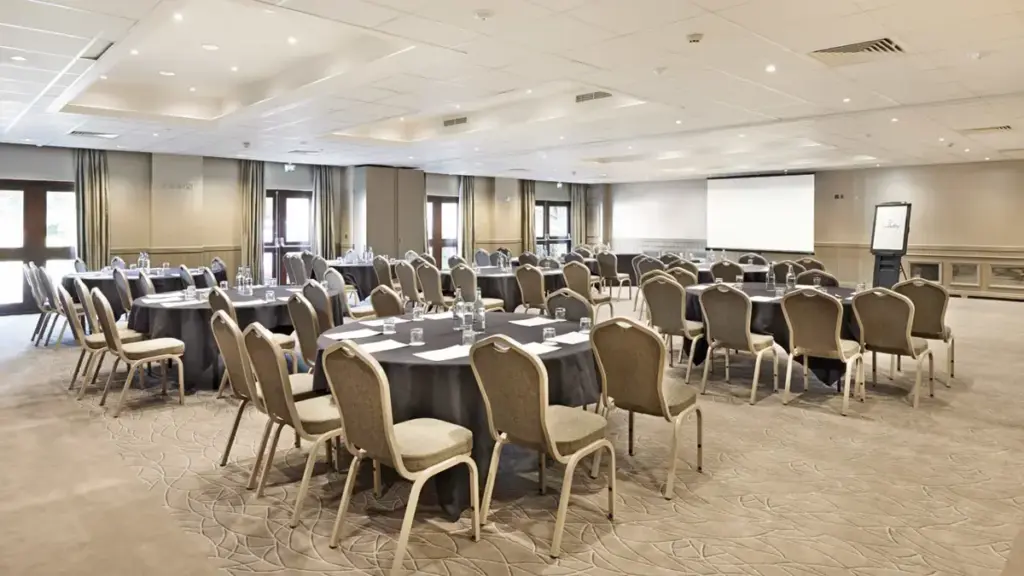
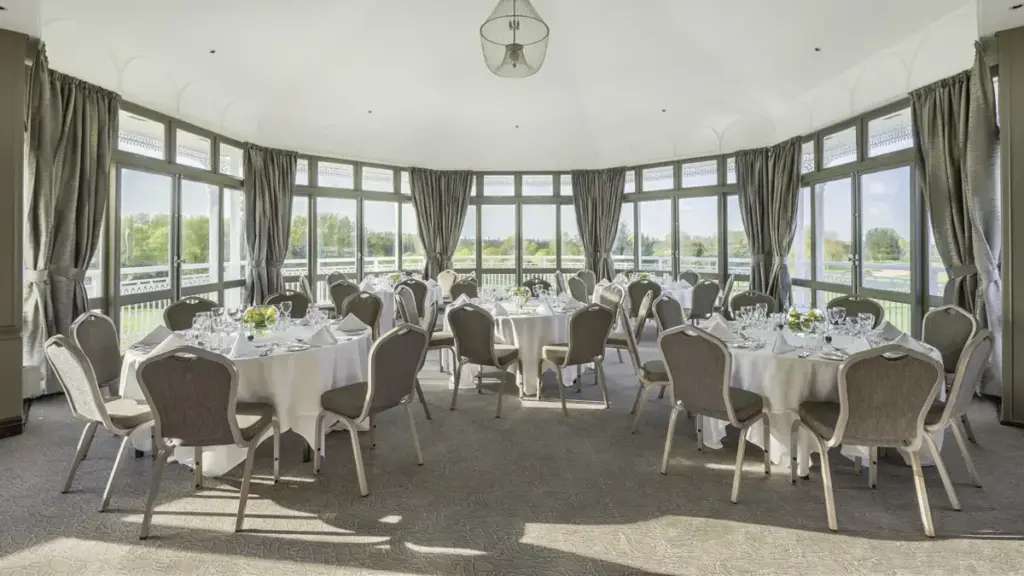
Images: The Belfry Hotel & Resort.
- Largest room
- 920 (theatre style, The Masters Suite)
- Event spaces
- 23
Visit website (opens in a new tab) thebelfry.com
You can keep up to 920 delegates on one site, with 468 bedrooms, free parking and golf, spa and leisure facilities close to the meeting room, instead of arranging transfers from a city centre hotel. The Belfry Hotel & Resort stands in 550 acres at Wishaw, Sutton Coldfield, and the venue says it was named England’s Leading Meeting & Conference Hotel at the World Travel Awards 2025.
Event spaces and capacities
You get a choice of scale, from a six-person touchdown room to a divisible 852 m² hall that takes 63 exhibition stands. The venue counts over 20 function rooms. The Masters Suite is the largest at 920 theatre style, with 35.60m x 23.85m of floor, a 6.5m ceiling, rigging points and a 3.6m x 3.8m access door shown on its plan. Divide it and a one-third section seats 336 theatre, 120 classroom or 180 cabaret, while two-thirds seats 576 theatre, 291 classroom, or 300 to 340 cabaret depending on stage size. Banquet layouts on 6ft tables give 216 in one-third and 360 to 408 in two-thirds, also depending on stage size. The 920 theatre figure assumes a 12m x 2m stage, and the 648 banquet figure adds a 6m x 6m dancefloor.
| Space | Area (m²) | Theatre | Banquet | Classroom | Cabaret |
|---|---|---|---|---|---|
| The Masters Suite | 852 | 920 | 648 | 432 | 464 |
| Masters Suite pre-function space | 270 | – | – | – | – |
| Masters Suite mezzanine | 246 | – | – | – | – |
| Masters Suite executive boardroom | 23 | – | – | – | – |
| Masters Suite terrace | 315 | – | – | – | – |
| Woodlands Suite | – | 418 | 276 | 214 | 200 |
| Warwick Suite | – | 276 | 253 | 200 | 168 |
| Wishaw Suite | – | 184 | 132 | 98 | 96 |
| Lichfield Suite | – | 150 | 144 | 96 | 96 |
| Sutton Suite | – | 100 | 96 | 60 | 64 |
| Ryder Room | – | 60 | 50 | 30 | 40 |
| Stafford Suite | – | 50 | 40 | 35 | 24 |
| Worcester Suite | – | 50 | 50 | 36 | 40 |
| Cotton Suite | – | 48 | – | 26 | 24 |
| Lake View Suite | – | 40 | 24 | – | 16 |
| Kingsbury Suite | – | 30 | 22 | 24 | 16 |
| Whiskey Room | – | – | 12 | – | – |
| Touchdowns (4 rooms) | – | – | – | – | 6 |
| The Green (outdoor) | 2,430 | – | – | – | – |
Also available: Manor View Suite, Boardrooms (6 rooms), Terrace on the 10th (outdoor), Lichfield Lawn (outdoor) (capacities not published).
Capacities as published by the venue. Source: thebelfry.com (the masters suite room spec, the masters suite split floor plans, woodlands suite, warwick suite, wishaw suite, lichfield suite).
Capacities as published by the venue on its meeting rooms pages and in the Masters Suite specification and split floor plans, checked 4 November 2026. Only the Masters Suite spaces and The Green have a published area, and no space has a published reception figure.
For smaller sessions, these are the published boardroom-style layouts. The venue describes the six Boardrooms as having space for up to 12 people and the four glass-fronted Touchdowns, off Brabazon Bar, as having space for up to 6. The Ryder Room’s banquet figure of 50 is at 10 per table, and the Cotton Suite is on the second floor.
| Space | Boardroom | U-shape | Hollow square |
|---|---|---|---|
| Wishaw Suite | 38 | 42 | 52 |
| Lichfield Suite | 40 | 44 | 52 |
| Sutton Suite | 36 | 40 | 45 |
| Ryder Room | 26 | 24 | 30 |
| Stafford Suite | 28 | 20 | 25 |
| Worcester Suite | 26 | 26 | 32 |
| Cotton Suite | 22 | 24 | 28 |
| Lake View Suite | 18 | Not published | Not published |
| Kingsbury Suite | 18 | 16 | Not published |
| Manor View Suite | 16 | Not published | Not published |
| Whiskey Room | 12 | Not published | Not published |
| Boardrooms (6 rooms) | 12 | Not published | Not published |
| Touchdowns (4 rooms) | 6 | Not published | Not published |
You can move a team building day or drinks outdoors without leaving the site. The Green covers 2,430 m² and takes up to 250 guests with a BBQ and bar, Terrace on the 10th takes up to 200 with a BBQ and grill, and Lichfield Lawn sits next to the Lichfield Suite. The Woodlands Suite has its own registration and bar area, with 48 Woodland Lodges rooms nearby. The Lichfield Suite divides into three rooms, which gives you syndicate rooms from a single booking.
Getting there and parking
Delegates who drive pay nothing to park and reach you quickly from three motorways. The resort is 1 mile from the M6, M6 Toll and M42, 10 miles from Birmingham city centre, and about 9 miles from Birmingham Airport and Birmingham International station. Rail delegates need a transfer, as the venue says bus routes do not pass close by. The nearest stations it lists are Coleshill Parkway at about 4 miles and Sutton Coldfield at about 4.5 miles, and its concierge can arrange a taxi. The venue also says it is less than 70 minutes by train from London.
Parking on site is free. EV charge points are paid through Pod Point and cannot be pre-booked, so delegates with electric cars should not count on finding a charger available when they arrive. The venue does not publish a total number of parking spaces. For loading, the plans show a 3.19m x 3.7m door into the Woodlands Suite and a 2.43m x 2.69m equipment door into the Wishaw Suite.
Catering, AV and accommodation
You can buy one package instead of pricing each item. The Greener Meetings day delegate package covers main room hire from 9am to 5:30pm, unlimited tea and coffee, a two-course lunch, Wi-Fi, parking, a dedicated event manager and an HDMI TV and LCD projector with on-site technical support. Its 24-hour version adds a three-course dinner, an overnight stay with full English breakfast and free Leisure Club access. No delegate rates are published, so you need a quote. The venue says it offers set menus and drinks for events and caters for dietary needs, with halal to be pre-booked. Delegates can also eat at Ryder Restaurant, Sam’s Bar & Kitchen, Rocca’s and Brabazon Bar.
Corporate golf day packages include breakfast, 18 holes on The Brabazon, The Derby or The PGA National, private room hire and a three-course dinner.
The accessibility guide lists step-free access to reception, level or ramped access to public areas, lifts with voice announcements, 22 fully accessible bedrooms, accessible parking bays close to reception and a full Changing Places facility in The Masters Suite. Hearing loops, vibrating pillows and personal emergency evacuation plans are available on request, and the venue warns that some natural ground may need wheelchair assistance or be limited.
On sustainability, the venue reports EarthCheck Silver certification in 2025, BREEAM Excellent for its new development and zero waste to landfill. Its Greener Meetings packages cite a Silver Award from Green Tourism.
What to ask before you book
- Which stage size will your Masters Suite layout use? The 920 theatre figure assumes 12m x 2m, and the two-thirds cabaret and banquet figures drop with a larger stage.
- What stand size and aisle plan sit behind the 63-stand exhibition figure, and is it compatible with your plenary running in the same suite?
- Will your largest load fit the Wishaw Suite’s 2.43m x 2.69m equipment door, or should you move to the Woodlands Suite or Masters Suite?
- Does a 3.15m clearance under the Wishaw Suite chandelier leave room for your staging and projection?
- Who runs coaches or taxis from Birmingham International or Coleshill Parkway, given that the venue says bus routes do not pass close by?
- What will a day delegate rate be for your dates, and can you bring in an outside caterer? The venue publishes neither.
Related on Events Review
- Conference venues in Birmingham
- Conference hotels across the UK
- The NEC, Birmingham
- The ICC Birmingham
- Hilton Birmingham Metropole
- The Grand Hotel Birmingham
- Edgbaston Park Hotel and Conference Centre
- Macdonald Burlington Hotel, Birmingham
- Celtic Manor Resort, Newport
- Choose the venue around the event, not the headline capacity
- Turn venue accessibility claims into a usable event plan
Sources: The Belfry meetings and events, meeting rooms, packages, resort location, FAQs, corporate golf days, sustainability and EV charging guide, checked 4 November 2026.
Where to find The Belfry Hotel & Resort
Map loads here.
Lichfield Road, Sutton Coldfield B76 9PR
View a larger map (opens OpenStreetMap in a new tab) Get directions (opens OpenStreetMap in a new tab)