The NEC is a venue in Birmingham. It is listed under conference and exhibition venues.
Photos of The NEC
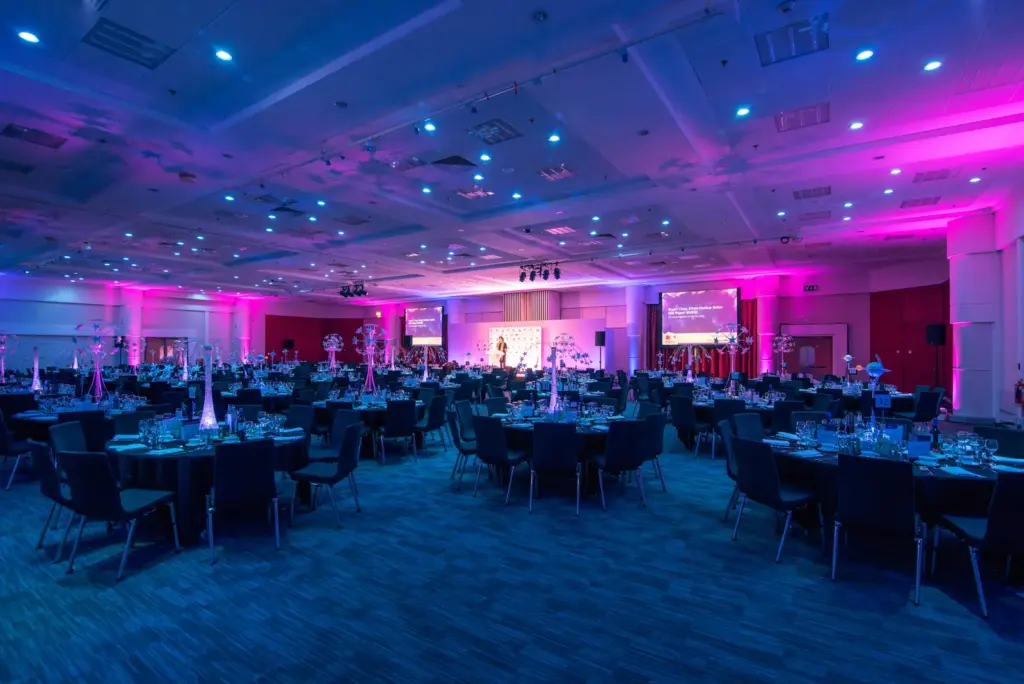
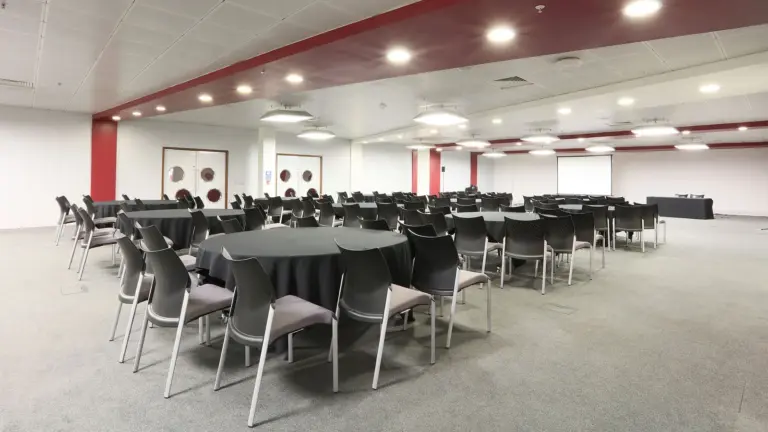
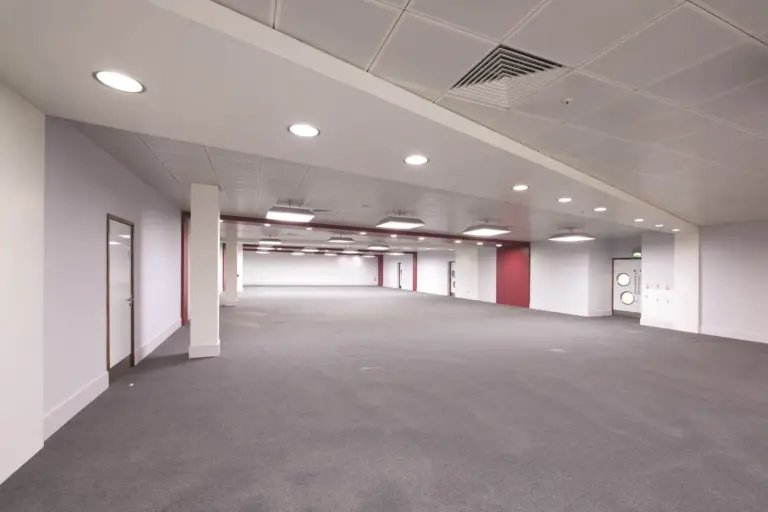
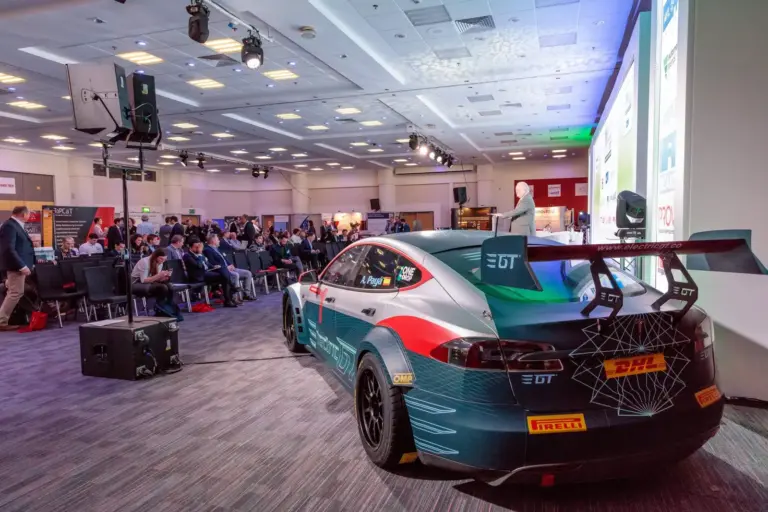
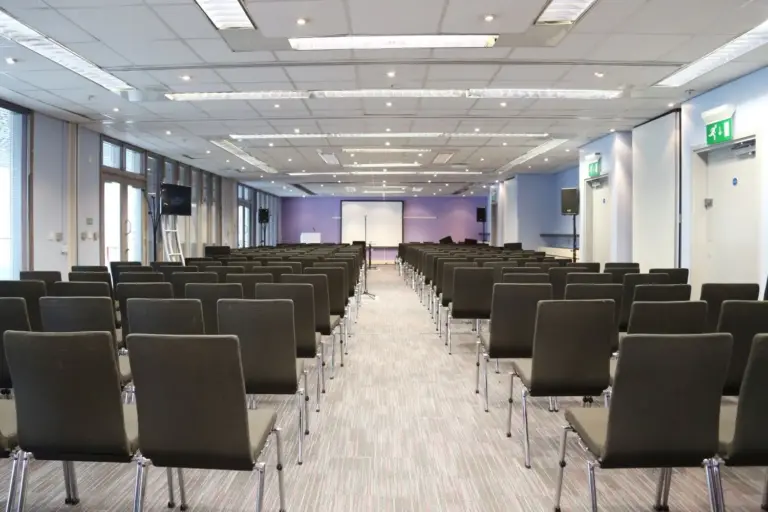
See all 6 photos
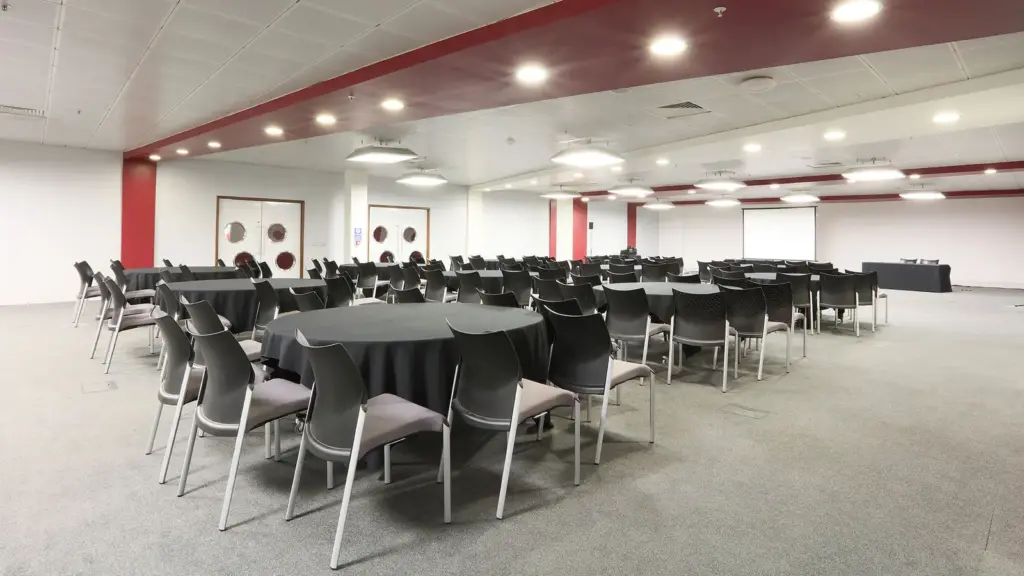
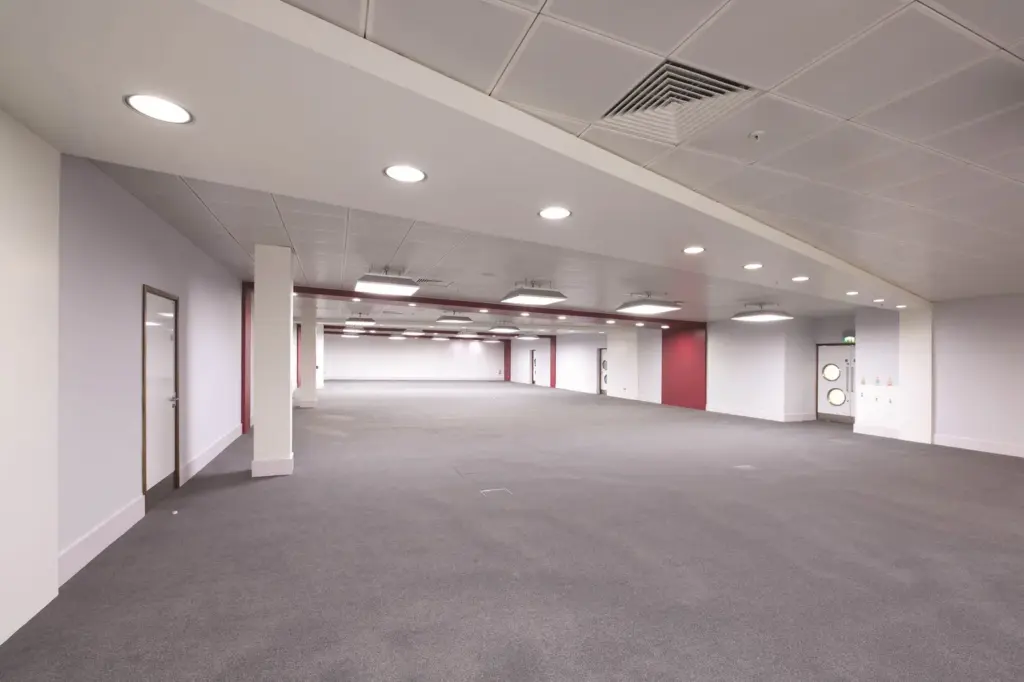
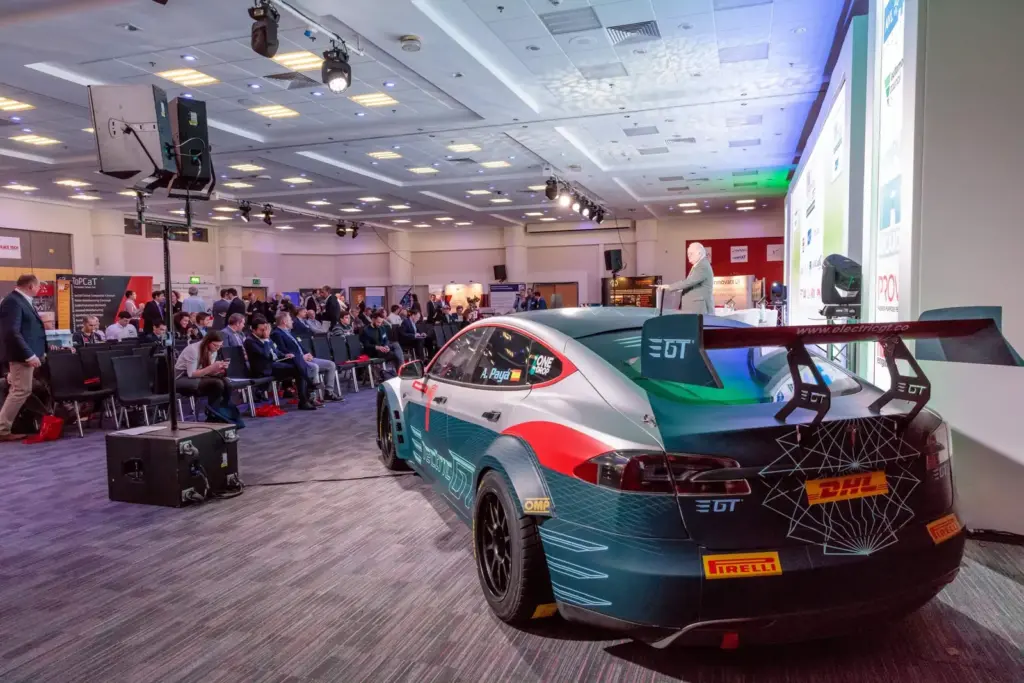
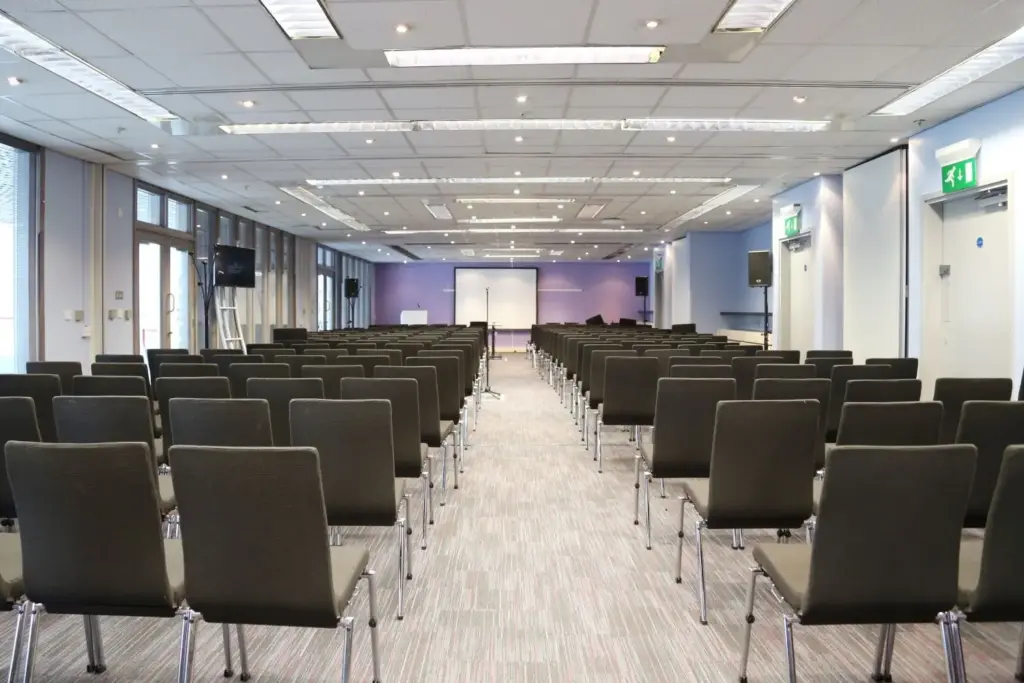
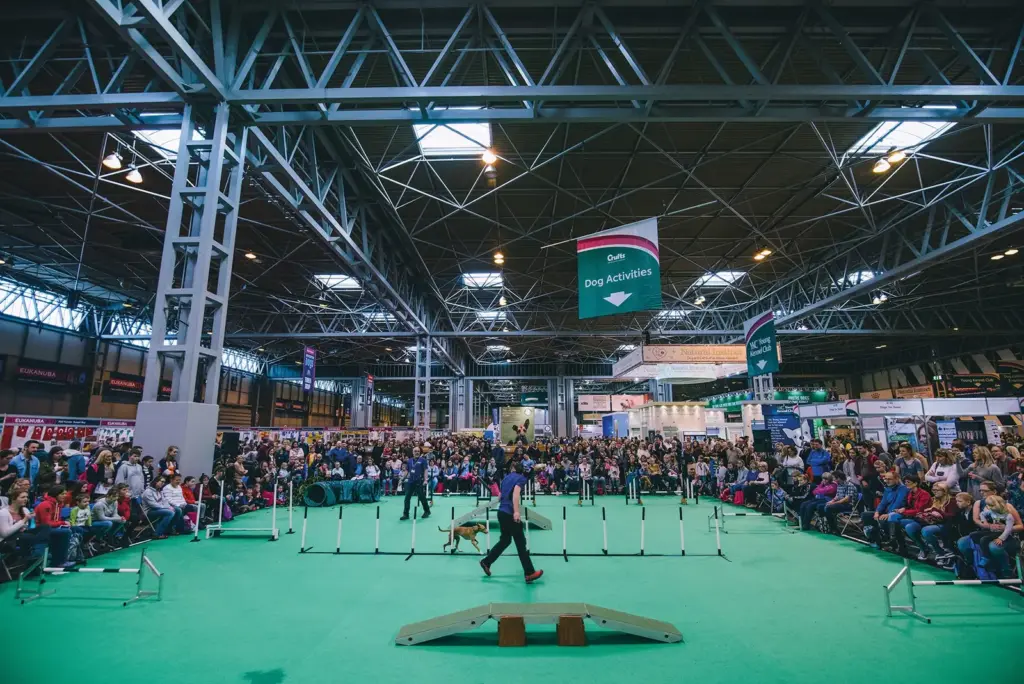
Images: The NEC.
- Largest capacity
- 10,000 people (delegates, large-scale event halls)
- Event spaces
- 22
Visit website (opens in a new tab) thenec.co.uk
You can grow a trade show, conference or product launch on one Birmingham site without moving venue: the NEC publishes 18 linked halls, 32 meeting rooms and conference suites and 186,000 m² of covered space, with Birmingham International station a five-minute walk away and Birmingham Airport linked by a free air-rail shuttle. Your delegates can also stay on site, as the venue lists seven hotels with more than 1,950 rooms across the campus. The NEC opened in 1976 with seven halls, is signposted from the M42, M40 and M6, and describes itself as the UK’s largest event venue. It is marketed with the ICC and Vox under the Nation’s Experience Capital name.
Event spaces and capacities
You get room to scale. The 18 halls range from 4,811 m² (Hall 10) to 24,870 m² (Hall 5), and most can be linked to their neighbours, so a show can take Halls 1 to 5 on the Piazza side or Halls 6 to 20 on the Atrium side. Every hall has vehicle entrance doors, from two in Halls 7 and 18 to nine in Hall 5, and Halls 1 and 5 have 15.5 m ceilings. The NEC sizes its halls for exhibitions in stands and visitors rather than seated layouts; Hall 5, for example, is quoted at 1,368 stands of 9 m² and 16,580 visitors at any one time, figures the venue calls illustrative. For corporate events it quotes 10 to 10,000 delegates overall and 20 to 700 across its meeting rooms and suites, but it does not publish per-room layout capacities, so the dashes below mean the figure is not published. Outside, the venue lists 440 acres including 100 acres of hardstanding, a 72-acre lake and a bike track for demonstrations and festivals.
| Space | Area (m²) |
|---|---|
| Hall 1 | 14,010 |
| Hall 2 | 11,500 |
| Hall 3 | 10,610 |
| Hall 3A | 7,895 |
| Hall 4 | 16,700 |
| Hall 5 | 24,870 |
| Hall 6 | 10,125 |
| Hall 7 | 4,950 |
| Hall 8 | 4,950 |
| Hall 9 | 10,178 |
| Hall 10 | 4,811 |
| Hall 11 | 5,132 |
Show all 17 spaces
| Space | Area (m²) |
|---|---|
| Hall 12 | 10,195 |
| Hall 17 | 7,960 |
| Hall 18 | 5,270 |
| Hall 19 | 7,950 |
| Hall 20 | 10,670 |
Also available: Concourse Suite 1 and 2, Toute Suite, Gallery Suites, Piazza Suites, Concourse Hospitality Suites (capacities not published).
Capacities as published by the venue. Source: thenec.co.uk (host an exhibition, concourse suite 1 and 2, toute suite, gallery suites, piazza suites, concourse hospitality suites).
Hall areas as published by the venue on its exhibition page; suites from its conference suites page and meeting spaces page, checked 5 November 2026.
For a general session without a full hall build, the venue offers BOXED, a ready-made event environment set up inside one of its halls, which it says cuts build time and gives cost certainty.
Getting there and parking
Your audience can arrive by rail, air or road without a transfer. Birmingham International station is a five-minute walk through the covered Bridgelink, and the venue says six trains an hour run to London. From Birmingham Airport, the free air-rail link leaves the upper level of Terminal 1 every two minutes and takes 90 seconds. The site is signposted from the M42, M40 and M6; the venue warns that postcode B40 1NT leads to the site, not to your event’s car park, so drivers should follow the event signs. It lists more than 16,500 spaces across four car parks with a free shuttle bus, ANPR barriers and card-only payment; pre-booking online saves £5 on the on-the-day rate, and motorcycles park free outside the Express car parks. For electric vehicles there are 150 bookable 7kW chargers in East 3 car park, over 30 rapid 300kW chargers with a 60-minute limit and 22 slower 3.5kW chargers in selected car parks.
Catering, AV and accommodation
You can budget a meeting per head. The NEC’s day delegate rates run at £50 (Essential), £60 (Classic) and £70 (Signature) per person plus VAT for events of up to 500 delegates held before the end of March 2027. Each includes room hire, a private catering area, Wi-Fi, free delegate parking and event team support; essential AV is included only in the Piazza Suites. Catering comes from Amadeus, which the venue names as its in-house caterer, and exhibitors can order stand catering through NEC Food. You can list production and AV needs beyond the package on the venue’s enquiry form. Seven on-site hotels with over 1,950 rooms, more than 16 restaurants and bars, a cinema, casino and spa let delegates stay and network on campus.
On access, the venue says all levels are reachable by lift with accessible toilets, the Piazza and Atrium entrances have automatic doors, induction loops are fitted in some areas, and wheelchairs (£10) and scooters (£25) can be hired. Its sustainability policy commits to zero waste to landfill and to the events industry’s net zero carbon target.
What to ask before you book
- The NEC publishes no seated capacities per suite. Ask for theatre, cabaret and banquet figures for Concourse Suite 1 and 2 and the Toute Suite before you shortlist them against a hall.
- Hall stand and visitor numbers are illustrative. Ask for a floorplan for your actual layout, and which linked halls (for example Halls 3, 3A and 4) are free on your dates.
- The £50 to £70 day delegate rates apply to events of up to 500 delegates before the end of March 2027. Ask what a 2027 to 2028 booking or a room-only hire will cost.
- Free delegate parking comes with the day delegate rate. Ask which car park your delegates are allocated and whether Express spaces or EV charging can be reserved for speakers.
- AV is included only in the Piazza Suites. Ask what production is in-house and what you may bring in for the Gallery or Concourse suites.
- With more than 500 events a year on site, by the venue’s count, ask which shows overlap yours and how they affect hotel rooms, shuttle buses and station crowds.
Related on Events Review
- Conference venues in Birmingham
- Conference and exhibition venues across the UK
- The ICC Birmingham, marketed with the NEC
- Hilton Birmingham Metropole
- Millennium Point, Birmingham
- NAEC Stoneleigh, Kenilworth
- Excel London
- Manchester Central
- Nineteen Group has bought FIT Show, the windows and doors trade event, from Montgomery Group
- CloserStill Media has bought ROAR B2B and its five event brands
- Choose the venue around the event, not the headline capacity
- Turn venue accessibility claims into a usable event plan
Sources: The NEC: host an exhibition, large-scale events, day delegate rates, getting here, parking, accessibility, about and sustainability policy, checked 5 November 2026.
Where to find The NEC
Map loads here.
Pendigo Way, Marston Green, Birmingham B40 1NT
View a larger map (opens OpenStreetMap in a new tab) Get directions (opens OpenStreetMap in a new tab)