

Royal Concert Hall Nottingham is a venue in Nottingham. It is listed under conference and exhibition venues.
Photos of Royal Concert Hall Nottingham
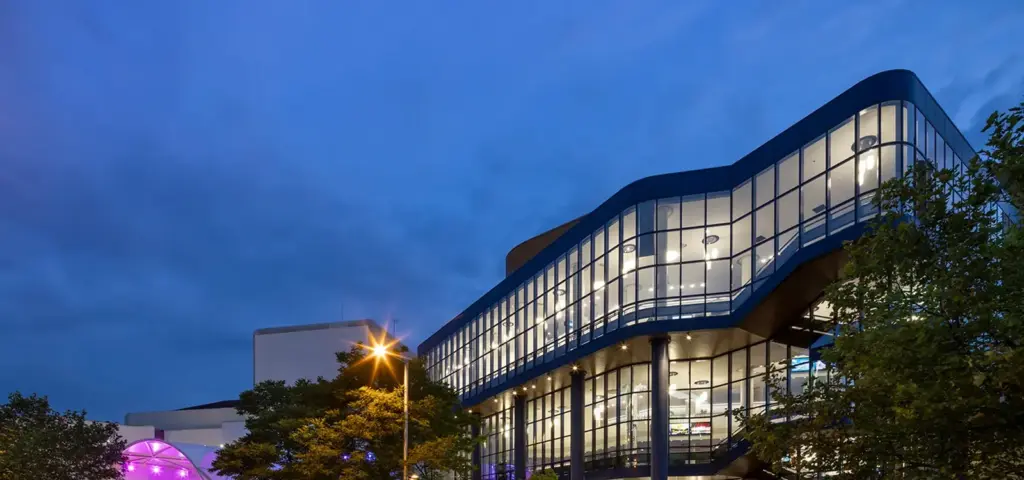
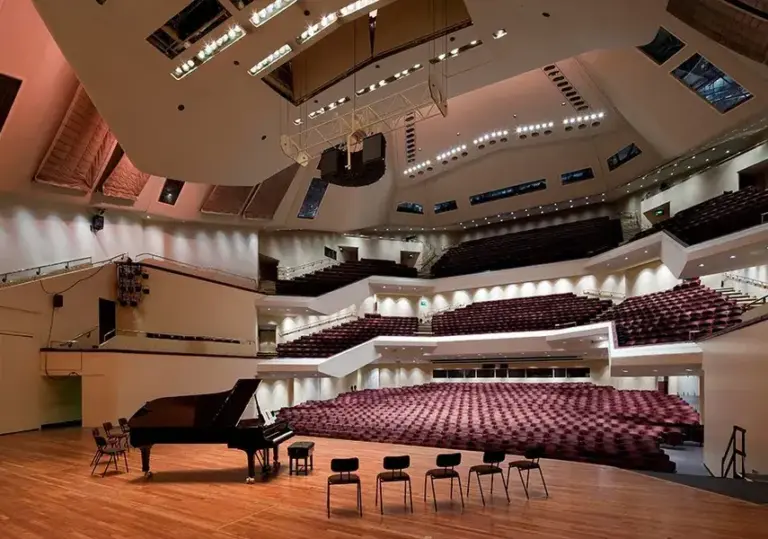
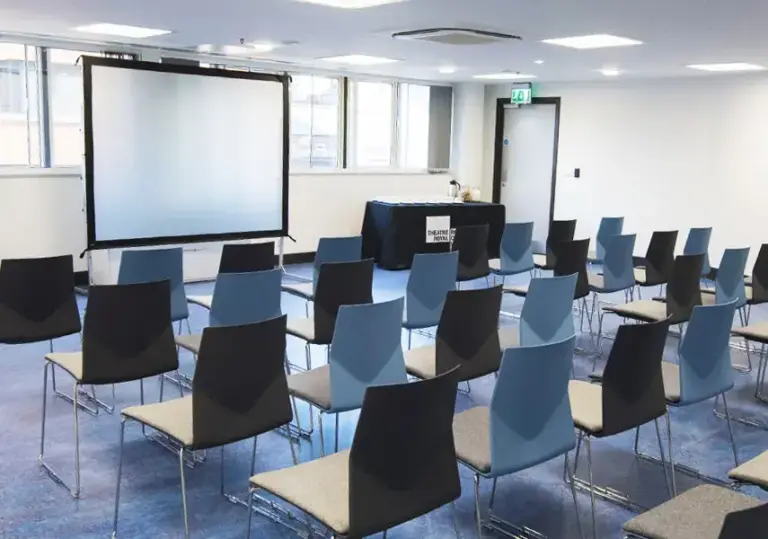
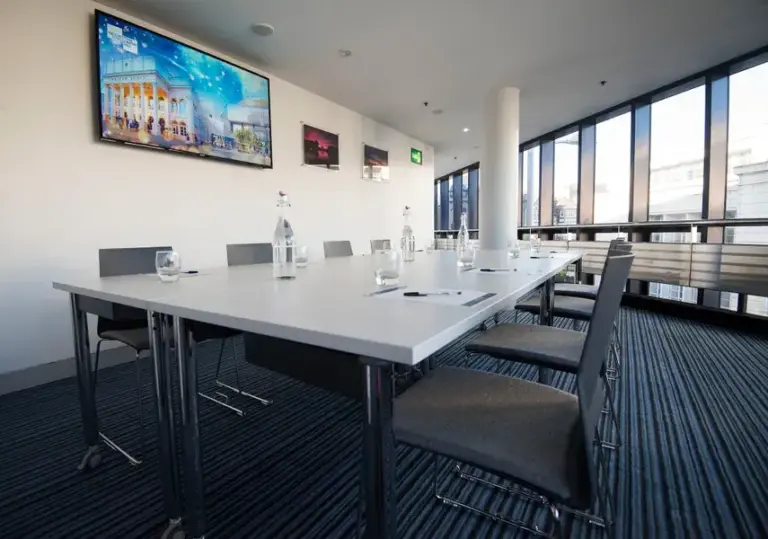
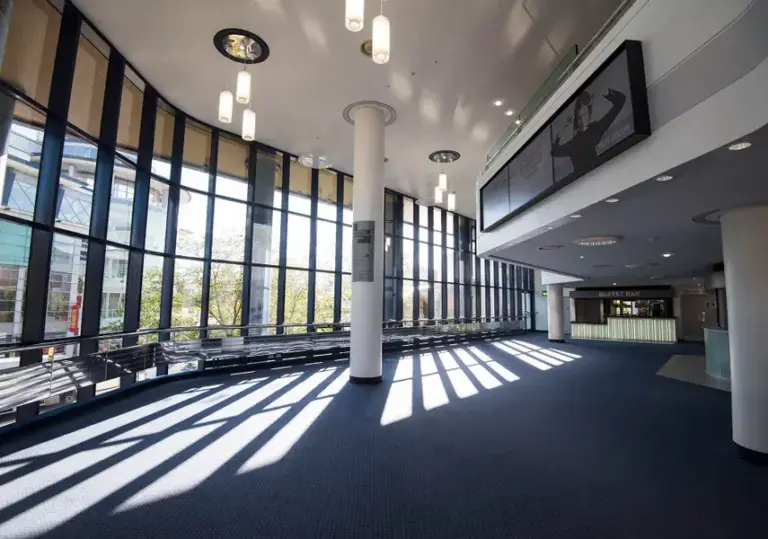
See all 6 photos
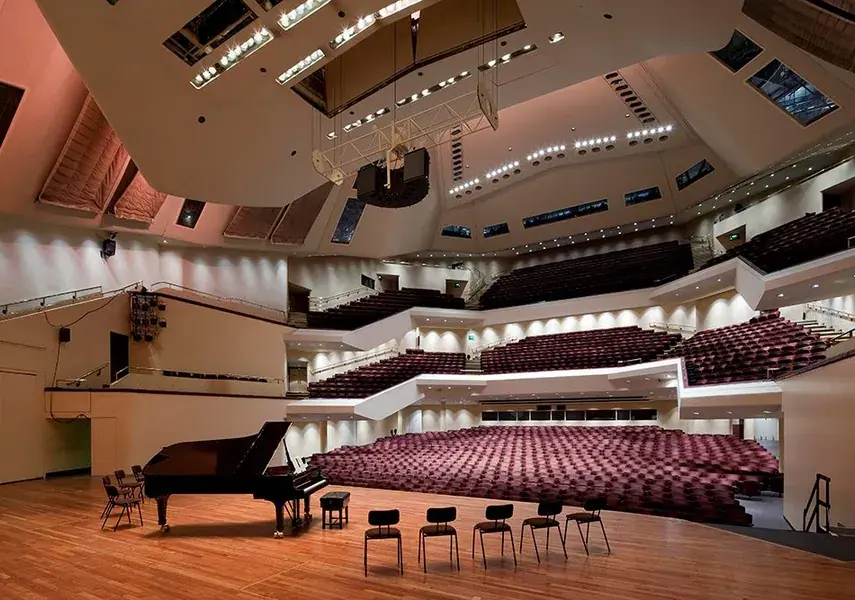
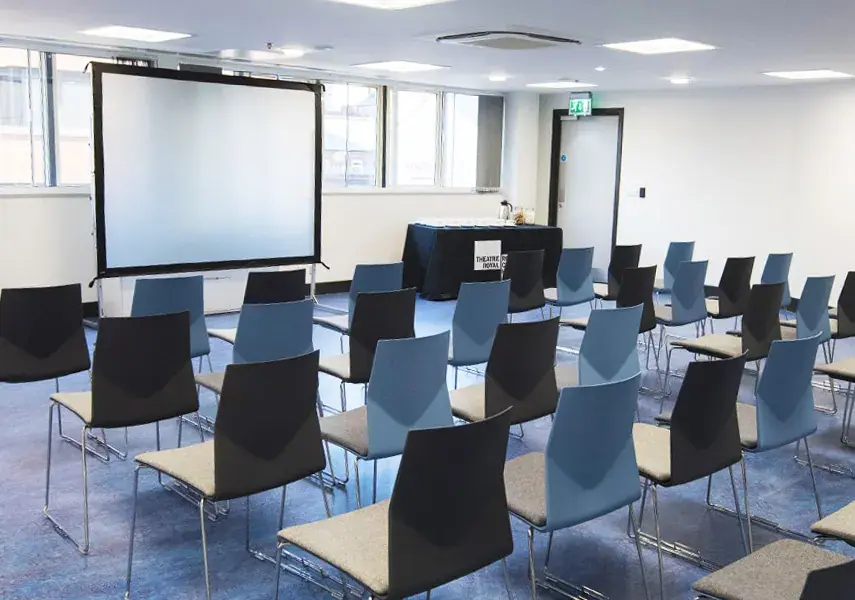
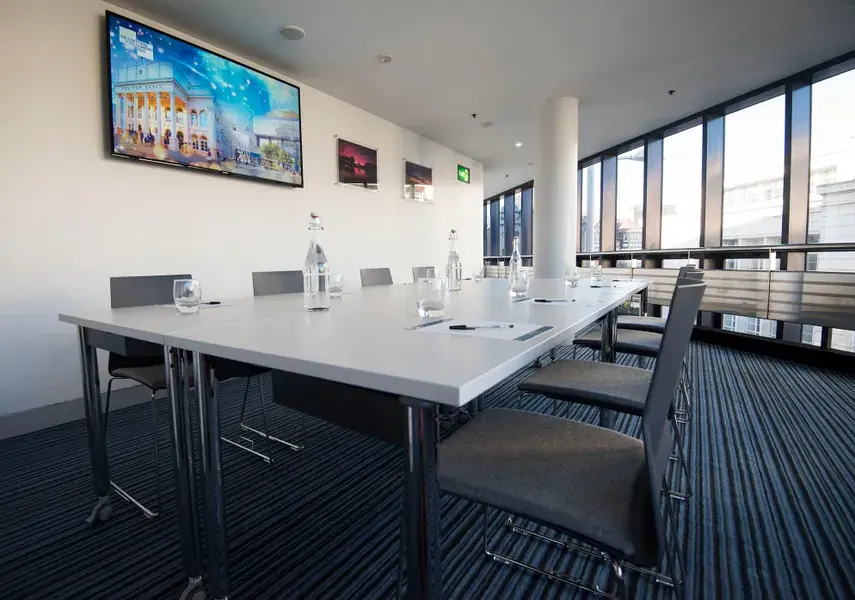
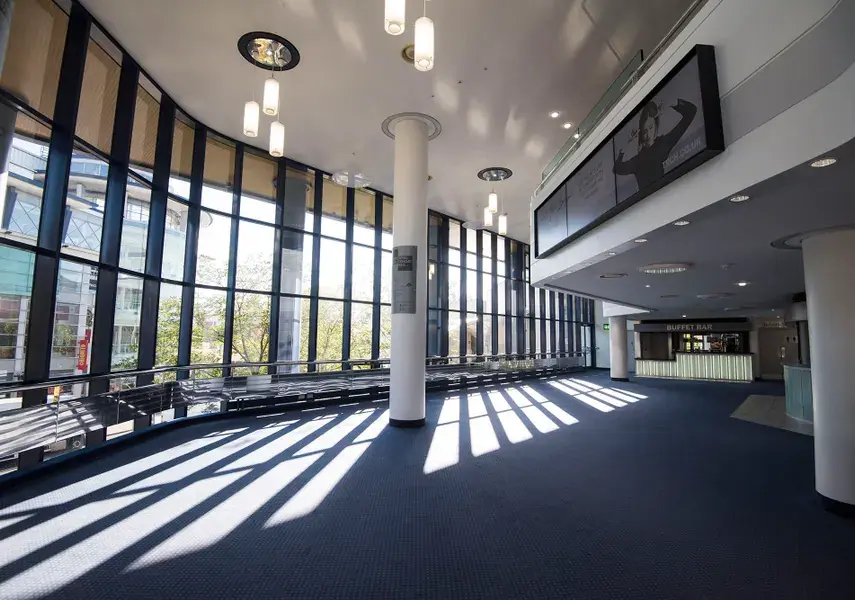
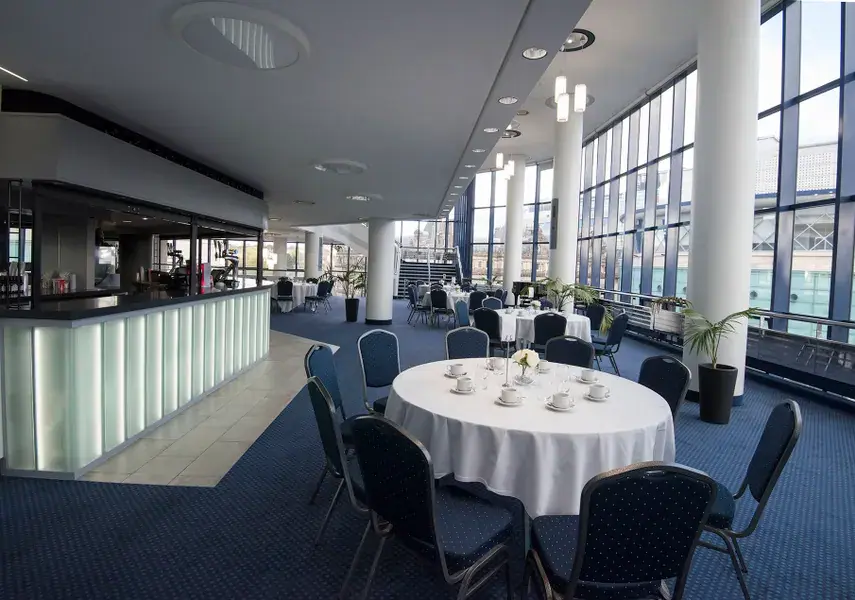
Images: Royal Concert Hall Nottingham.
- Largest room
- 2,200 (theatre style, Royal Concert Hall Auditorium)
- Event spaces
- 6
Visit website (opens in a new tab) trch.co.uk
You get a 2,200-seat auditorium with its own sound and lighting rig, plus breakout suites and two foyers for exhibitors and networking, all under one hire and a short walk from a city centre tram stop. The Royal Concert Hall sits on Theatre Square in central Nottingham and is run alongside the Theatre Royal. The venue says it has hosted graduation ceremonies, AGMs and national conferences for organisations including the National Trust, Boots, the British Hip Society, WE Charity and the Rotary Club.
Event spaces and capacities
You can seat up to 2,200 people in the auditorium, spread over the stalls (about 800), Tier 1 (about 600) and Tier 2 (about 750), with speakers presenting from a 206 m² open stage. Hiring the auditorium also opens up six spaces in total: the Nelsons Studio, the Cowens Suite, the HSG Suite and foyers on Level 2 and Level 4, which the venue offers for exhibition stands, breakouts and networking. The venue does not publish floor areas for the rooms or an exhibition area in square metres, and it gives the smaller rooms an “up to” figure without naming a layout.
| Space | Theatre |
|---|---|
| Royal Concert Hall Auditorium | 2,200 |
Also available: Nelsons Studio, Cowens Suite, HSG Suite, Level 2 Foyer, Level 4 Foyer (capacities not published).
Capacities as published by the venue. Source: trch.co.uk.
Capacities as published by the venue on its venue hire page, checked 5 November 2026.
The Nelsons Studio gives a smaller group daylight from large windows, air conditioning and the option to project onto a screen or wall, with AV kit and mobile staging available to hire. The Cowens Suite has a wall-mounted LED screen for welcome messages and its own private door onto Tier 1 of the auditorium. The Level 4 foyer has programmable theatre lighting with colour washes and AV effects. The foyers and suites are only available with auditorium hire, so this is a venue for events built around the main hall.
Getting there and parking
Your delegates can come by tram to the door: the Royal Centre stop is about 150 metres from the Royal Concert Hall entrance and is served by both the Hucknall to Toton Lane and Phoenix Park to Clifton South routes. Nottingham Station is a 15-minute walk, a 10-minute taxi ride or a 10-minute tram ride from Station Street, according to the venue. Vehicles can drop off and pick up in the lay-by on South Sherwood Street outside the main entrance (nearest postcode NG1 4BY), but waiting there is not allowed and the council monitors it.
The venue has no car park of its own. It points drivers to the 600-space Crowne Plaza car park on Wollaton Street (NG1 5RH, two minutes’ walk, from £5 for two hours), Q-Park on Chaucer Street or Talbot Street (three minutes’ walk, eight hours from £7 when pre-booked online) and the Victoria Centre car park (about five minutes, with day rates). Blue Badge spaces are on Burton Street behind the hall (NG1 4BU) and on Wollaton Street near the tram stop (NG1 5FW).
Catering, AV and accommodation
You deal with one caterer: the venue works with its in-house partner, CGC Event Caterers, and says packages can be shaped to your needs and budget. The Level 2 foyer has a full-length bar and a separate buffet bar, and the Level 4 foyer has its own full-length bar. The in-house sound and lighting system in the auditorium is included for your use as part of the hire. For access, each foyer is served by a lift and stairs with toilets on every floor, and the Nelsons Studio, Cowens Suite and HSG Suite each have lift access and an accessible toilet close by. The venue has no bedrooms of its own and does not publish a day delegate rate.
What to ask before you book
- Which tiers you can open or close for a smaller audience, given the published split of about 800 stalls, 600 on Tier 1 and 750 on Tier 2.
- How many exhibition stands the Level 2 and Level 4 foyers will take, and what power and load-in route there is, since no floor areas are published.
- What technician cover comes with the in-house sound and lighting system, and what you pay extra for AV and staging in the Nelsons Studio.
- How the Nelsons Studio, Cowens Suite and HSG Suite can be laid out (theatre, cabaret or boardroom) within their “up to” figures.
- What the CGC Event Caterers menus cost per head, and whether you can serve a seated meal in a foyer.
- Where coaches can set down and park, given that the South Sherwood Street lay-by is for drop-off and pick-up only.
Related on Events Review
- Conference venues in Nottingham
- Conference and exhibition venues
- Albert Hall Conference Centre
- East Midlands Conference Centre
- Antenna
- Trent Bridge
- Motorpoint Arena Nottingham
- NTU Events and Conferencing
- The Bridgewater Hall, Manchester
- Aberdeen Performing Arts
Sources: venue hire, getting here and access pages on trch.co.uk, checked 5 November 2026.
Where to find Royal Concert Hall Nottingham
Map loads here.
Theatre Royal & Royal Concert Hall, Theatre Square, Nottingham NG1 5ND
View a larger map (opens OpenStreetMap in a new tab) Get directions (opens OpenStreetMap in a new tab)