

Technology and Innovation Centre, University of Strathclyde is a venue in Glasgow. It is listed under academic conference venues.
Photos
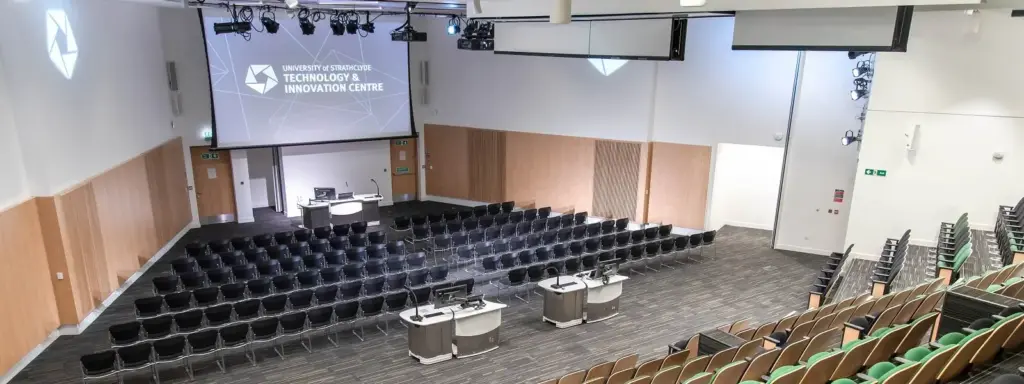
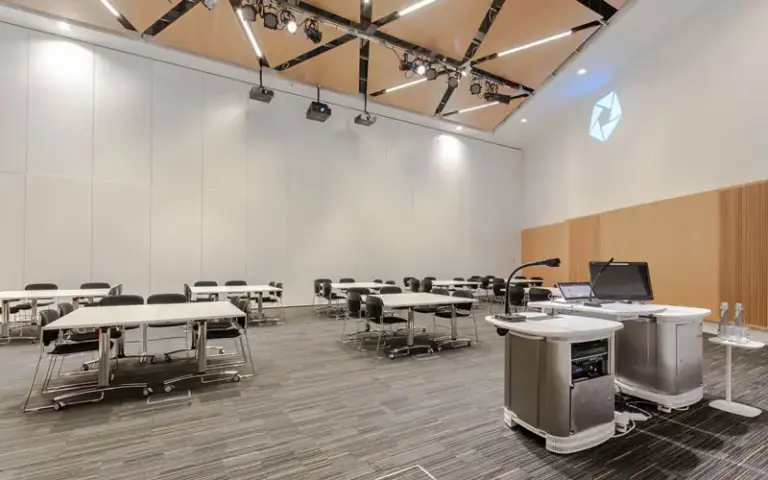
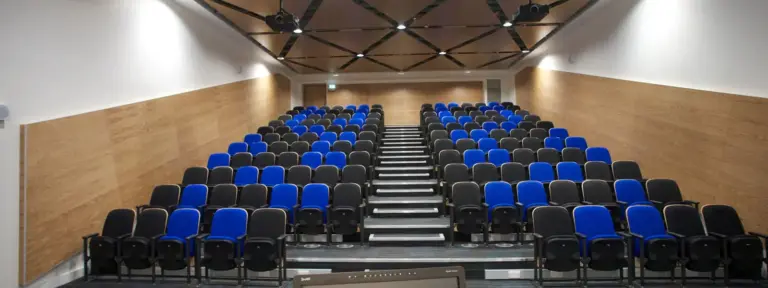
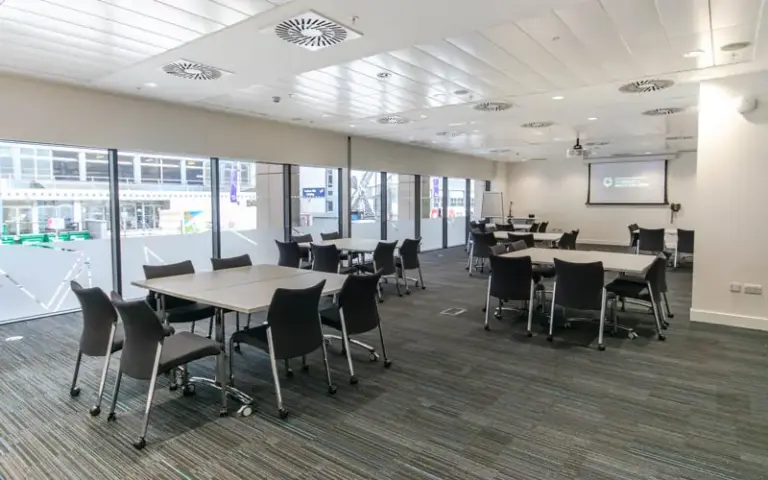
See all 6 photos
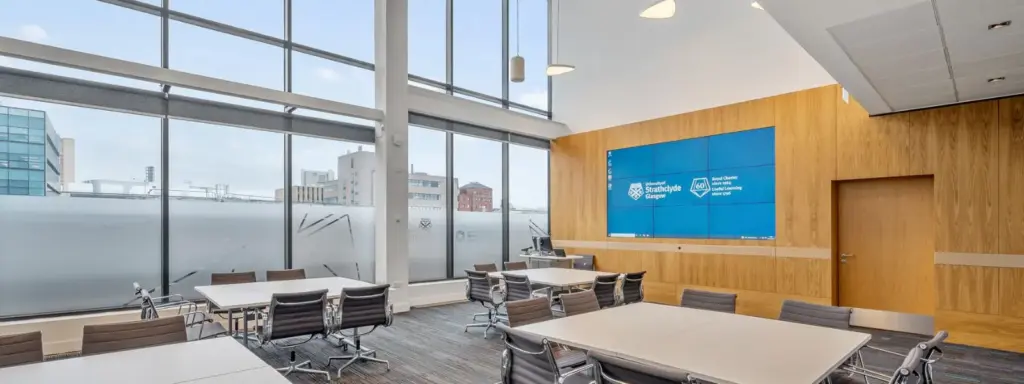
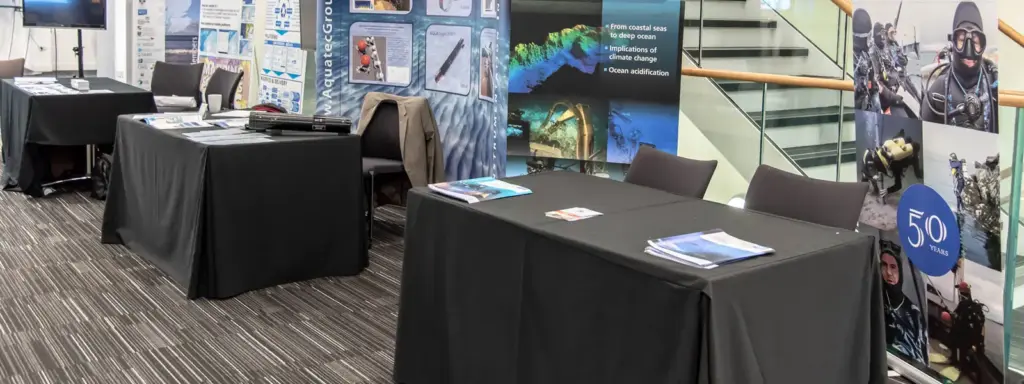
Images: Technology and Innovation Centre, University of Strathclyde.
- Largest room
- 450 (theatre style, Main Auditorium)
- Event spaces
- 25
Visit website (opens in a new tab) strath.ac.uk
You can run a plenary for 450, split the same room into three breakouts and keep ten daylight meeting rooms a lift ride away, all within a few minutes’ walk of Glasgow Queen Street and High Street stations. The Sir Jim McDonald Technology and Innovation Centre (TIC) is the University of Strathclyde’s research building at 99 George Street, in the Glasgow City Innovation District, and the university says its event facilities can take up to 600 people.
Event spaces and capacities
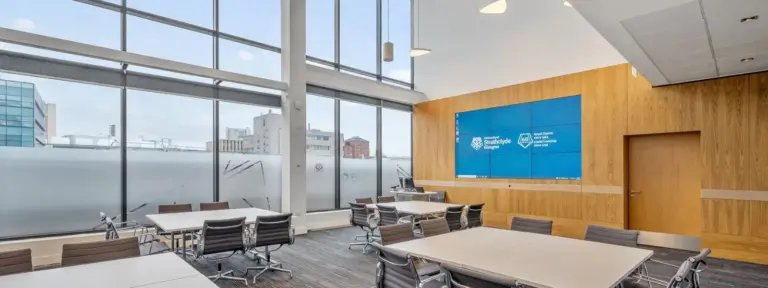
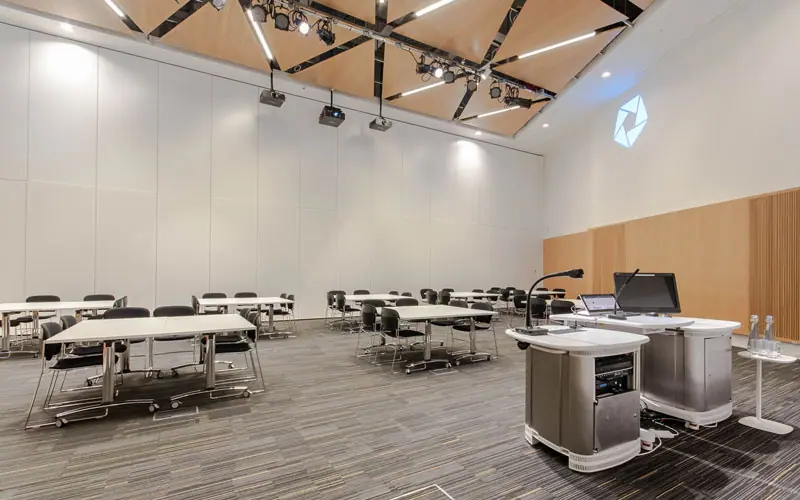
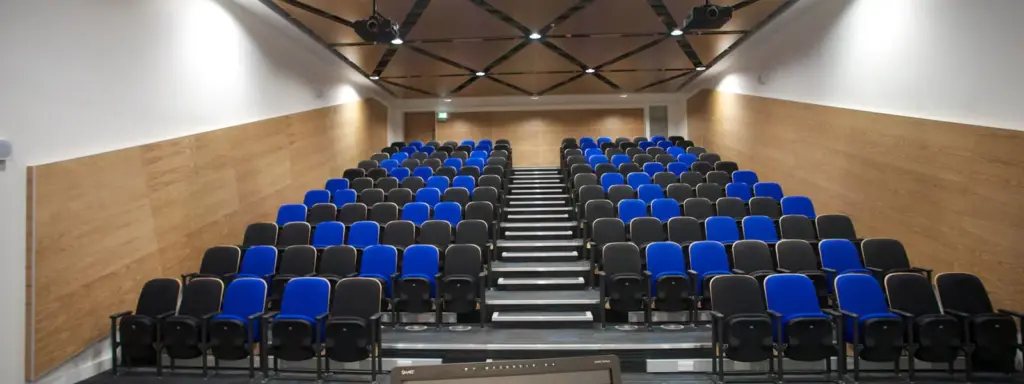
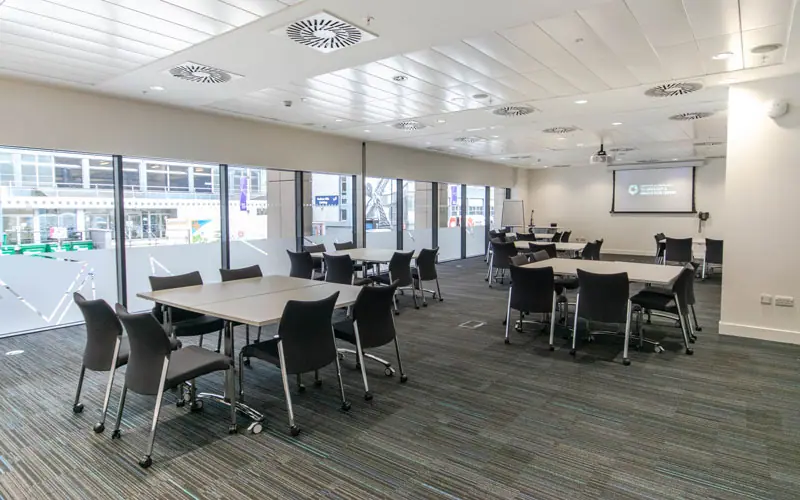
You get two auditoria, ten conference rooms and foyers on Levels 1, 2, 3 and 9, so one building can hold the plenary, the breakouts and the exhibition. The Main Auditorium seats 450 and divides with movable walls into a tiered section for 300 and a flat floor for 130, or into three self-contained rooms of 130 to 150, each with its own foyer access. The Level 1 Auditorium has raked seating for 150. On Level 3, partitions open Rooms 4 and 5 (70 theatre) and Rooms 6 and 7 (80 theatre). The Executive Suite on Level 9 has its own foyer, cloakroom and finishing kitchen and opens up to 100 theatre style. The venue does not publish an exhibition floor area in square metres.
| Space | Area (m²) | Theatre | Reception | Banquet | Classroom | Cabaret |
|---|---|---|---|---|---|---|
| Main Auditorium | – | 450 | – | – | – | – |
| Auditorium A | – | 134 | 120 | 70 | 60 | 48 |
| Auditorium B | – | 150 | – | – | – | – |
| Auditorium C | – | 150 | – | – | – | – |
| Auditorium B/C | – | 300 | – | – | – | – |
| Level 1 Auditorium | 138 | 150 | – | – | – | – |
| Conference Room 1 | 59 | 50 | 30 | – | 20 | 24 |
| Conference Room 2 | 65 | 50 | 40 | – | 28 | 24 |
| Conference Room 3 | 65 | 50 | 40 | – | 32 | 24 |
| Conference Room 4 | 44 | 40 | 30 | – | 18 | 18 |
| Conference Room 5 | 45 | 32 | 30 | – | 18 | 18 |
| Conference Room 4/5 | – | 70 | 60 | – | 36 | 30 |
Show all 25 spaces
| Space | Area (m²) | Theatre | Reception | Banquet | Classroom | Cabaret |
|---|---|---|---|---|---|---|
| Conference Room 6 | 64 | 50 | 30 | – | 28 | 24 |
| Conference Room 7 | 62 | 50 | 30 | – | 30 | 24 |
| Conference Room 6/7 | – | 80 | 60 | – | 42 | 54 |
| Conference Room 8 | 67 | 42 | 20 | – | 22 | 24 |
| Executive Room A | – | 40 | 40 | 30 | 24 | 24 |
| Executive Room B | – | 55 | 50 | 40 | 30 | 24 |
| Executive Room A/B | – | 100 | 90 | 80 | 58 | 54 |
| Executive Foyer | – | – | 100 | – | – | – |
| Level 1 Foyer | – | – | 70 | – | – | – |
| Level 2 Foyer | – | – | 300 | 200 | – | – |
| Level 3 Foyer Centre | – | – | 150 | – | – | – |
| Level 3 Foyer Mezzanine | – | – | 150 | – | – | – |
| Level 3 Foyer Combined | – | – | 300 | – | – | – |
Capacities as published by the venue. Source: strath.ac.uk (auditoria, tic capacities, conferencerooms, executivesuite, foyers).
Capacities as published by the venue on its auditoria, conference rooms, Executive Suite and foyers pages and in its capacity chart; areas from its floor plans, checked 5 November 2026. The Level 2 Foyer figures follow the foyers page, which is lower than the older chart.
Getting there and parking
Your delegates can arrive by train without a taxi. The venue lists High Street station as a 4 minute walk, Queen Street 7 minutes, Argyle Street 10 minutes, Glasgow Central 14 minutes and Buchanan Street Underground 8 minutes. The airport bus to Glasgow International Airport leaves North Hanover Street, outside Queen Street station, every 15 minutes; the venue gives the fare as about £11 and the journey as 20 to 30 minutes. There is no parking at the building. The venue points drivers to the 24 hour Duke Street car park, which it lists at £6 for the day, and to Q-Park Candleriggs, where it publishes a 30% discount for online pre-booking; both have EV charging. Glasgow’s Low Emission Zone covers the city centre. Coaches can set down on George Street and Shuttle Street but cannot park on campus.
For exhibitors, deliveries go only through the Stores entrance on Shuttle Street (G1 1QA), normally 08:00 to 16:00 on weekdays, from 24 hours before the event, with collection by noon on the next working day. The venue lists a hydraulic lift of 310 cm maximum length and 3,150 kg, doors into the Level 2 and 3 foyers of 190 cm by 120 cm, and no forklift on site. It suggests Cameron Event Logistics for larger shipments.
Catering, AV and accommodation
You deal with one in-house catering team. The university says its menus are plant-forward, it plans for 20% vegetarian unless told otherwise, and final numbers and dietary needs are due seven days ahead. Round tables for cabaret cost £10 plus VAT each. Every auditorium and conference room has a presenter console with a built-in PC and HDMI or USB-C input, screens run at 1920 by 1200 (16:10), and integrated video-conferencing works with any browser-based meeting platform. An AV technician is charged hourly with a four hour minimum. Accessibility notes include level access on Level 2, lifts to all floors, wheelchair spaces in every auditorium and induction loops in all auditoria and conference rooms. TIC has no bedrooms; the venue names the Premier Inn and AC Hotel by Marriott on George Street as the nearest hotels. It holds a Green Meetings Gold Award and offers a carbon calculator for venue and catering emissions.
What to ask before you book
- Splitting or reopening the Main Auditorium takes an hour and the room must be empty, so ask how the change fits your programme.
- The Level 1, 2 and 3 foyers are shared and may not be exclusive; ask for exclusive use in writing if exhibitor confidentiality matters, and check the hire charge for exhibitions.
- Level 3 conference rooms cannot be blacked out; if you need darkness for screens, ask about the Executive Suite blinds or an auditorium.
- Core hours are 08:00 to 18:00 on weekdays, with an hourly charge outside them; confirm costs for an early set-up or an evening reception.
- External bookings pay a 25% deposit at confirmation; ask when the balance is invoiced and whether a purchase order number is needed.
- Check that stand crates fit the 190 cm by 120 cm foyer doors before you ship.
Related on Events Review
- Conference venues in Glasgow
- Academic conference venues
- University of Glasgow Conferences and Events
- Scottish Event Campus
- Glasgow Royal Concert Hall
- Trades Hall of Glasgow
- The Merchants House of Glasgow
- John McIntyre Conference Centre, Edinburgh
- Glasgow’s new air routes still need checking against your event dates
- Turn venue accessibility claims into a usable event plan
Sources: Strathclyde conferencing and events, auditoria, conference rooms, Executive Suite, foyers, capacity chart, floor plans, attending an event, A to Z guide, audio-visual, catering and green story, checked 5 November 2026.
Location
Map loads here.
99 George Street, Glasgow G1 1RD
View a larger map (opens OpenStreetMap in a new tab) Get directions (opens OpenStreetMap in a new tab)