

John McIntyre Conference Centre is a venue in Edinburgh. It is listed under academic conference venues and conference and exhibition venues.
Photos of John McIntyre Conference Centre
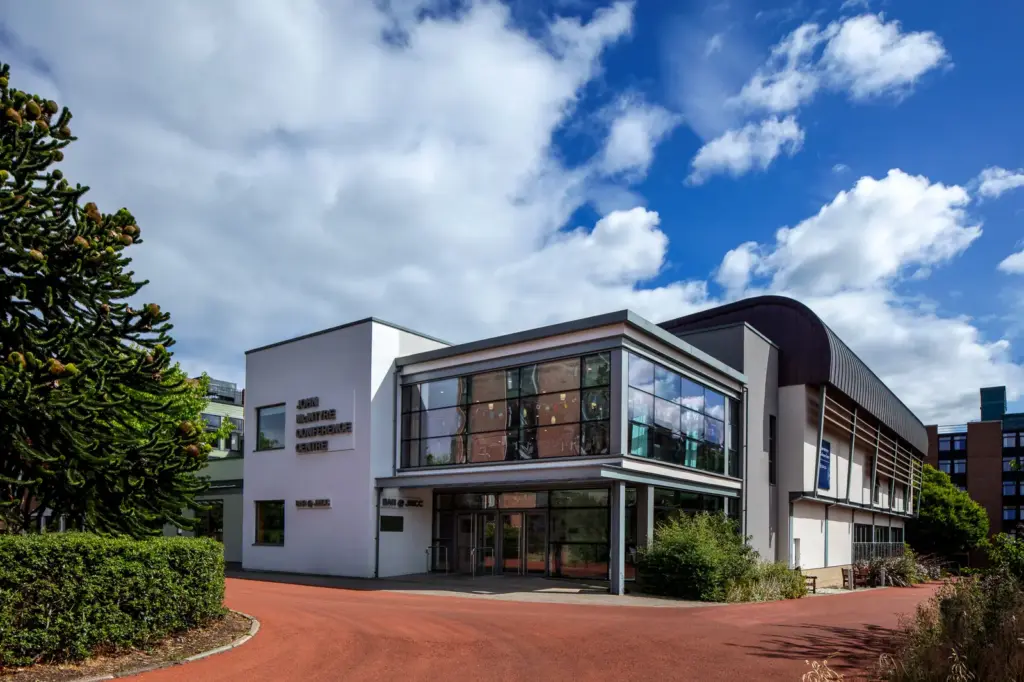
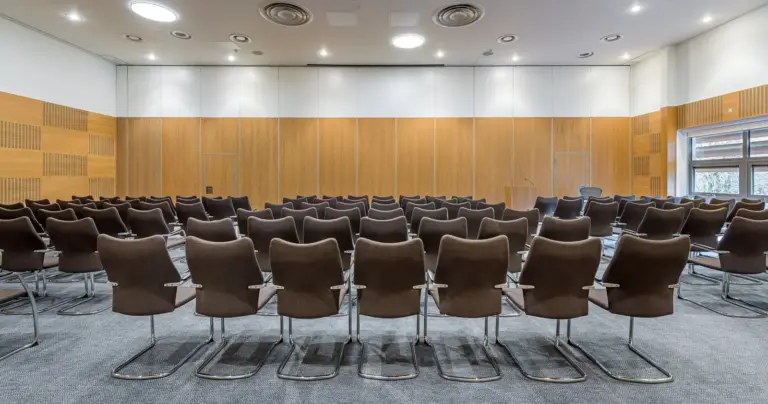
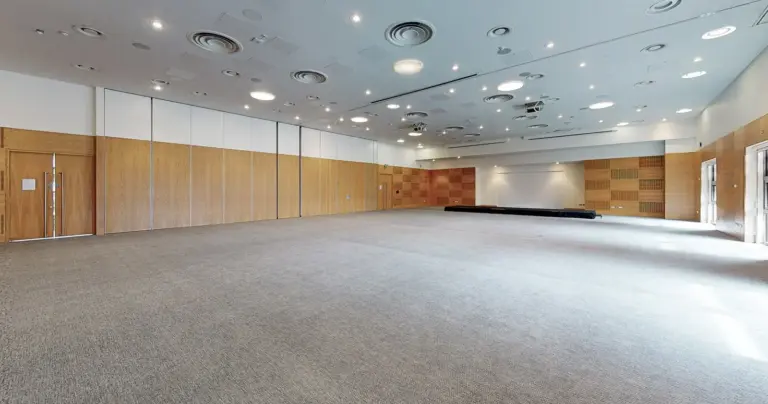
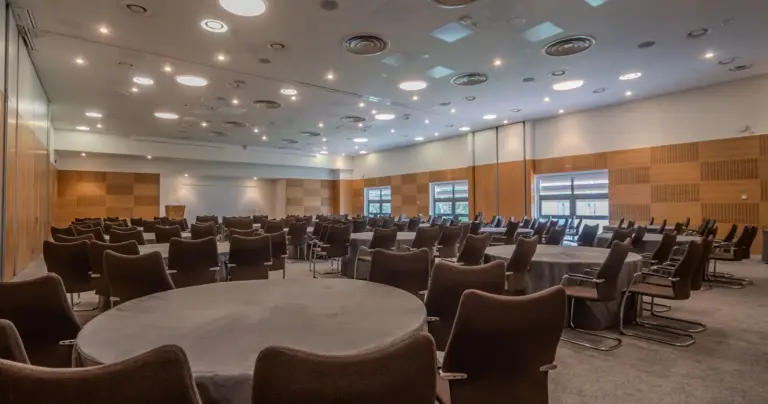
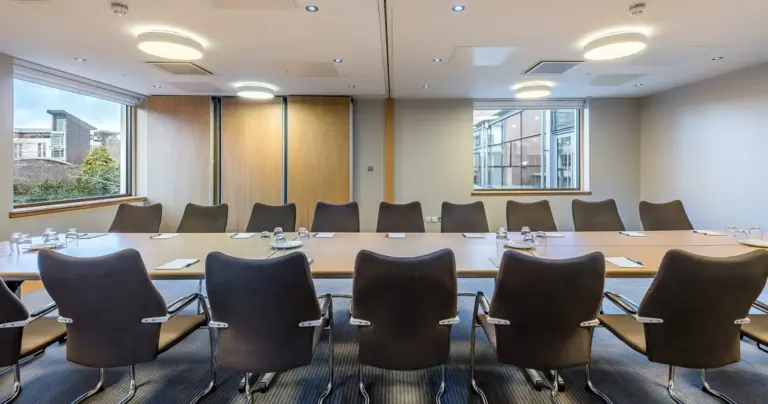
See all 6 photos
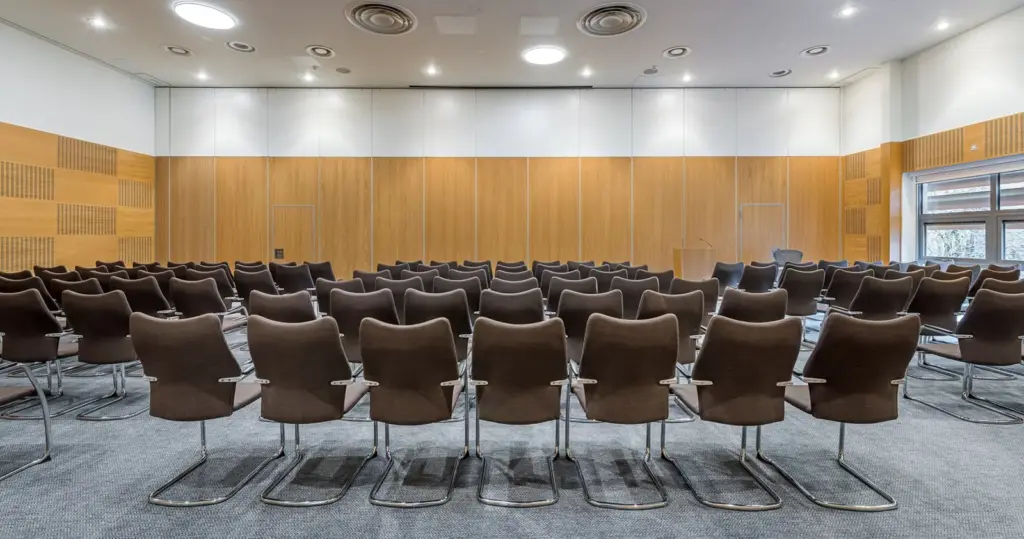
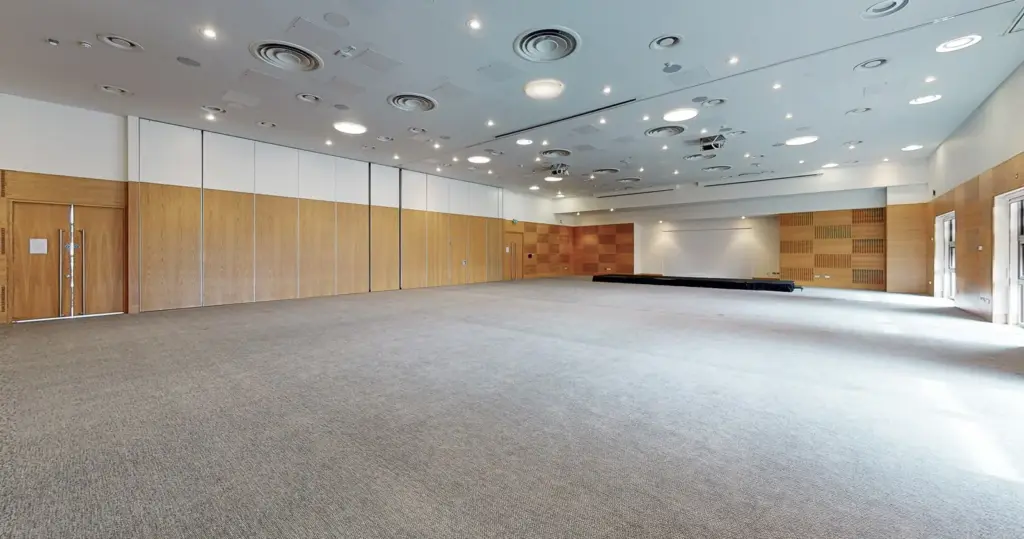
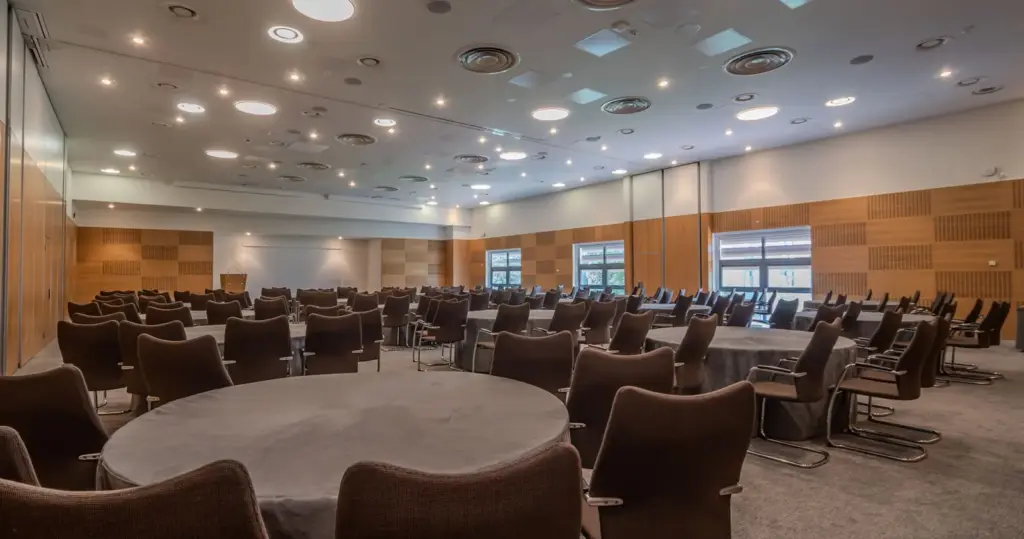
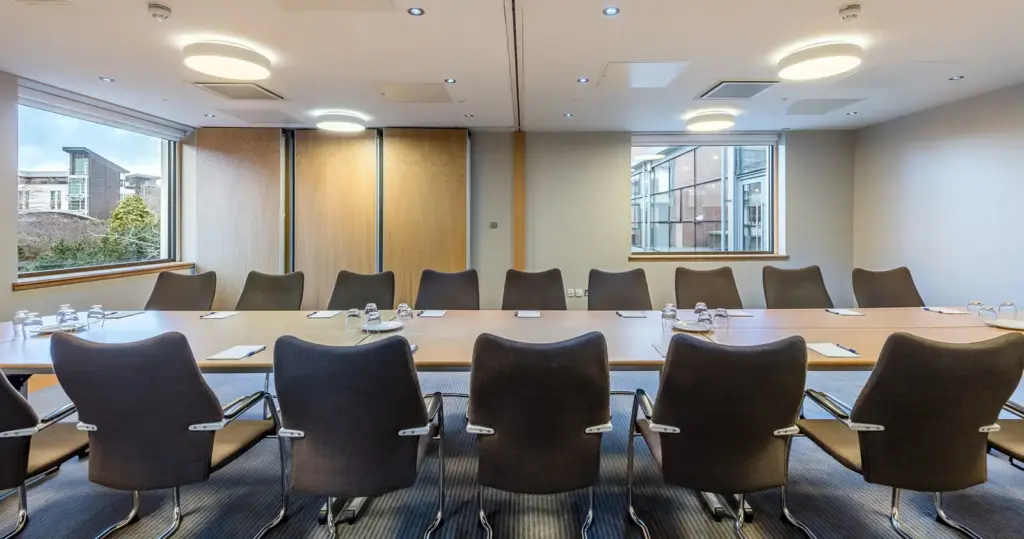
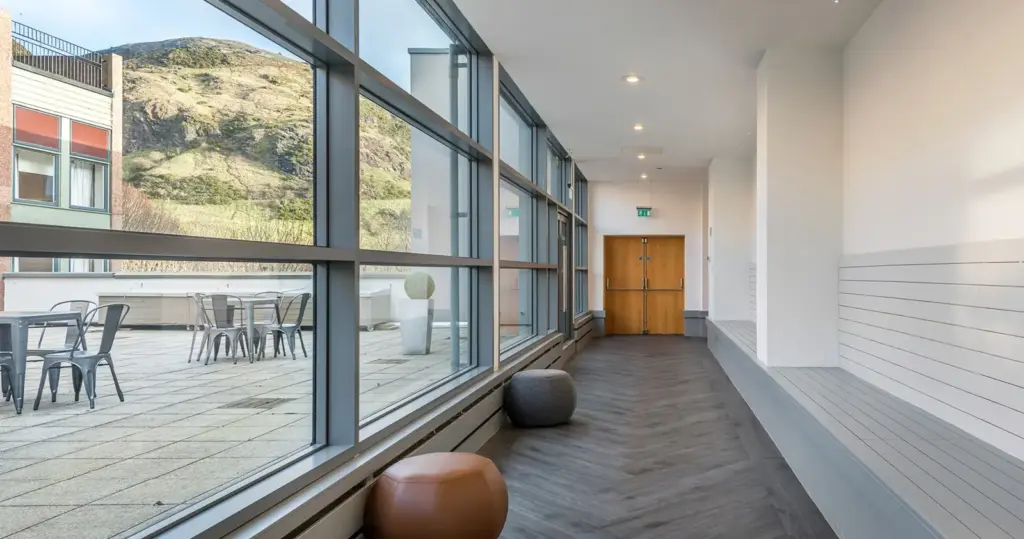
Images: John McIntyre Conference Centre.
- Largest room
- 380 (reception, Pentland)
- Event spaces
- 10
Visit website (opens in a new tab) uoecollection.com
You can run a plenary of up to 301 people in theatre style, then divide the same room in two for parallel sessions, with breakout rooms and boardrooms on the same floor plan and two hotels within the grounds. The John McIntyre Conference Centre, which the University of Edinburgh calls JMCC, is a purpose-built venue on the Pollock Estate at 18 Holyrood Park Road, on the southern side of the city where Holyrood Park and Arthur’s Seat begin. It is run by the University of Edinburgh Hospitality Collection, the university’s conference and hotel arm.
Event spaces and capacities
You get eight bookable meeting rooms, which saves moving delegates between buildings for breakouts. The largest is Pentland at 378 m², seating 301 theatre style, taking 380 standing and 200 for dinner. It splits into Pentland East (204.2 m²) and Pentland West (165.5 m²). Prestonfield takes 132 theatre style, and Salisbury, Holyrood and Duddingston each take 30. Three boardrooms seat between 10 and 16 around a table. The venue lists no separate exhibition hall. Its summary also lists a terrace with views of Arthur’s Seat, a bar and restaurant, and a lounge. The venue warns that some seating layouts carry an extra charge.
| Space | Area (m²) | Theatre | Reception | Banquet | Classroom | Cabaret |
|---|---|---|---|---|---|---|
| Pentland | 378 | 301 | 380 | 200 | 80 | 160 |
| Pentland East | 204 | 147 | 240 | 100 | 40 | 80 |
| Pentland West | 166 | 119 | 150 | 70 | 30 | 56 |
| Prestonfield | 134 | 132 | 150 | 70 | 50 | 48 |
| Salisbury | 50 | 30 | 35 | 20 | 15 | 16 |
| Holyrood | 49 | 30 | 35 | 20 | 15 | 16 |
| Duddingston | 43 | 30 | 35 | 20 | 15 | 16 |
| Boardroom | – | 36 | – | 20 | 18 | 24 |
| Boardroom 1 | – | 12 | – | 10 | 6 | 12 |
| Boardroom 2 | – | 12 | – | 10 | 6 | 12 |
Capacities as published by the venue. Source: uoecollection.com.
Capacities as published by the venue on its spaces page, checked 5 November 2026. Boardroom figures and U-shape layouts are in the venue’s own chart; “n/a” means the venue publishes no figure for that layout or size.
Getting there and parking
Delegates staying in the city centre can walk or take public transport to the door, according to the university, which avoids a coach transfer for most groups. The estate offers parking and electric car charging points, although the venue does not publish the number of spaces or any charge. The location map on the venue page marks Edinburgh Waverley as the rail station to use. For lighting and power, the three Pentland rooms have 4.79 m ceilings and three-phase power, and Prestonfield has a 2.45 x 4.89 m stage area, which helps if you are bringing in a production crew.
Catering, AV and accommodation
You deal with one team for food, rooms and kit. Catering comes from the university’s in-house Conferences and Events catering team, which says it follows the Menus of Change principles, sources locally and seasonally and handles dietary requirements. The university says its catering holds a three-star rating in the Sustainable Restaurant Association’s Food Made Good Standard. The venue lists integrated AV with dual projection, blackout and wifi in every room. Operations staff show you the in-room equipment at the start of your event, and the university brings in production partners for more complex set-ups. If you want to hand over administration, its Event Management packages assign a dedicated Conference and Event Manager and a coordinator, priced on enquiry. For overnight delegates, the Pollock Estate has two four-star hotels on site, The Scott and The Scholar, plus Summer Campus rooms in the holiday period. For access, the technical chart marks every room as having disabled access, and the university commissioned an AccessAble access guide to the building.
What to ask before you book
- Which of your planned layouts in Pentland attract the extra seating charge the venue mentions, and what is the cost?
- Pentland East is the only room listed with an induction loop. Can a portable loop be supplied for Pentland West, Prestonfield and the breakout rooms?
- How many parking spaces and EV chargers on the estate can be held for your delegates, and is there a charge?
- Is the terrace with views of Arthur’s Seat available for drinks receptions, and what happens if it rains?
- The technical chart lists a marquee with no details. Can one be added for an exhibition or catering overflow, and what size?
- Can bedrooms at The Scott and The Scholar be held as a delegate block alongside the room hire, and on what release terms?
Related on Events Review
- Conference venues in Edinburgh
- Academic conference venues
- Conference and exhibition venues
- Edinburgh International Conference Centre
- Surgeons Quarter
- Royal College of Physicians of Edinburgh
- Edinburgh Corn Exchange
- Prestonfield House
- University of Glasgow Conferences and Events
- Turn venue accessibility claims into a usable event plan
- Choose the venue around the event, not the headline capacity
Sources: John McIntyre Conference Centre, Pollock Estate, Catering, Technology, Event Management, Sustainability commitment and University of Edinburgh event venue page, checked 5 November 2026.
Where to find John McIntyre Conference Centre
Map loads here.
Pollock Halls, 18 Holyrood Park Road, Edinburgh EH16 5AY
View a larger map (opens OpenStreetMap in a new tab) Get directions (opens OpenStreetMap in a new tab)