

University of Glasgow Conferences and Events is a venue in Glasgow. It is listed under academic conference venues and historic event venues.
Photos
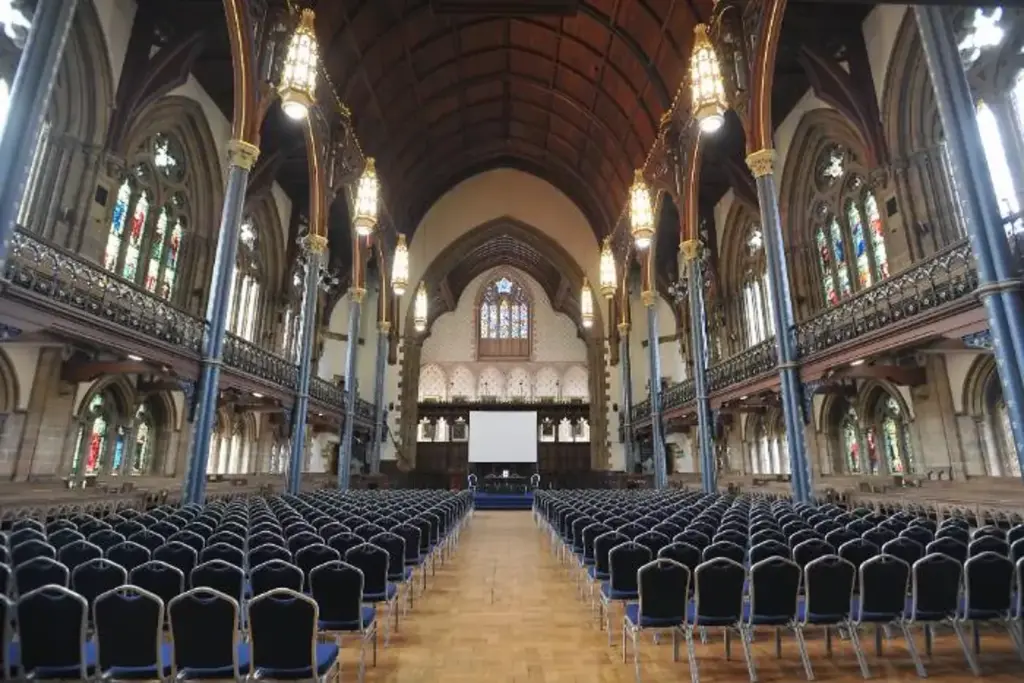
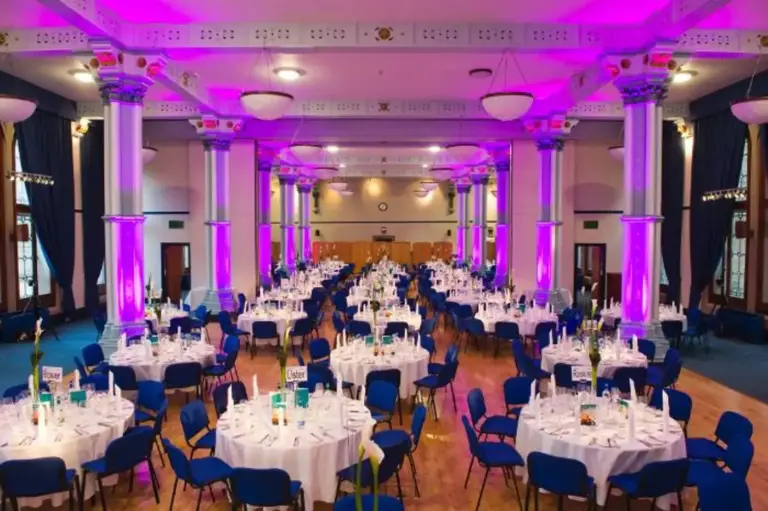
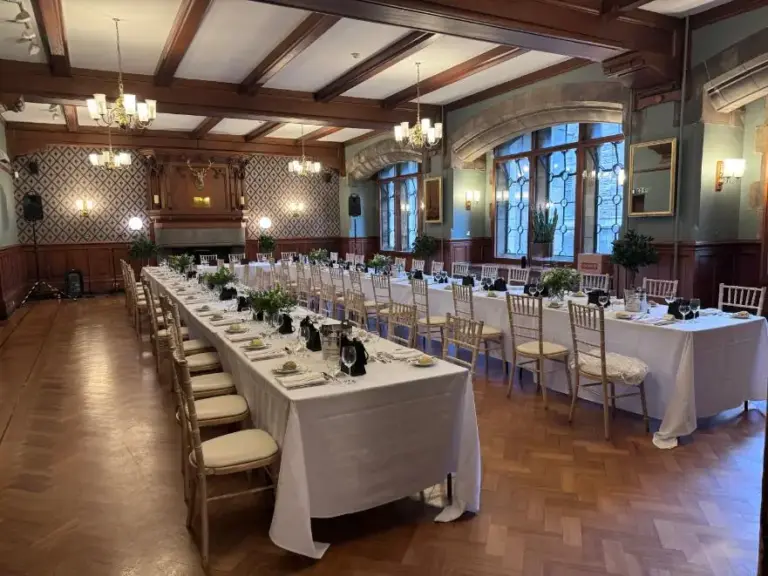
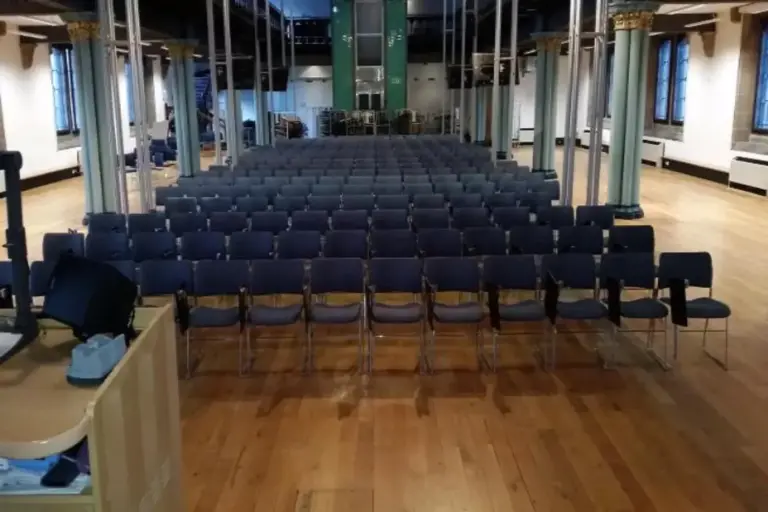
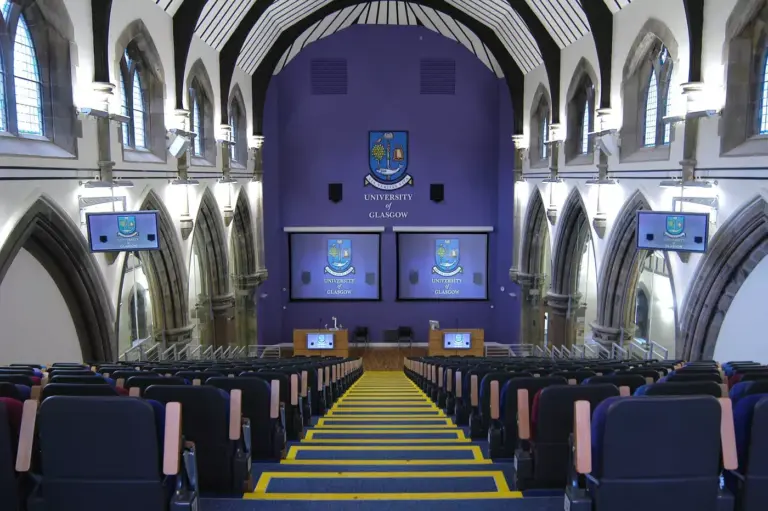
See all 6 photos
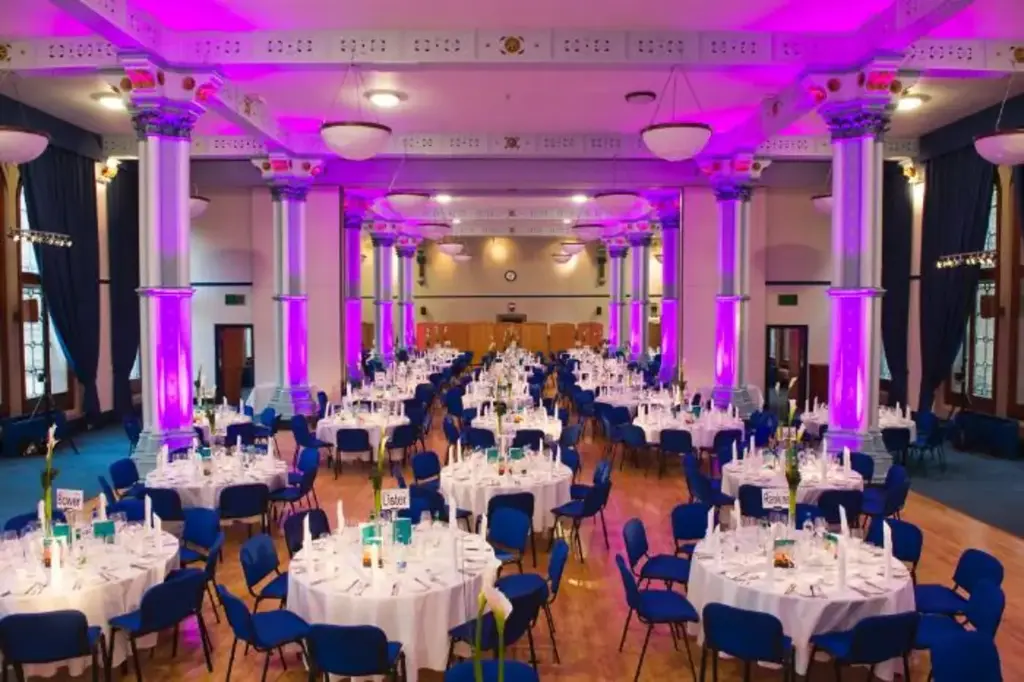
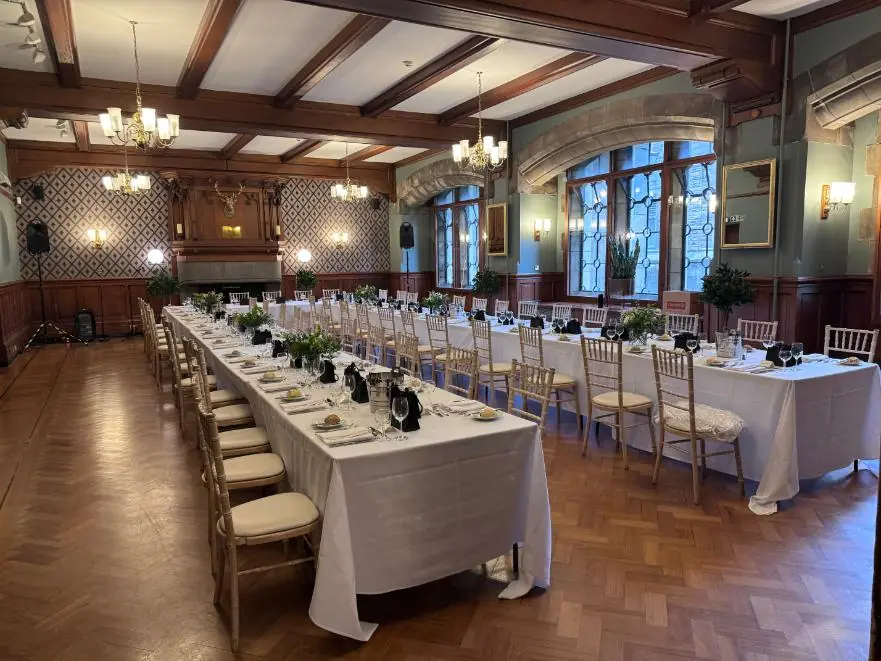
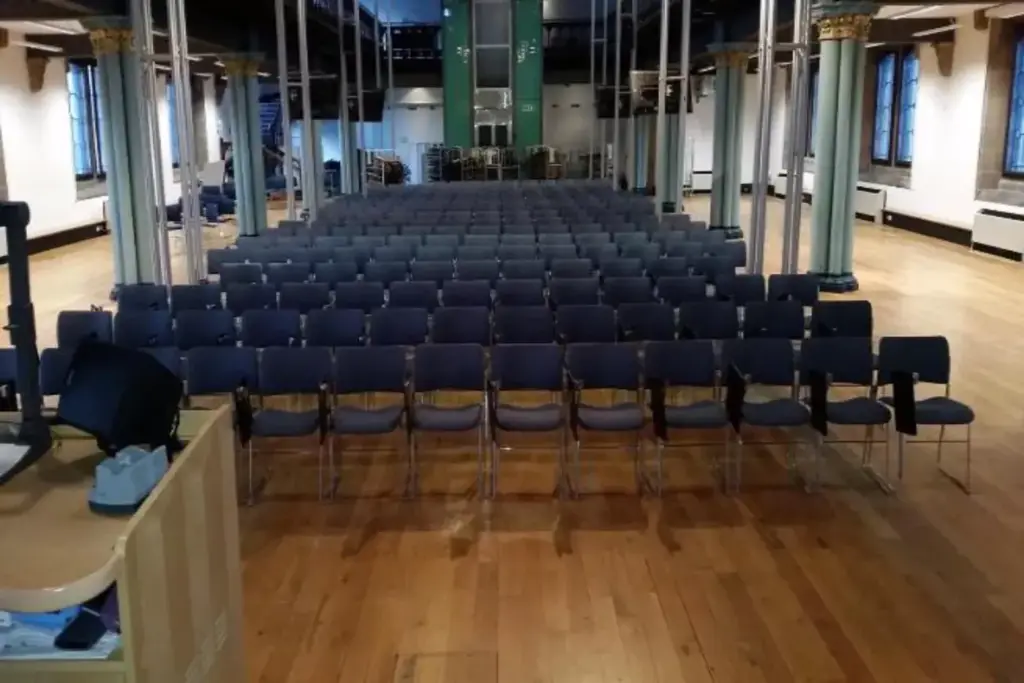
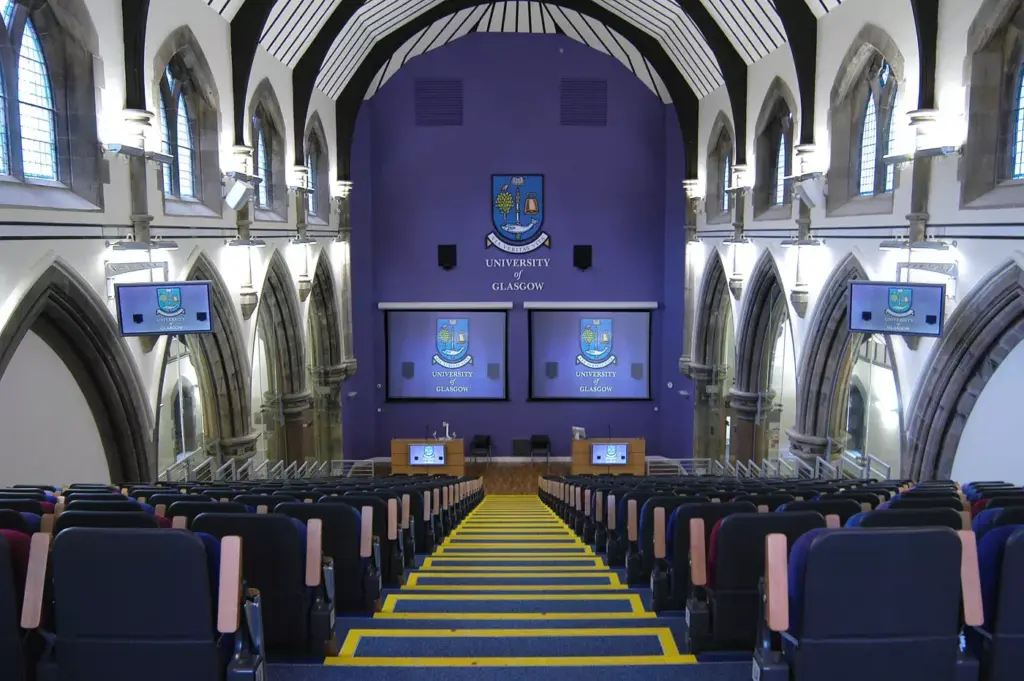
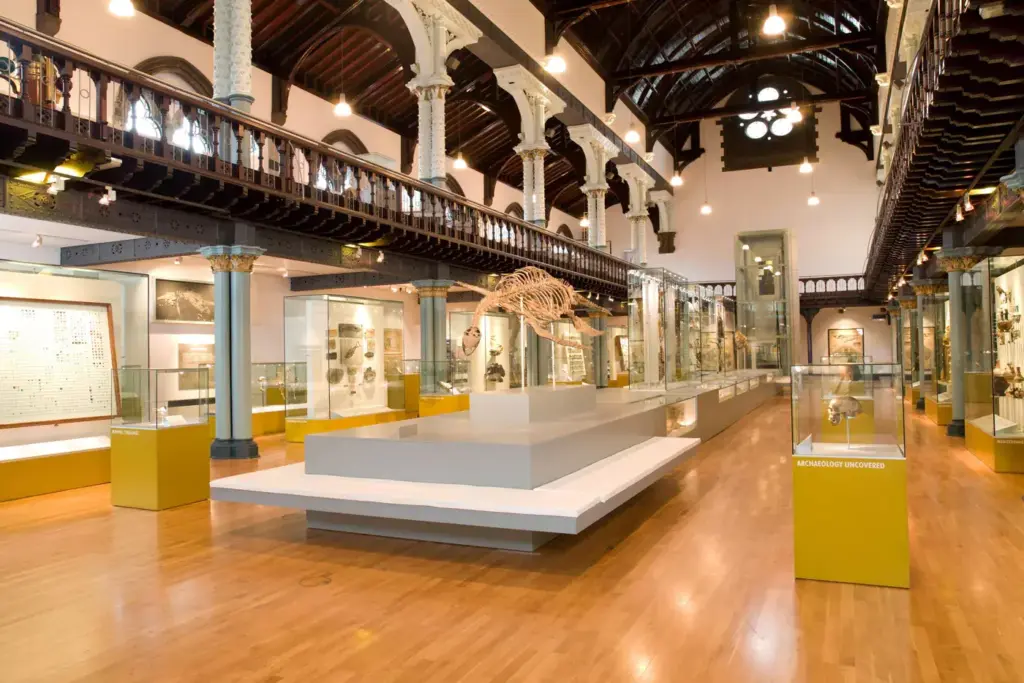
Images: University of Glasgow Conferences and Events.
- Largest room
- 1,100 (theatre style, Bute Hall)
- Event spaces
- 14
Visit website (opens in a new tab) gla.ac.uk
You can run a 1,100-seat plenary, a 360-cover dinner and a 14-person board meeting on one campus, with one events team and an in-house kitchen behind all of them. The University of Glasgow hires out rooms across its Gilmorehill campus in the West End, about three miles from the city centre. Most of the spaces sit inside or beside the Gilbert Scott Building, the university’s main building, and the conference team says its rooms run from 10 people to more than 1,000.
Event spaces and capacities
The university publishes details for 11 venues, from the Bute Hall, which seats 1,100 theatre style when the pews are used (450 on the flat floor only), to the Turnbull Room for 14 round a boardroom table. The Hunter Halls give the largest flat floor, with 600 standing or 360 at dinner, and they split into two halves. The Kelvin Gallery, the former university library next to the Hunterian Museum, is listed for 200 at an exhibition. The university does not publish room areas, so plan exhibition stands against the counts below.
| Space | Theatre | Reception | Banquet | Classroom | Cabaret |
|---|---|---|---|---|---|
| Bute Hall | 1,100 | 500 | 250 | – | 170 |
| Hunter Halls | 500 | 600 | 360 | – | 250 |
| Kelvin Gallery | 200 | 300 | – | – | 100 |
| Sir Charles Wilson Building lecture theatre | 300 | – | – | – | – |
| Sir Charles Wilson Building seminar room | – | – | – | 60 | – |
| Hunterian Museum | – | 250 | – | – | – |
| One A The Square | 100 | 150 | 100 | – | 48 |
| Senate Room | 100 | 100 | – | – | – |
| Wolfson Medical Building, Yudowitz Room | 78 | – | – | – | – |
| Wolfson Medical Building, Hugh Fraser Room | – | – | – | 45 | – |
| Wolfson Medical Building, Gannochy Room | 40 | – | – | – | – |
Also available: Melville Room, Turnbull Room, James McCune Smith Building (capacities not published).
Capacities as published by the venue. Source: gla.ac.uk (butehall, hunterhalls, kelvingallery, sircharleswilsonbuilding, hunterianmuseum, oneathesquare).
The Senate Room also seats 40 boardroom style, the Melville Room 24 and the Turnbull Room 14. The James McCune Smith Building adds teaching rooms from 10 to 500 seats and an atrium that takes 300 for catering, and the Sir Charles Wilson Building foyer is listed for 150. Capacities as published by the venue on its venues pages, checked 5 November 2026.
Getting there and parking
Your delegates can reach the campus by Subway without a car. Hillhead station is about five minutes’ walk, with Kelvinhall and Kelvinbridge about ten, and Partick rail station is roughly 15 minutes on foot. Buses 4A and 15 run along University Avenue. Glasgow Airport is seven miles west and the First 77 bus links it to the West End. Drivers leave the M8 at junction 18 from the south, Edinburgh and the north, or junction 19 from the airport and the west. Campus parking is for permit holders only and the university calls nearby parking extremely difficult, so it points visitors to the Subway park and ride at Kelvinbridge, which it prices at around £5.
Catering, AV and accommodation
You deal with one caterer, because the university’s own team serves every venue and says it can meet any dietary need with advance notice. Its 2026 menus cover buffets, a hot fork buffet, grazing platters and drinks reception packages, and the formal dining packages for Bute Hall and One A The Square include house wine. In the Hunterian Museum food is limited to single-bite canapés, red wine is not allowed and private functions start after 6pm. Most rooms come with a projector and screen and a PA that the university says is not suitable for playing music from devices. Bute Hall adds an accessible stage and an audio loop. For overnight groups of 10 or more the university lets residence rooms between 14 June and 31 August 2027, and Glasgow’s 5% visitor levy applies to stays from 25 January 2027.
What to ask before you book
- Which venues are offered on a day delegate rate with no separate hire fee, and what each rate includes, since the university quotes prices only after an enquiry.
- Whether your plenary needs the Bute Hall pews, as the flat-floor theatre count drops from 1,100 to 450.
- Which theatre counts apply to your layout in the Hunter Halls and the Senate Room, as each page’s text gives higher figures (600 and 120) than its capacity list (500 and 100).
- Step-free routes between your rooms, given the university’s own warning about limits on its hilltop campus, and whether the Kelvin Gallery lift from the main entrance suits your guests.
- Whether other users will share the Wolfson Medical Building atrium, as that building cannot be booked for exclusive use.
- A copy of the terms and conditions, which the university supplies on request rather than online.
Related on Events Review
- Conference venues in Glasgow
- Academic conference venues
- Historic event venues
- Technology and Innovation Centre, University of Strathclyde
- Kelvingrove Art Gallery and Museum
- Trades Hall of Glasgow
- The Merchants House of Glasgow
- Glasgow Royal Concert Hall
- Scottish Event Campus
- University of Liverpool Conferences and Events
- Glasgow’s new air routes still need checking against your event dates
Sources: venues and hire fees, catering, travel to Glasgow, travel to Gilmorehill campus, group accommodation, terms and conditions, checked 5 November 2026.
Location
Map loads here.
Gilbert Scott Building, University of Glasgow, Glasgow G12 8QQ
View a larger map (opens OpenStreetMap in a new tab) Get directions (opens OpenStreetMap in a new tab)