
Assembly Rooms Edinburgh is a venue in Edinburgh. It is listed under historic event venues.
Photos of Assembly Rooms Edinburgh
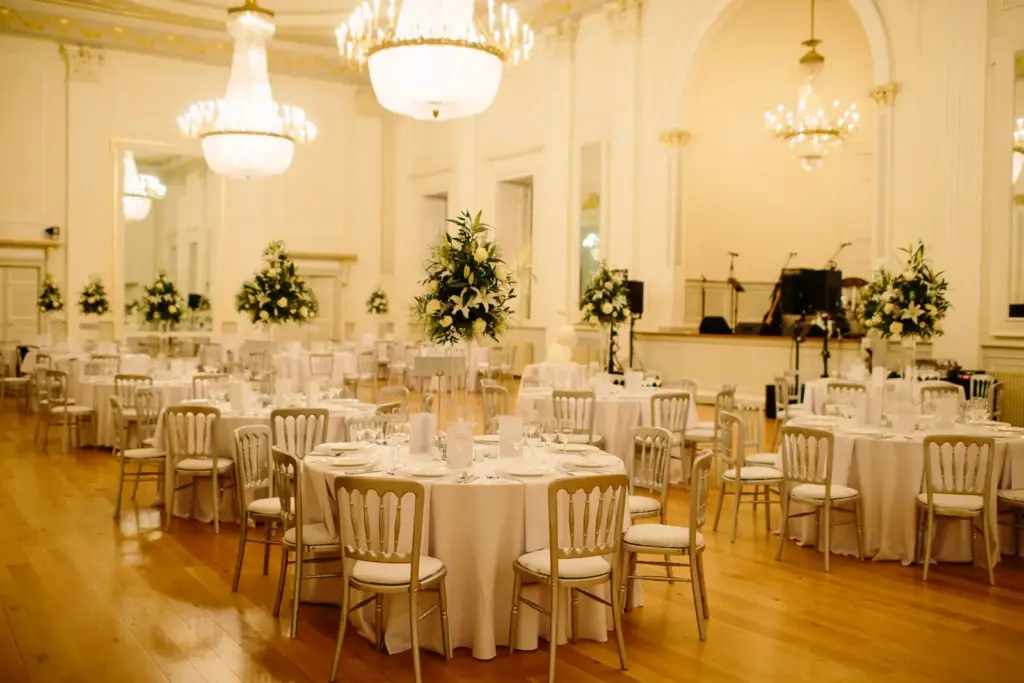
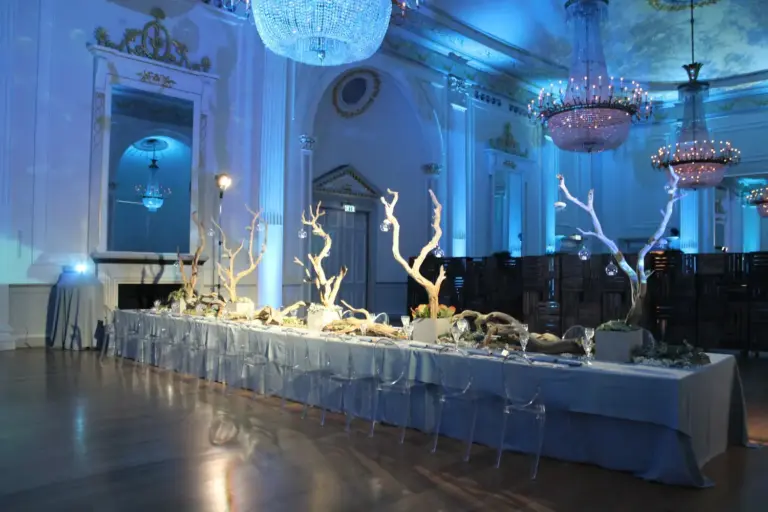
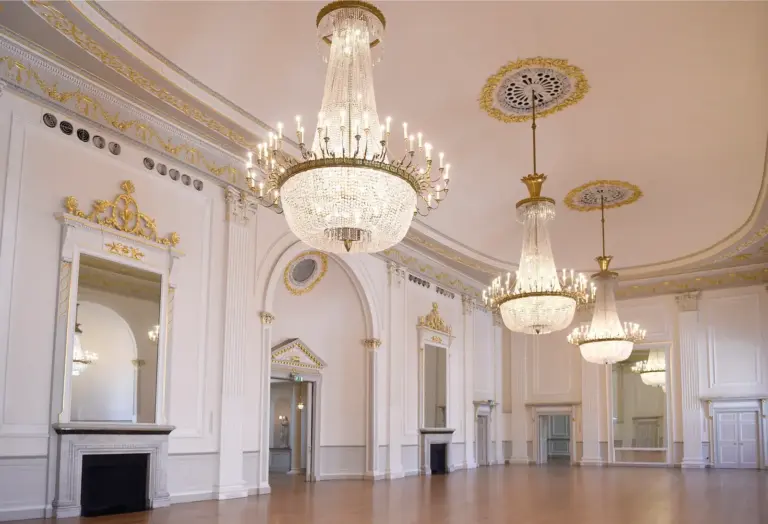
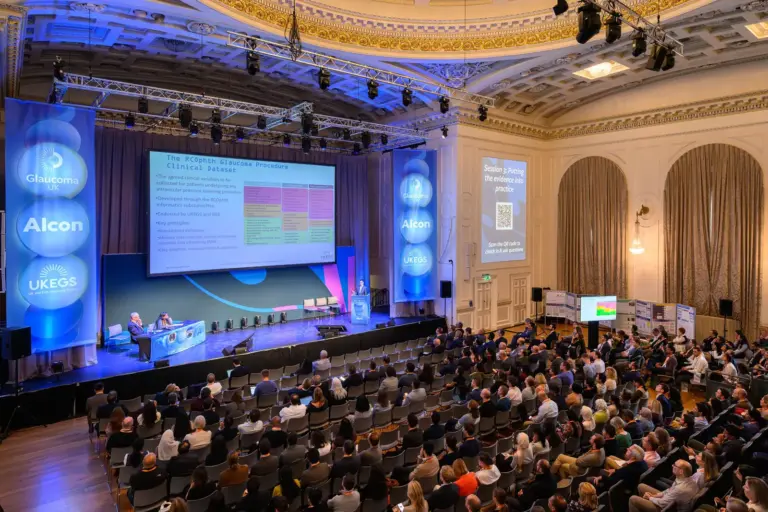
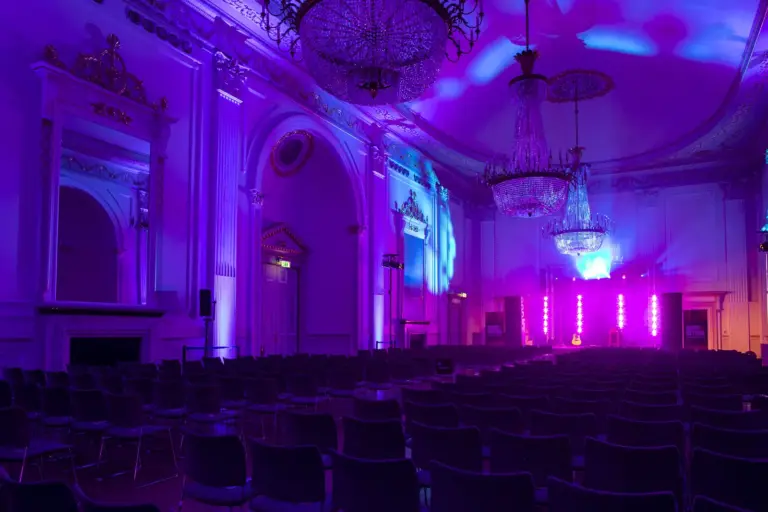
See all 6 photos
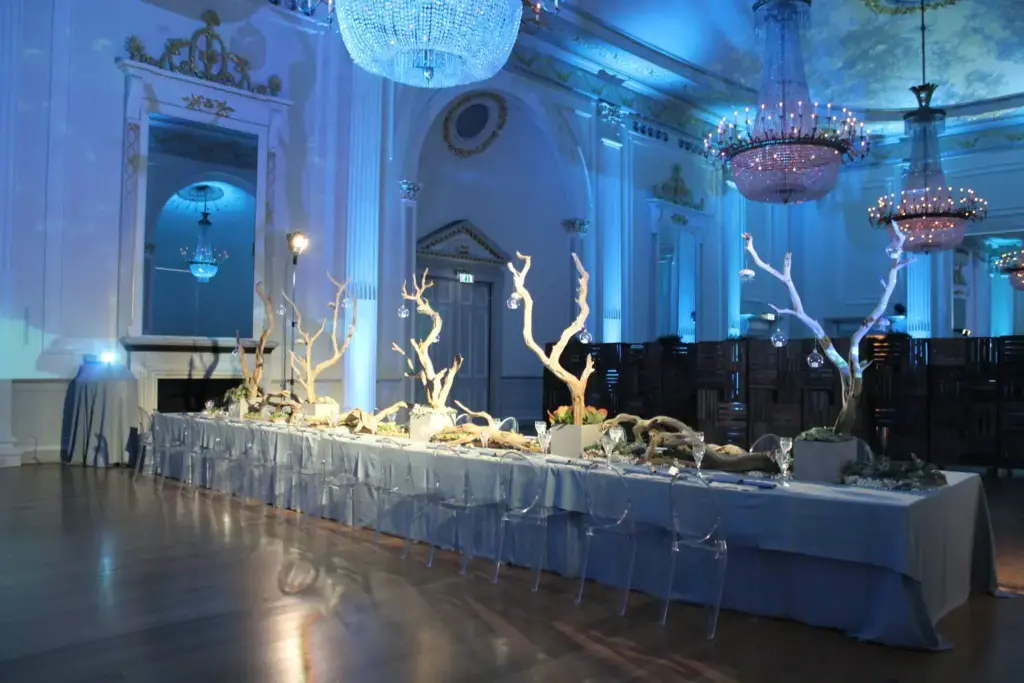
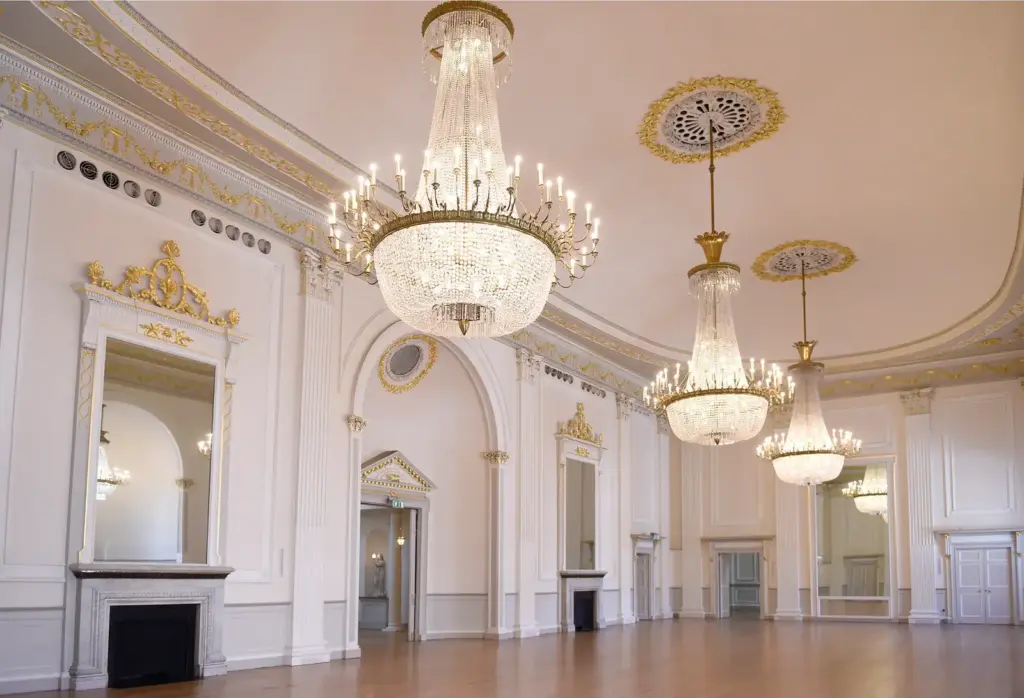
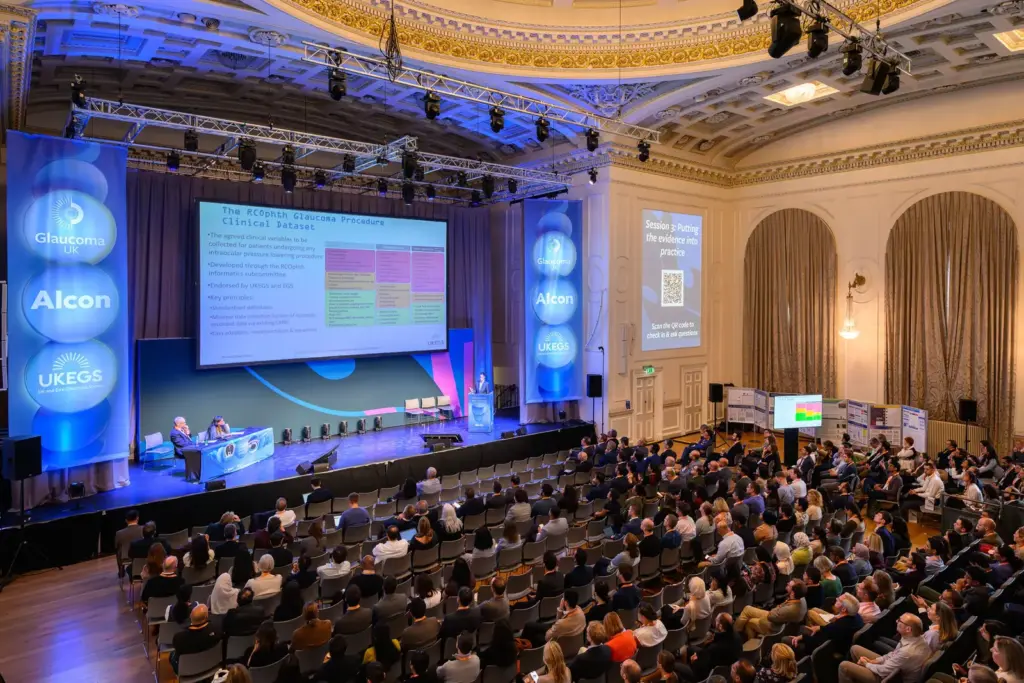
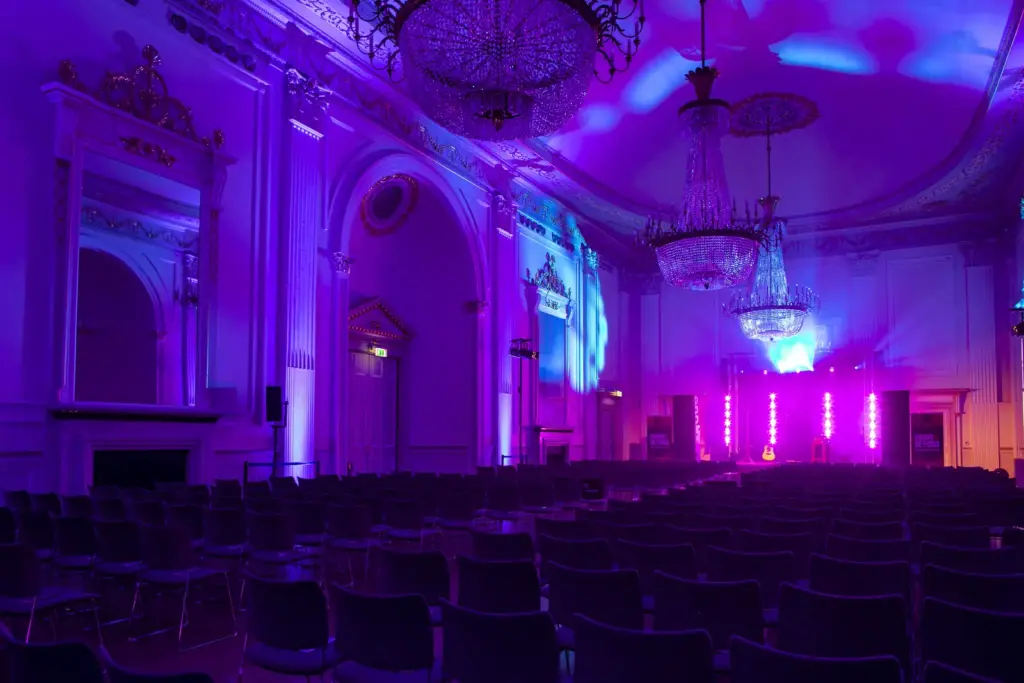
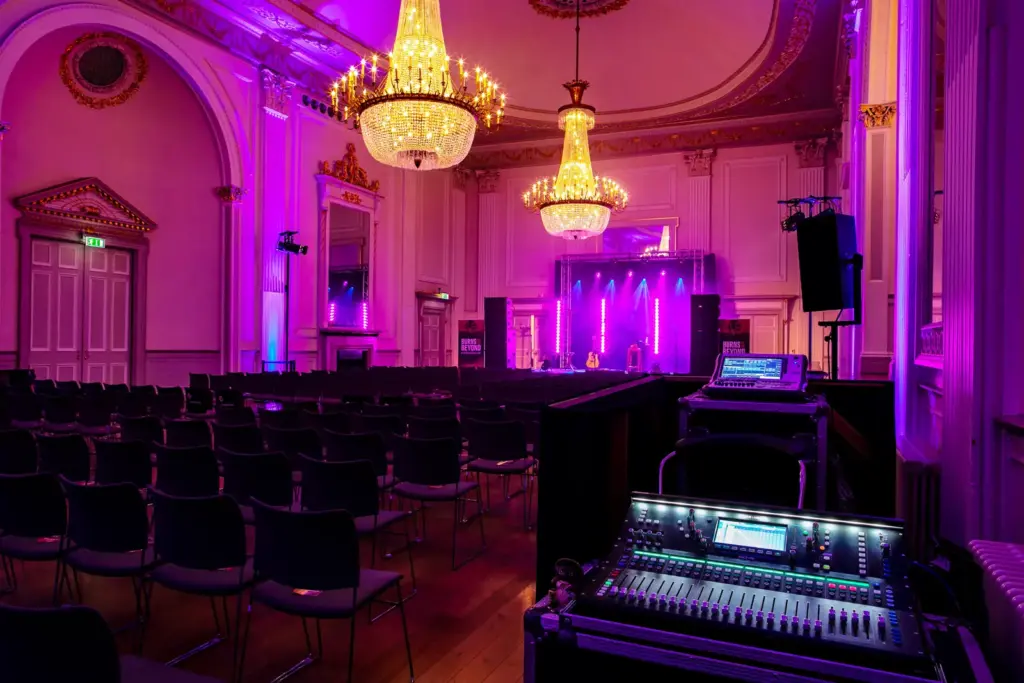
Images: Assembly Rooms Edinburgh.
- Largest room
- 788 (theatre style, Music Hall)
- Event spaces
- 7
Visit website (opens in a new tab) cultureedinburgh.com
You can put up to 788 people in theatre rows or 400 at dinner in a single Georgian hall on George Street, with the venue’s own production team running sound, lighting and hybrid set-ups, so you do not have to bring in an outside AV crew to make a historic room work for a conference. Edinburgh Waverley station is about five minutes away, the venue says, and the airport tram and Airlink bus both stop close by on Princes Street. The Assembly Rooms is a Category A-listed building run by Culture Edinburgh that takes conferences, dinners, exhibitions and weddings for private hire, alongside its own public programme of concerts, talks and comedy and its role as a Festival Fringe venue.
Event spaces and capacities
Your event can use any of seven spaces. The two large rooms carry published figures. The Music Hall covers 481 m² and holds 788 theatre style, 600 standing or 400 at dinner. The Ballroom covers 342 m² and holds 400 theatre style or standing and 300 at dinner. The Crush Hall, East and West Drawing Rooms, Under Balcony Bar and Oval Room are offered as smaller rooms to support a main event or to host a smaller one, but the hire page gives no capacities or sizes for them. The venue lists exhibitions and trade fairs among the uses for both large rooms but does not publish a separate exhibition floor area.
| Space | Area (m²) | Theatre | Reception | Banquet |
|---|---|---|---|---|
| Music Hall | 481 | 788 | 600 | 400 |
| Ballroom | 342 | 400 | 400 | 300 |
Also available: Crush Hall, East Drawing Room, West Drawing Room, Under Balcony Bar, Oval Room (capacities not published).
Capacities as published by the venue. Source: cultureedinburgh.com.
Capacities as published by the venue on its hire page, checked 5 November 2026. A dinner dance layout takes 380 in the Music Hall and 260 in the Ballroom.
Getting there and parking
Your delegates can arrive without a car. Lothian Bus stops GF and GG, heading east, are directly opposite the entrance, tram stops on Princes Street and St Andrew Square are a few minutes away, and Waverley is about five minutes away, according to the venue. From Edinburgh Airport the Airlink 100 bus and the tram run to Princes Street and Waverley, and the venue puts the trip at around 25 minutes by coach or taxi. Drivers use metered on-street parking on George Street and nearby streets, or the multi-storey car parks at Castle Terrace and the Omni Centre. Accessible parking is available in front of the building and on George Street.
Catering, AV and accommodation
You pick your caterer from a panel of three that the venue names: Heritage Portfolio, Wild Thyme and Saltire Hospitality. The in-house technical production team works with your own suppliers and, the venue says, covers conferences, concerts and hybrid or virtual events. Hire also brings a dedicated event manager, front of house staff, a cloakroom, back of house areas with a private function suite and dressing rooms, public wifi, AV equipment and a ticketing services team. The Rio Brazilian Steakhouse operates inside the building. The venue does not list bedrooms, so plan delegate rooms separately.
On access, the venue says the ground and first floors are reachable by lift or handrail, with level entry through automatic doors. The Music Hall, Ballroom, Crush Hall, both Drawing Rooms and the Under Balcony Bar are all on the first floor. There is no lift to the second floor. Induction loops cover the ground floor, Music Hall and Ballroom, signage includes Braille, and a ramp can be provided to take wheelchair users onto the stage. Read our guide to turning venue accessibility claims into a usable plan before you confirm.
What to ask before you book
- Which floor is the Oval Room on, and is it reachable by lift? The venue lists every other hire room as first floor and says the second floor is steps only.
- What are the capacities and floor areas of the Crush Hall, Drawing Rooms, Under Balcony Bar and Oval Room in your layout? None are on the hire page.
- Do public shows in the Music Hall or Ballroom, or Fringe programming in August, limit your dates, build time or load-in?
- How do pricing and menus compare across Heritage Portfolio, Wild Thyme and Saltire Hospitality, and can you bring a caterer from outside the panel?
- What does the in-house production team include in the hire fee, and what is charged per item for a hybrid or streamed session?
- Where do exhibitors unload on George Street, and how does stock reach the first-floor halls?
Related on Events Review
- Conference venues in Edinburgh
- Historic event venues
- Surgeons Quarter
- Royal College of Physicians of Edinburgh
- Prestonfield House
- Edinburgh Castle
- Edinburgh Corn Exchange
- Edinburgh International Conference Centre
- Choose the venue around the event, not the headline capacity
- Turn venue accessibility claims into a usable event plan
Sources: Culture Edinburgh, Hire the Assembly Rooms, Culture Edinburgh, Assembly Rooms (how to find us and access), Culture Edinburgh, Production, checked 5 November 2026.
Where to find Assembly Rooms Edinburgh
Map loads here.
54 George Street, Edinburgh EH2 2LR
View a larger map (opens OpenStreetMap in a new tab) Get directions (opens OpenStreetMap in a new tab)